Charming red brick cottage, ca. 1952, with many updates awaits its new owner! Expansion possibilities on tranquil block. This charming house consists of Living Room with fireplace, Dining Room, spacious Kitchen and Breakfast Area, Laundry Facility, 3 bedrooms and 2 baths. The Primary Bathroom has an en suite bath. Hardwoods virtually throughout. Built-ins in Dining Room lend for decorate storage; Kitchen includes Miele appliances, gas stove and oven, forest green granite surfaces and a new backsplash. Owner has installed bedroom windows and sliders, which lead to a private patio, surveying the back lawn. 2-car detached garage is secured along gated driveway! Town of Highland Park city services!
Sold
Price Unknown
4647 Lorraine Ave, Highland Park, TX 75209
3beds
1,613sqft
Single Family Residence
Built in 1952
7,100 Square Feet Lot
$1,073,200 Zestimate®
$--/sqft
$4,146 Estimated rent
Home value
$1,073,200
$977,000 - $1.18M
$4,146/mo
Zestimate® history
Owner options
List your home for rent
$4,146/mo
Rent Zestimate®
Find your next renter with Zillow Rental Manager. Plus, with online applications, you can quickly screen prospective tenants – for free.
$4,146/mo
Rent Zestimate®
Refinance and save
Refinancing to a lower rate could help reduce your monthly payments and save thousands over the life of the loan.
Explore your selling options
Work with a Zillow partner agent
Leverage their expertise and Zillow's premium Showcase listings to get your home seen by more buyers.
Get startedList with your own agent
Get your home in front of millions of buyers by listing it on Zillow.
Learn how to do itSell it yourself
Take full control of how buyers see your home on Zillow by listing For Sale by Owner (FSBO).
List your homeWhat's special
Private patioGas stove and ovenNew backsplashDining roomForest green granite surfacesMiele appliancesBuilt-ins in dining room
Zillow last checked:
Listing updated:
Listed by:
Ralph Randall 0322774 214-350-0400,
Briggs Freeman Sotheby's Int'l 214-350-0400
Bought with:
Phillip Huffines
HC Brokerage LLC
Source: NTREIS,MLS#: 20724191
Facts & features
Interior
Bedrooms & bathrooms
- Bedrooms: 3
- Bathrooms: 2
- Full bathrooms: 2
Primary bedroom
- Features: En Suite Bathroom, Linen Closet, Separate Shower
- Level: First
- Dimensions: 14 x 12
Bedroom
- Features: Ceiling Fan(s)
- Level: First
- Dimensions: 12 x 12
Bedroom
- Features: Built-in Features, Ceiling Fan(s)
- Level: First
- Dimensions: 12 x 11
Primary bathroom
- Features: Separate Shower
- Level: First
Dining room
- Level: First
- Dimensions: 11 x 11
Other
- Features: Built-in Features, Linen Closet
- Level: First
Kitchen
- Features: Built-in Features, Dual Sinks, Eat-in Kitchen, Granite Counters
- Level: First
- Dimensions: 20 x 7
Living room
- Level: First
- Dimensions: 20 x 12
Utility room
- Features: Closet
- Level: First
Heating
- Central
Cooling
- Central Air, Ceiling Fan(s), Electric
Appliances
- Included: Some Gas Appliances, Convection Oven, Double Oven, Dishwasher, Gas Cooktop, Disposal, Gas Water Heater, Microwave, Plumbed For Gas, Refrigerator
- Laundry: In Hall
Features
- Built-in Features, Chandelier, Decorative/Designer Lighting Fixtures, Eat-in Kitchen, Granite Counters, High Speed Internet, Wired for Sound
- Flooring: Hardwood, Tile
- Windows: Skylight(s), Window Coverings
- Has basement: No
- Number of fireplaces: 1
- Fireplace features: Gas, Gas Log
Interior area
- Total interior livable area: 1,613 sqft
Property
Parking
- Total spaces: 2
- Parking features: Door-Multi, Driveway, Electric Gate, Garage Faces Front, Garage, Garage Door Opener, Gated, Deck
- Garage spaces: 2
- Has uncovered spaces: Yes
Features
- Levels: One
- Stories: 1
- Patio & porch: Patio
- Exterior features: Lighting, Rain Gutters
- Pool features: None
- Fencing: Electric,Gate,Wood
Lot
- Size: 7,100 Square Feet
- Dimensions: 55 x 129 x 129 x 53
- Features: Interior Lot, Landscaped, Subdivision, Sprinkler System, Few Trees
Details
- Parcel number: 60084501610040000
- Other equipment: Irrigation Equipment
Construction
Type & style
- Home type: SingleFamily
- Architectural style: Traditional,Detached
- Property subtype: Single Family Residence
Materials
- Brick
- Foundation: Pillar/Post/Pier
- Roof: Composition
Condition
- Year built: 1952
Utilities & green energy
- Sewer: Public Sewer
- Water: Public
- Utilities for property: Cable Available, Electricity Available, Electricity Connected, Natural Gas Available, Sewer Available, Separate Meters, Water Available
Community & HOA
Community
- Features: Curbs, Sidewalks
- Security: Security System, Fire Alarm, Smoke Detector(s)
- Subdivision: Highland Park West 09 Instl
HOA
- Has HOA: No
Location
- Region: Highland Park
Financial & listing details
- Tax assessed value: $1,025,000
- Annual tax amount: $13,790
- Date on market: 9/9/2024
- Cumulative days on market: 102 days
- Listing terms: Cash,Conventional
- Exclusions: All hanging light fixtures; any and all hanging mirrors; all flat screen TVs and mounts and Electric Vehicle Charing Station.
- Electric utility on property: Yes
Price history
| Date | Event | Price |
|---|---|---|
| 12/30/2024 | Sold | -- |
Source: NTREIS #20724191 Report a problem | ||
| 12/26/2024 | Pending sale | $1,195,000$741/sqft |
Source: NTREIS #20724191 Report a problem | ||
| 11/20/2024 | Price change | $1,195,000-6.3%$741/sqft |
Source: NTREIS #20724191 Report a problem | ||
| 9/30/2024 | Price change | $1,275,000-7.3%$790/sqft |
Source: NTREIS #20724191 Report a problem | ||
| 9/9/2024 | Listed for sale | $1,375,000+146%$852/sqft |
Source: NTREIS #20724191 Report a problem | ||
| 9/1/2012 | Listing removed | $559,000$347/sqft |
Source: Keller Williams - Park Cities #11794232 Report a problem | ||
| 6/26/2012 | Listed for sale | $559,000$347/sqft |
Source: Keller Williams Elite Dallas-Park Cities #11794232 Report a problem | ||
Public tax history
| Year | Property taxes | Tax assessment |
|---|---|---|
| 2025 | $13,790 +116.4% | $1,025,000 -21.3% |
| 2024 | $6,374 +1.8% | $1,302,210 +19.5% |
| 2023 | $6,261 -32.2% | $1,089,630 +28.4% |
| 2022 | $9,231 +2.3% | $848,650 +16.3% |
| 2021 | $9,026 -0.7% | $729,620 |
| 2020 | $9,086 +2.1% | $729,620 +5.9% |
| 2019 | $8,898 +0.1% | $689,030 |
| 2018 | $8,890 +3.7% | $689,030 +10.4% |
| 2017 | $8,575 -0.2% | $624,050 |
| 2016 | $8,589 +3.4% | $624,050 +10% |
| 2015 | $8,305 | $567,390 +5.9% |
| 2014 | $8,305 | $535,870 |
| 2013 | -- | -- |
| 2012 | -- | -- |
| 2011 | -- | -- |
| 2010 | -- | -- |
| 2009 | -- | -- |
| 2008 | -- | -- |
| 2007 | -- | -- |
| 2005 | -- | -- |
| 2004 | -- | -- |
| 2003 | -- | -- |
| 2002 | -- | -- |
| 2001 | -- | -- |
Find assessor info on the county website
Neighborhood: 75209
Nearby homes
- $1,414,0004 bd3 ba2.2k sqft4641 Lorraine Ave, Highland Park, TX 75209Off Market
- $1,426,1003 bd3 ba2.2k sqft4653 Lorraine Ave, Highland Park, TX 75209Off Market
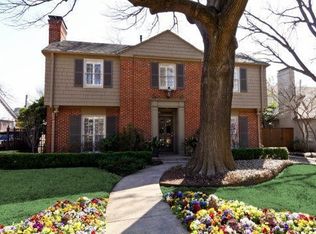
- $1,395,0002 bd3 ba2.2k sqft4659 Lorraine Ave, Highland Park, TX 75209Off Market

- $3,250,0004 bd5 ba3.5k sqft4635 Lorraine Ave, Highland Park, TX 75209For Sale
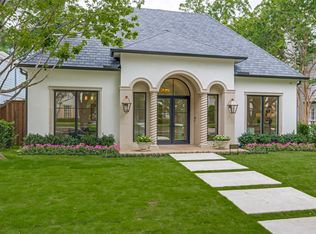
- $3,376,2003 bd4 ba4.4k sqft4648 Arcady Ave, Highland Park, TX 75209Off Market
- $2,334,3004 bd3 ba3.8k sqft4629 Lorraine Ave, Highland Park, TX 75209Off Market
- $1,902,8005 bd4 ba3.2k sqft4648 Lorraine Ave, Highland Park, TX 75209Off Market
- $2,075,8005 bd5 ba4.1k sqft4636 Arcady Ave, Highland Park, TX 75205Off Market
Nearby schools
GreatSchools rating
- 7/10Maple Lawn Elementary SchoolGrades: PK-5Distance: 0.7 mi
- 4/10Thomas J Rusk Middle SchoolGrades: 6-8Distance: 1 mi
- 3/10North Dallas High SchoolGrades: 9-12Distance: 1.9 mi
Schools provided by the listing agent
- Elementary: Williams
- Middle: Marsh
- High: White
- District: Dallas ISD
Source: NTREIS. This data may not be complete. We recommend contacting the local school district to confirm school assignments for this home.
Get a cash offer in 3 minutes
Find out how much your home could sell for in as little as 3 minutes with a no-obligation cash offer.
Estimated market value
$1,073,200
Get a cash offer in 3 minutes
Find out how much your home could sell for in as little as 3 minutes with a no-obligation cash offer.
Estimated market value
$1,073,200
- Texas
- Dallas County
- Highland Park
- 75209
- 4647 Lorraine Ave
Nearby cities
Nearby zip codes
Other Highland Park Topics
