***We are in receipt of multiple offers. Best and final due by Friday, August 21, at 10 AM. Proof of Funds or Pre-Approval letter required upon submission. Located just steps from Bradfield Elementary and Highland Park Village, this traditional home offers the perfect blank slate in an unbeatable location. The 1st floor features spacious formals overlooking the treelined street, an office nook, a large walk in storage closet, and a family room opening to a beautifully renovated kitchen. The 2nd floor includes an oversized primary bedroom and bathroom suite, as well as two secondary bedrooms. The 3rd floor features the 4th bedroom with full bathroom and walk in closet. The backyard features a covered patio, grassy play area and a detached quarters above the two car garage.
For sale
$2,460,000
4516 Livingston Ave, Highland Park, TX 75205
4beds
3,360sqft
Single Family Residence
Built in 1990
6,751 Square Feet Lot
$2,360,600 Zestimate®
$732/sqft
$-- HOA
What's special
Office nookGrassy play areaCovered patio
- 23 hours |
- 806 |
- 60 |
Zillow last checked:
Listing updated:
Listed by:
Lindsey Malloy 0620202 940-636-9086,
Compass RE Texas, LLC. 214-814-8100
Source: NTREIS,MLS#: 21362737
Facts & features
Interior
Bedrooms & bathrooms
- Bedrooms: 4
- Bathrooms: 4
- Full bathrooms: 3
- 1/2 bathrooms: 1
Primary bedroom
- Level: Second
- Dimensions: 18 x 15
Bedroom
- Level: Second
- Dimensions: 14 x 10
Bedroom
- Level: Second
- Dimensions: 14 x 13
Bedroom
- Level: Third
- Dimensions: 16 x 15
Breakfast room nook
- Level: First
- Dimensions: 0 x 0
Dining room
- Level: First
- Dimensions: 14 x 11
Kitchen
- Level: First
- Dimensions: 15 x 12
Living room
- Level: First
- Dimensions: 20 x 15
Living room
- Level: First
- Dimensions: 16 x 14
Heating
- Central
Cooling
- Central Air
Appliances
- Included: Dishwasher, Gas Cooktop, Microwave
Features
- Decorative/Designer Lighting Fixtures
- Flooring: Tile, Wood
- Has basement: No
- Number of fireplaces: 2
- Fireplace features: Gas Log
Interior area
- Total interior livable area: 3,360 sqft
Video & virtual tour
Property
Parking
- Total spaces: 2
- Parking features: Circular Driveway
- Garage spaces: 2
Features
- Levels: Three Or More
- Patio & porch: Covered
- Pool features: None
Lot
- Size: 6,751 Square Feet
- Dimensions: 50 x 135
Details
- Parcel number: 60084501470150000
Construction
Type & style
- Home type: SingleFamily
- Architectural style: Detached
- Property subtype: Single Family Residence
Materials
- Stucco
- Foundation: Pillar/Post/Pier
- Roof: Composition
Condition
- Year built: 1990
Utilities & green energy
- Sewer: Public Sewer
- Water: Public
- Utilities for property: Sewer Available, Water Available
Community & HOA
Community
- Subdivision: Highland Park
HOA
- Has HOA: No
Location
- Region: Highland Park
Financial & listing details
- Price per square foot: $732/sqft
- Tax assessed value: $2,352,790
- Annual tax amount: $23,214
- Date on market: 8/19/2026
- Cumulative days on market: 1 day
- Listing terms: Cash,Conventional
- Exclusions: N/A
Estimated market value
$2,360,600
$2.24M - $2.48M
$7,870/mo
Price history
| Date | Event | Price |
|---|---|---|
| 8/19/2026 | Listed for sale | $2,460,000+75.8%$732/sqft |
Source: NTREIS #21362737 Report a problem | ||
| 7/8/2020 | Listing removed | $1,399,000$416/sqft |
Source: Keller Williams Realty #14359671 Report a problem | ||
| 6/20/2020 | Pending sale | $1,399,000$416/sqft |
Source: Keller Williams Realty #14359671 Report a problem | ||
| 6/6/2020 | Listed for sale | $1,399,000+8.9%$416/sqft |
Source: Keller Williams Realty #14359671 Report a problem | ||
| 9/27/2013 | Listing removed | $1,285,000$382/sqft |
Source: Coldwell Banker Residential Brokerage - #11960647 Report a problem | ||
| 7/12/2013 | Price change | $1,285,000-3.3%$382/sqft |
Source: Coldwell Banker Residential Brokerage - #11960647 Report a problem | ||
| 5/30/2013 | Listed for sale | $1,329,500$396/sqft |
Source: Coldwell Banker Residential Brokerage - #11960647 Report a problem | ||
Public tax history
| Year | Property taxes | Tax assessment |
|---|---|---|
| 2025 | $23,214 +6.1% | $2,352,790 +20.6% |
| 2024 | $21,871 +7.1% | $1,950,100 +9% |
| 2023 | $20,420 -5.5% | $1,788,630 +22.5% |
| 2022 | $21,619 -8.8% | $1,460,310 +9% |
| 2021 | $23,707 +14.9% | $1,340,000 +3.6% |
| 2020 | $20,633 +0.2% | $1,293,480 +1.2% |
| 2019 | $20,599 -9.1% | $1,278,730 -6% |
| 2018 | $22,672 +5.4% | $1,360,120 +3.8% |
| 2017 | $21,501 +2.6% | $1,310,220 |
| 2016 | $20,963 +14.9% | $1,310,220 +7.7% |
| 2015 | $18,237 | $1,216,640 +5.9% |
| 2014 | $18,237 | $1,149,140 |
| 2013 | -- | -- |
| 2012 | -- | -- |
| 2011 | -- | -- |
| 2010 | -- | -- |
| 2009 | -- | -- |
| 2008 | -- | -- |
| 2007 | -- | -- |
| 2005 | -- | -- |
| 2004 | -- | -- |
| 2003 | -- | -- |
| 2002 | -- | -- |
| 2001 | -- | -- |
Find assessor info on the county website
Monthly payment
Est. payment
Payment breakdown
Explore the cost of this home by adjusting the details. Changes won't be saved.Climate risks
Neighborhood: 75205
Nearby schools
GreatSchools rating
- 10/10Bradfield Elementary SchoolGrades: PK-4Distance: 0.4 mi
- 10/10Highland Park Middle SchoolGrades: 7-8Distance: 1.4 mi
- 9/10Highland Park High SchoolGrades: 9-12Distance: 1 mi
Schools provided by the listing agent
- Elementary: Bradfield
- Middle: Highland Park
- High: Highland Park
- District: Highland Park ISD
Source: NTREIS. This data may not be complete. We recommend contacting the local school district to confirm school assignments for this home.
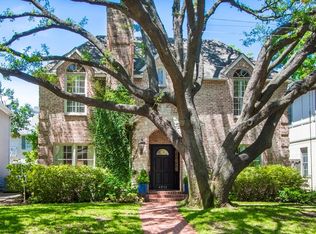
- $2,455,0004 bd4 ba3.9k sqft4512 Livingston Ave, Highland Park, TX 75205Off Market
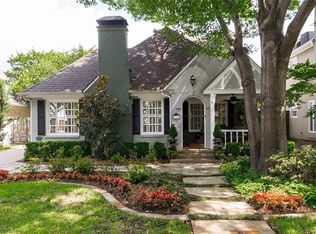
- $2,327,2004 bd4 ba2.8k sqft4520 Livingston Ave, Highland Park, TX 75205Off Market
- $3,134,9004 bd5 ba3.9k sqft4508 Livingston Ave, Highland Park, TX 75205Off Market
- $1,795,7003 bd3 ba2.2k sqft4524 Livingston Ave, Highland Park, TX 75205Off Market

- $--3 bd3 ba2.2k sqft4524 Livingston Ave, Dallas, TX 75248Sold
- $--5 bd6 ba5.7k sqft4517 Southern Ave, Highland Park, TX 75205Sold
- $3,400,3005 bd5 ba5.7k sqft4517 Southern Ave, Dallas, TX 75205Off Market
- $3,346,0004 bd4 ba4.1k sqft4511 Southern Ave, Highland Park, TX 75205Off Market
A local agent can set up tours, give advice and negotiate with sellers.
Similar homes
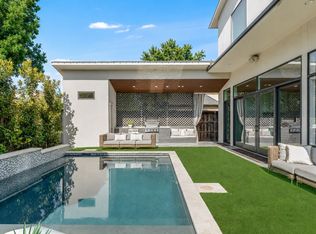
- $2,495,0004 bd6 ba5k sqft4910 Purdue Ave, Dallas, TX 75209For Sale
 MLS ID #21358637, Paige Schmitt. NTREIS
 - $2,495,0003 bd2 ba2.3k sqft3852 Mockingbird Ln, Highland Park, TX 75205For Sale
 MLS ID #21241787, Christine McKenny. NTREIS
 - $2,295,0003 bd3 ba2.3k sqft3860 Mockingbird Ln, Highland Park, TX 75205For Sale
 MLS ID #21315796, Andy Clyce. NTREIS
 - $3,000,0003 bd4 ba4.1k sqft4449 Potomac Ave, Dallas, TX 75205For Sale
 MLS ID #21218323, Diane DuVall-Rogers. NTREIS
 - $2,399,0004 bd4 ba3.6k sqft5726 W Hanover Ave, Dallas, TX 75209For SaleMLS ID #21346208, Shirley Cohn. NTREIS
- $1,399,0004 bd3 ba3k sqft4524 Mockingbird Ln, University Park, TX 75205For SaleMLS ID #21329445, Sherri Matthews. NTREIS
- $1,999,0005 bd5 ba3.5k sqft4332 Emerson Ave, University Park, TX 75205For SaleMLS ID #21207582, Jill Wiese. NTREIS
- $1,825,0003 bd4 ba3.4k sqft5332 Edmondson Ave, Dallas, TX 75209For SaleMLS ID #21335935, Juli Harrison. NTREIS
- $1,886,0004 bd5 ba3.4k sqft4318 Emerson Ave, University Park, TX 75205For SaleMLS ID #21330076, Gianna Cerullo. NTREIS
- $2,150,0003 bd5 ba3.2k sqft5210 Edmondson Ave, Dallas, TX 75209For SaleMLS ID #21254745, Tessa Riley. NTREIS
- $2,250,0006 bd5 ba4k sqft3428 Normandy Ave, Dallas, TX 75205For SaleMLS ID #21252849, Eric Narosov. NTREIS
- $1,995,0006 bd5 ba4.6k sqft7519 Robin Rd, Dallas, TX 75209For SaleMLS ID #21356558, Yulia Burt. NTREIS
- $2,550,0004 bd5 ba4.2k sqft5335 Emerson Ave, Dallas, TX 75209For SaleMLS ID #21223837, Mills Viehman. NTREIS
- $1,949,0004 bd5 ba3.5k sqft4407 Emerson Ave, Dallas, TX 75205For SaleMLS ID #21247264, Becky Nelson. NTREIS
- $2,495,0003 bd4 ba3.7k sqft4414 Abbott Ave, Dallas, TX 75205For SaleMLS ID #21191732, pamela Franklin. NTREIS
- $2,199,9006 bd6 ba4.4k sqft3413 Asbury St, University Park, TX 75205For SaleMLS ID #21293032, Justin Croft. NTREIS
- $1,699,9903 bd3 ba3.2k sqft4303 University Blvd, University Park, TX 75205For SaleMLS ID #21340283, Christine McKenny. NTREIS
- $2,395,0003 bd4 ba3.6k sqft3505 Turtle Creek Blvd APT 4C, Dallas, TX 75219For SaleMLS ID #21354622, Jeanne Milligan. NTREIS
- $2,075,0004 bd5 ba3.8k sqft3526 Asbury St, University Park, TX 75205For SaleEbby Halliday Realtors
- $2,075,0004 bd5 ba3.8k sqft3526 Asbury St, University Park, TX 75205For SaleMLS ID #21289387, Jay Wicker. NTREIS
