Live in luxury in a prime University Park location for under $2 million! Enjoy entertaining in the light-filled, spacious living area, complete with a gas fireplace, wet bar, beverage refrigerator, and custom climate-controlled wine storage. The open layout flows seamlessly into the dining area and chef’s kitchen, while glass-panel sliding doors lead to an inviting side yard. Thoughtfully designed for both function and style, the kitchen makes meal preparation a pleasure. Kitchen features include a large island with room for additional seating; a Thermador gas range, double oven, and microwave; and a sizeable walk-in pantry. A private home office overlooking the beautifully landscaped front yard and a half-bath round out the first floor of this home. Retreat upstairs to your primary bedroom suite which boasts wood floors and a luxurious ensuite bath with marble finishes, dual vanities, a freestanding tub, a separate double shower, and abundant closet space with built-in drawers. Also upstairs are three secondary bedrooms, each with walk-in closets, and two full bathrooms. A full-size laundry room completes the second level. The third level offers a multi-purpose living area with a wet bar, beverage refrigerator, and skylight, plus a full bathroom. Two-car attached garage with epoxy flooring and Elfa shelving. Enjoy a low-maintenance lifestyle with all up-to-date amenities in a sought-after University Park location. One block from Highland Park High School and a short walk to Bradfield Elementary, Highland Park Village, and Lover’s Lane Miracle Mile.
Pending
$1,949,000
4407 Emerson Ave, Dallas, TX 75205
4beds
3,556sqft
Duplex, Single Family Residence
Built in 2017
3,484 Square Feet Lot
$1,843,200 Zestimate®
$548/sqft
$-- HOA
What's special
Gas fireplaceBeautifully landscaped front yardInviting side yardGlass-panel sliding doorsWet barCustom climate-controlled wine storageFreestanding tub
- 146 days
- 706
- 26
Zillow last checked:
Listing updated:
Listed by:
Becky Nelson 0685632 214-369-6000,
Dave Perry Miller Real Estate 214-369-6000,
Paige Elliott 0460519 214-478-9544,
Dave Perry Miller Real Estate
Source: NTREIS,MLS#: 21247264
Facts & features
Interior
Bedrooms & bathrooms
- Bedrooms: 4
- Bathrooms: 5
- Full bathrooms: 4
- 1/2 bathrooms: 1
Primary bedroom
- Features: Ceiling Fan(s), En Suite Bathroom, Walk-In Closet(s)
- Level: Second
- Dimensions: 19 x 15
Bedroom
- Features: Ceiling Fan(s), En Suite Bathroom, Walk-In Closet(s)
- Level: Second
- Dimensions: 11 x 12
Bedroom
- Features: Ceiling Fan(s), Walk-In Closet(s)
- Level: Second
- Dimensions: 11 x 13
Bedroom
- Features: Ceiling Fan(s), Walk-In Closet(s)
- Level: Second
- Dimensions: 12 x 14
Primary bathroom
- Features: Built-in Features, Dual Sinks, Double Vanity, En Suite Bathroom, Garden Tub/Roman Tub, Multiple Shower Heads, Stone Counters, Separate Shower
- Level: Second
- Dimensions: 18 x 10
Dining room
- Level: First
- Dimensions: 14 x 15
Game room
- Level: Third
- Dimensions: 17 x 13
Kitchen
- Features: Built-in Features, Kitchen Island, Stone Counters, Walk-In Pantry
- Level: First
- Dimensions: 15 x 15
Living room
- Features: Ceiling Fan(s), Fireplace
- Level: First
- Dimensions: 18 x 15
Office
- Features: Ceiling Fan(s)
- Level: First
- Dimensions: 12 x 12
Utility room
- Features: Built-in Features, Utility Room, Utility Sink
- Level: Second
- Dimensions: 11 x 15
Heating
- Central
Cooling
- Central Air, Ceiling Fan(s), Electric
Appliances
- Included: Double Oven, Dishwasher, Electric Oven, Gas Cooktop, Disposal, Microwave
- Laundry: Laundry in Utility Room
Features
- Wet Bar, Built-in Features, Decorative/Designer Lighting Fixtures, Double Vanity, Kitchen Island, Open Floorplan, Walk-In Closet(s)
- Flooring: Carpet, Marble, Wood
- Windows: Skylight(s), Window Coverings
- Has basement: No
- Number of fireplaces: 1
- Fireplace features: Gas, Gas Log
Interior area
- Total interior livable area: 3,556 sqft
Video & virtual tour
Property
Parking
- Total spaces: 2
- Parking features: Alley Access, Epoxy Flooring, Garage Faces Rear
- Attached garage spaces: 2
Features
- Levels: Three Or More
- Patio & porch: Front Porch, Side Porch, Covered
- Exterior features: Rain Gutters
- Pool features: None
- Fencing: Wood
Lot
- Size: 3,484 Square Feet
- Features: Interior Lot, Landscaped, Sprinkler System
Details
- Parcel number: 60128500040080000
Construction
Type & style
- Home type: SingleFamily
- Property subtype: Duplex, Single Family Residence
- Attached to another structure: Yes
Materials
- Brick
- Foundation: Slab
- Roof: Composition
Condition
- Resale
- Year built: 2017
Utilities & green energy
- Sewer: Public Sewer
- Water: Public
- Utilities for property: Sewer Available, Water Available
Community & HOA
Community
- Features: Curbs, Sidewalks
- Subdivision: Methodist University
HOA
- Has HOA: No
Location
- Region: Dallas
Financial & listing details
- Price per square foot: $548/sqft
- Tax assessed value: $1,592,690
- Annual tax amount: $25,281
- Date on market: 5/22/2026
- Cumulative days on market: 136 days
- Listing terms: Cash,Conventional
- Exclusions: TV in primary bedroom; downstairs curtains
Estimated market value
$1,843,200
$1.75M - $1.94M
$9,086/mo
Price history
| Date | Event | Price |
|---|---|---|
| 10/11/2026 | Pending sale | $1,949,000$548/sqft |
Source: NTREIS #21247264 Report a problem | ||
| 10/2/2026 | Contingent | $1,949,000$548/sqft |
Source: NTREIS #21247264 Report a problem | ||
| 5/22/2026 | Listed for sale | $1,949,000$548/sqft |
Source: NTREIS #21247264 Report a problem | ||
Public tax history
| Year | Property taxes | Tax assessment |
|---|---|---|
| 2025 | $17,717 +5.7% | $1,592,690 +3.6% |
| 2024 | $16,763 +7.7% | $1,538,070 +14% |
| 2023 | $15,569 -6.1% | $1,349,370 +20.8% |
| 2022 | $16,583 -2.2% | $1,117,370 +4.3% |
| 2021 | $16,952 +4.6% | $1,070,810 |
| 2020 | $16,206 +9.5% | $1,070,810 +17.5% |
| 2019 | $14,806 -61.3% | $911,420 -49.1% |
| 2018 | $38,236 +178.5% | $1,788,930 +174.8% |
| 2017 | $13,727 +34% | $650,970 -16.4% |
| 2016 | $10,242 +4.9% | $779,120 +16% |
| 2015 | $9,761 | $671,870 +5.7% |
| 2014 | $9,761 | $635,710 |
| 2013 | -- | -- |
| 2012 | -- | -- |
| 2011 | -- | -- |
| 2010 | -- | -- |
| 2009 | -- | -- |
| 2008 | -- | -- |
| 2007 | -- | -- |
| 2005 | -- | -- |
| 2004 | -- | -- |
| 2003 | -- | -- |
| 2002 | -- | -- |
| 2001 | -- | -- |
Find assessor info on the county website
Monthly payment
Est. payment
Payment breakdown
Explore the cost of this home by adjusting the details. Changes won't be saved.Climate risks
Neighborhood: 75205
Nearby schools
Schools provided by the listing agent
- Elementary: Bradfield
- Middle: Highland Park,Mcculloch
- High: Highland Park
- District: Highland Park ISD
Source: NTREIS. This data may not be complete. We recommend contacting the local school district to confirm school assignments for this home.
- $1,757,7004 bd4 ba3.5k sqft4405 Emerson Ave, University Park, TX 75205Off Market
- $1,428,8004 bd3 ba2.3k sqft4411 Emerson Ave, University Park, TX 75205Off Market
- $2,500,0005 bd5 ba4.4k sqft4403 Emerson Ave, University Park, TX 75205Off Market
- $--5 bd5 ba3.5k sqft4401 Emerson Ave, University Park, TX 75205Sold

Similar homes
- $1,840,0004 bd5 ba3.4k sqft4318 Emerson Ave, University Park, TX 75205For Sale
 MLS ID #21330076, Gianna Cerullo. NTREIS
 - $1,899,0005 bd5 ba3.5k sqft4332 Emerson Ave, University Park, TX 75205For Sale
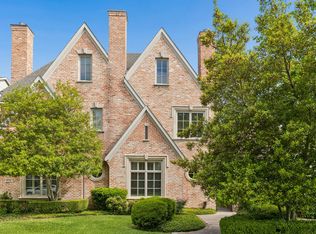 MLS ID #21207582, Jill Wiese. NTREIS
 - $1,895,0004 bd2 ba3.3k sqft4301 Glenwick Ln, Dallas, TX 75205For Sale
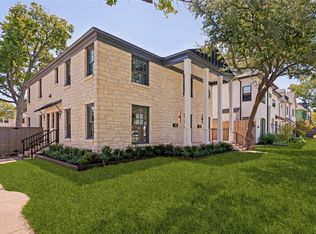 MLS ID #21374899, Eric Narosov. NTREIS
 - $1,775,0005 bd5 ba3.2k sqft4309 Glenwick Ln, University Park, TX 75205For Sale
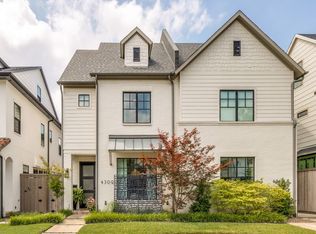 MLS ID #21310095, Shelly Bailey. NTREIS
