Stunningly customized by its single owner, this better than new 2023 masterpiece built by the acclaimed Olerio Homes effortlessly marries sophisticated design with an unbeatable location. Elevated far beyond builder specifications, the interior exudes deliberate luxury, showcases hand selected designer wallpapers, and features luxurious light fixtures throughout. The thoughtful, versatile floor plan introduces a private executive study and a full guest suite on the main level. Upstairs, the spacious primary retreat is joined by a massive game room anchored by a custom wet bar, along with three secondary bedrooms that each boast their own private ensuite bath. Setting this property entirely apart, the owners elected to fully finish out the optional bonus space during construction, creating a magnificent additional bedroom suite complete with a full bath and a walk in closet. The luxury extends outdoors to an exceptionally deep lot where a secure, gated driveway leads to an expanded back patio perfect for entertaining. Situated just one block from Providence School and within easy walking distance to the upscale dining and boutique shopping at Inwood Village, this pristine residence offers an unparalleled turnkey lifestyle statement for the most discerning buyer.
For sale
$2,176,200
7626 Kaywood Dr, Dallas, TX 75209
5beds
4,344sqft
:
Get pre-qualified$15,163/mo
Single Family Residence
Built in 2023
8,668 Square Feet Lot
$-- Zestimate®
$501/sqft
$-- HOA
What's special
Sophisticated designCustom wet barPrivate executive studyExceptionally deep lotLuxurious light fixtures throughoutSecure gated drivewayMassive game room
- 11 days |
- 792 |
- 28 |
Zillow last checked:
Listing updated:
Listed by:
Becky Frey 0323048 214-536-4727,
Compass RE Texas, LLC. 214-814-8100
Source: NTREIS,MLS#: 21329801
Facts & features
Interior
Bedrooms & bathrooms
- Bedrooms: 5
- Bathrooms: 5
- Full bathrooms: 5
Primary bedroom
- Features: Closet Cabinetry, En Suite Bathroom, Garden Tub/Roman Tub, Linen Closet, Sitting Area in Primary, Separate Shower, Walk-In Closet(s)
- Level: Second
- Dimensions: 17 x 15
Bedroom
- Features: En Suite Bathroom, Walk-In Closet(s)
- Level: Second
- Dimensions: 12 x 12
Bedroom
- Features: En Suite Bathroom, Walk-In Closet(s)
- Level: Second
- Dimensions: 11 x 14
Bedroom
- Features: En Suite Bathroom, Walk-In Closet(s)
- Level: Second
- Dimensions: 13 x 12
Bedroom
- Features: En Suite Bathroom
- Level: First
- Dimensions: 1 x 14
Dining room
- Features: Butler's Pantry
- Level: First
- Dimensions: 15 x 16
Game room
- Features: Built-in Features
- Level: Second
- Dimensions: 14 x 17
Kitchen
- Features: Built-in Features, Butler's Pantry, Kitchen Island, Pantry, Stone Counters, Walk-In Pantry
- Level: First
- Dimensions: 13 x 20
Living room
- Features: Built-in Features
- Level: First
- Dimensions: 19 x 20
Office
- Level: First
- Dimensions: 15 x 14
Heating
- Central, Natural Gas
Cooling
- Central Air, Electric
Appliances
- Included: Some Gas Appliances, Built-In Refrigerator, Convection Oven, Double Oven, Dishwasher, Gas Cooktop, Disposal, Gas Water Heater, Microwave, Plumbed For Gas, Tankless Water Heater, Vented Exhaust Fan, Wine Cooler
- Laundry: Laundry in Utility Room
Features
- Built-in Features, Chandelier, Decorative/Designer Lighting Fixtures, Double Vanity, High Speed Internet, In-Law Floorplan, Kitchen Island, Open Floorplan, Cable TV, Walk-In Closet(s), Wired for Sound
- Flooring: Carpet, Hardwood, Marble
- Has basement: No
- Number of fireplaces: 2
- Fireplace features: Gas Log, Gas Starter, Living Room, Outside
Interior area
- Total interior livable area: 4,344 sqft
Video & virtual tour
Property
Parking
- Total spaces: 2
- Parking features: Driveway, Electric Gate, Garage, Garage Faces Rear
- Attached garage spaces: 2
Features
- Levels: Two
- Stories: 2
- Patio & porch: Rear Porch, Patio, Covered
- Exterior features: Lighting
- Pool features: None
- Fencing: Fenced,High Fence,Wood
Lot
- Size: 8,668 Square Feet
- Dimensions: 55 x 163
- Features: Corner Lot, Landscaped
Details
- Parcel number: 00000342100000000
Construction
Type & style
- Home type: SingleFamily
- Architectural style: Traditional,Detached
- Property subtype: Single Family Residence
Materials
- Brick, Rock, Stone
- Foundation: Slab
- Roof: Composition,Shingle
Condition
- Year built: 2023
Utilities & green energy
- Sewer: Public Sewer
- Water: Public
- Utilities for property: Sewer Available, Water Available, Cable Available
Community & HOA
Community
- Features: Putting Green
- Security: Security System, Smoke Detector(s)
- Subdivision: University Blvd Terrace
HOA
- Has HOA: No
Location
- Region: Dallas
Financial & listing details
- Price per square foot: $501/sqft
- Tax assessed value: $1,854,930
- Annual tax amount: $41,304
- Date on market: 7/13/2026
- Cumulative days on market: 12 days
- Listing terms: Cash,Conventional
Estimated market value
Not available
Estimated sales range
Not available
Not available
Price history
| Date | Event | Price |
|---|---|---|
| 7/13/2026 | Listed for sale | $2,176,200+335.2%$501/sqft |
Source: NTREIS #21329801 Report a problem | ||
| 12/19/2022 | Sold | -- |
Source: NTREIS #20205624 Report a problem | ||
| 12/8/2022 | Pending sale | $500,000$115/sqft |
Source: NTREIS #20205624 Report a problem | ||
| 11/11/2022 | Listed for sale | $500,000+300%$115/sqft |
Source: NTREIS #20205624 Report a problem | ||
| 4/10/2010 | Listing removed | $125,000$29/sqft |
Source: Virginia Cook, Realtors #11352476 Report a problem | ||
| 2/26/2010 | Listed for sale | $125,000$29/sqft |
Source: Virginia Cook, Realtors #11352476 Report a problem | ||
Public tax history
| Year | Property taxes | Tax assessment |
|---|---|---|
| 2025 | $33,495 +24.9% | $1,854,930 +54.6% |
| 2024 | $26,820 +161.6% | $1,200,000 +168.6% |
| 2023 | $10,251 +158.9% | $446,710 +18.7% |
| 2022 | $3,960 +0.9% | $376,280 +5.6% |
| 2021 | $3,924 +7.9% | $356,420 |
| 2020 | $3,638 +10.2% | $356,420 +29.4% |
| 2019 | $3,303 +6.9% | $275,530 +10% |
| 2018 | $3,089 +16.1% | $250,530 +16.1% |
| 2017 | $2,661 +11.3% | $215,770 +56% |
| 2016 | $2,390 -4.6% | $138,310 +29.3% |
| 2015 | $2,507 | $106,980 -7.9% |
| 2014 | $2,507 | $116,210 |
| 2013 | -- | -- |
| 2012 | -- | -- |
| 2011 | -- | -- |
| 2010 | -- | -- |
| 2009 | -- | -- |
| 2008 | -- | -- |
| 2007 | -- | -- |
| 2005 | -- | -- |
| 2004 | -- | -- |
| 2003 | -- | -- |
| 2002 | -- | -- |
| 2001 | -- | -- |
Find assessor info on the county website
Monthly payment
Est. payment
Payment breakdown
Explore the cost of this home by adjusting the details. Changes won't be saved.Climate risks
Neighborhood: Bluffview
Nearby schools
GreatSchools rating
- 8/10K.B. Polk Center for Academically Talented and GiftedGrades: PK-8Distance: 0.6 mi
- 5/10Thomas Jefferson High SchoolGrades: 9-12Distance: 2.6 mi
- 4/10Francisco Medrano Middle SchoolGrades: 7-8Distance: 3.4 mi
Schools provided by the listing agent
- Elementary: Polk
- Middle: Cary
- High: Jefferson
- District: Dallas ISD
Source: NTREIS. This data may not be complete. We recommend contacting the local school district to confirm school assignments for this home.
- $589,9002 bd1 ba1.1k sqft7622 Kaywood Dr, Dallas, TX 75209Off Market

- $510,5003 bd1 ba1.6k sqft7618 Kaywood Dr, Dallas, TX 75209Off Market
- $552,4002 bd1 ba1.2k sqft7702 Kaywood Dr, Dallas, TX 75209Off Market

- $503,5002 bd1 ba1.3k sqft7700 Kaywood Dr, Dallas, TX 75209Off Market
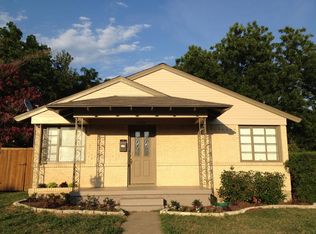
- $949,5003 bd3 ba3.4k sqft4929 Newmore Ave, Dallas, TX 75209Off Market
- $1,756,7004 bd4 ba3.8k sqft7614 Kaywood Dr, Dallas, TX 75209Off Market
- $250,0004 bd2 ba1.8k sqft7704 Kaywood Dr, Dallas, TX 75209Off Market
- $749,9002 bd1 ba1k sqft7627 Caillet St, Dallas, TX 75209Off Market
A local agent can set up tours, give advice and negotiate with sellers.
A local lender can help you make sure your offer is ready when you are.
Similar homes
- $1,895,0005 bd7 ba4k sqft7714 Morton St, Dallas, TX 75209New Construction
 MLS ID #21290304, Yuliia Obrusnyk. NTREIS
 - $2,175,0005 bd4 ba4.2k sqft4906 Wenonah Dr, Dallas, TX 75209For Sale
 MLS ID #21322317, Jacob Chimento. NTREIS
 - $2,090,0005 bd7 ba5k sqft4900 W Stanford Ave, Dallas, TX 75209For Sale
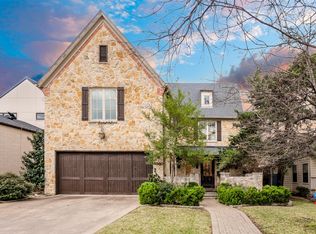 MLS ID #21205483, Raul Ruiz. NTREIS
 - $2,025,0004 bd2 ba2.8k sqft5610 Greenbrier Dr, Dallas, TX 75209For Sale
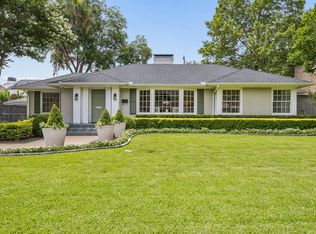 MLS ID #21337711, Fiona Richards. NTREIS
 - $2,099,0004 bd4 ba4.3k sqft7514 Kaywood Dr, Dallas, TX 75209For SaleMLS ID #21188592, Paige Schmitt. NTREIS
- $2,199,0004 bd4 ba4.6k sqft5015 Wenonah Dr, Dallas, TX 75209For SaleMLS ID #21217194, James Walsh. NTREIS
- $2,149,0005 bd6 ba4.2k sqft7219 Kaywood Dr, Dallas, TX 75209For SaleMLS ID #21256488, Yuliia Obrusnyk. NTREIS
- $2,395,0005 bd7 ba5.3k sqft5111 W Amherst Ave, Dallas, TX 75209For SaleMLS ID #21188992, Julie Sinacola. NTREIS
- $1,749,0003 bd3 ba2.6k sqft5414 W University Blvd, Dallas, TX 75209For SaleMLS ID #21341397, Gretchen Brasch. NTREIS
- $1,300,0004 bd3 ba3.7k sqft4611 Kelton Dr, Dallas, TX 75209For SaleMLS ID #21317577, Michelle Walker. NTREIS
- $2,550,0004 bd5 ba4.2k sqft5335 Emerson Ave, Dallas, TX 75209For SaleMLS ID #21223837, Mills Viehman. NTREIS
- $1,650,0005 bd6 ba4.1k sqft7210 Robin Rd, Dallas, TX 75209For SaleMLS ID #21324652, Star Green. NTREIS
- $1,695,0005 bd5 ba4.5k sqft3946 N Cresthaven Rd, Dallas, TX 75209For SaleMLS ID #21292166, Razita Eizeldin. NTREIS
- $1,650,0004 bd5 ba4.1k sqft7619 Kenwell St, Dallas, TX 75209For SaleMLS ID #21327472, Justin Farmer. NTREIS
- $2,122,9994 bd4 ba4.4k sqft4902 Wenonah Dr, Dallas, TX 75209For SaleMLS ID #21142069, Jacqueline Pearson. NTREIS
- $2,495,0004 bd6 ba5.8k sqft5311 W University Blvd, Dallas, TX 75209For SaleMLS ID #21037879, Ricky Brooks. NTREIS
- $1,499,0004 bd3 ba3.7k sqft7714 Roper St, Dallas, TX 75209For SaleMLS ID #21227333, Megan Stern. NTREIS
- $1,550,0005 bd5 ba4.5k sqft7526 Kenwell St, Dallas, TX 75209For SaleMLS ID #21322417, Harrison Polsky. NTREIS
- $2,100,0005 bd4 ba4.2k sqft9317 Midway Rd, Dallas, TX 75220For SaleMLS ID #21151588, Page Fielder. NTREIS
- $1,295,0004 bd4 ba3.1k sqft4811 Cowan Ave, Dallas, TX 75209For SaleMLS ID #21324431, Eric Narosov. NTREIS
