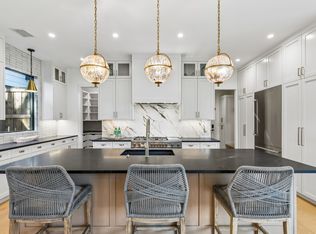
4515 Elsby Avenue pairs striking contemporary design with warmth, generous scale and exceptional livability. Built in 2023 and spanning 5,280 square feet, this thoughtfully designed residence features rich hardwoods, natural wood accents, designer lighting and beautifully proportioned spaces throughout. At the heart of the home, the chef’s kitchen offers an oversized island, commercial-grade appliances, built-in refrigerator, gas cooking, pot filler, butler’s pantry and generous walk-in pantry. Expansive living and dining spaces flow together with custom built-ins, a sleek gas fireplace and wine storage. The first-floor primary suite is a serene retreat with a sitting area, custom walk-in closet and beautifully appointed bath with separate vanities, soaking tub and double shower. A dedicated office provides a refined work-from-home space, while upstairs, four additional bedrooms surround a spacious game room. A second primary suite offers flexibility for extended stays, multigenerational living or private guest accommodations. Outside, covered living and dining areas, a built-in outdoor kitchen and grill, pergola and pool with water feature create a resort-like setting for entertaining or relaxing. Smart-home features, zoned ENERGY STAR systems, a tankless water heater, oversized garage and additional parking add ease and efficiency. Sophisticated without feeling formal and luxurious without sacrificing comfort, 4515 Elsby Avenue is a beautifully considered expression of modern Dallas living.
For sale
Price cut: $50K (9/18)
$2,445,000
4515 Elsby Ave, Dallas, TX 75209
5beds
5,280sqft
Single Family Residence
Built in 2023
7,840 Square Feet Lot
$2,353,800 Zestimate®
$463/sqft
$-- HOA
What's special
Sleek gas fireplaceGas cookingDedicated officeCustom built-insRefined work-from-home spaceAdditional parkingStriking contemporary design
- 46 days
- 699
- 61
Zillow last checked:
Listing updated:
Listed by:
Piper Young 0611305,
Christie's Lone Star 214-821-3336,
Jerry Wayne Mooty Jr. 0738431 214-808-5111,
Christie's Lone Star
Source: NTREIS,MLS#: 21367323
Facts & features
Interior
Bedrooms & bathrooms
- Bedrooms: 5
- Bathrooms: 6
- Full bathrooms: 5
- 1/2 bathrooms: 1
Primary bedroom
- Features: Closet Cabinetry, Ceiling Fan(s), Dual Sinks, En Suite Bathroom, Sitting Area in Primary, Walk-In Closet(s)
- Level: First
- Dimensions: 20 x 15
Primary bedroom
- Features: Ceiling Fan(s), Sitting Area in Primary, Separate Shower, Walk-In Closet(s)
- Level: Second
- Dimensions: 19 x 15
Primary bathroom
- Features: Built-in Features, Double Vanity, En Suite Bathroom, Granite Counters, Garden Tub/Roman Tub, Multiple Shower Heads, Separate Shower
- Level: First
- Dimensions: 15 x 13
Dining room
- Features: Built-in Features
- Level: First
- Dimensions: 22 x 12
Game room
- Features: Built-in Features, Ceiling Fan(s), Other
- Level: Second
- Dimensions: 17 x 17
Kitchen
- Features: Built-in Features, Butler's Pantry, Eat-in Kitchen, Granite Counters, Kitchen Island, Pantry, Pot Filler, Walk-In Pantry
- Level: First
- Dimensions: 22 x 17
Living room
- Features: Ceiling Fan(s)
- Level: First
- Dimensions: 21 x 19
Office
- Features: Ceiling Fan(s), Other
- Level: First
- Dimensions: 12 x 12
Utility room
- Features: Built-in Features, Utility Room, Utility Sink
- Level: First
- Dimensions: 13 x 7
Heating
- Central, ENERGY STAR Qualified Equipment, Fireplace(s), Natural Gas, Zoned
Cooling
- Central Air, Ceiling Fan(s), ENERGY STAR Qualified Equipment, Zoned
Appliances
- Included: Some Gas Appliances, Built-In Gas Range, Built-In Refrigerator, Dishwasher, Electric Oven, Electric Water Heater, Gas Cooktop, Disposal, Ice Maker, Microwave, Plumbed For Gas, Range, Refrigerator, Some Commercial Grade, Tankless Water Heater, Vented Exhaust Fan, Wine Cooler
- Laundry: Washer Hookup, Gas Dryer Hookup, Laundry in Utility Room
Features
- Built-in Features, Chandelier, Dry Bar, Decorative/Designer Lighting Fixtures, Double Vanity, Eat-in Kitchen, High Speed Internet, In-Law Floorplan, Kitchen Island, Multiple Master Suites, Pantry, Cable TV, Natural Woodwork, Walk-In Closet(s), Wired for Sound
- Flooring: Ceramic Tile, Hardwood
- Has basement: No
- Number of fireplaces: 1
- Fireplace features: Family Room, Gas, Glass Doors, Metal, Insert
Interior area
- Total interior livable area: 5,280 sqft
Video & virtual tour
Property
Parking
- Total spaces: 2
- Parking features: Additional Parking, Concrete, Door-Multi, Driveway, Garage Faces Front, Garage, Garage Door Opener, Oversized
- Attached garage spaces: 2
Features
- Levels: Two
- Stories: 2
- Patio & porch: Covered
- Exterior features: Built-in Barbecue, Barbecue, Gas Grill, Lighting, Outdoor Grill, Outdoor Kitchen, Outdoor Living Area, Private Yard, Rain Gutters
- Has private pool: Yes
- Pool features: Gunite, In Ground, Other, Pool, Private, Water Feature
- Fencing: Back Yard,Fenced,Front Yard,Partial,Wood
Lot
- Size: 7,840 Square Feet
- Dimensions: 50 x 150
- Residential vegetation: Cleared
Details
- Additional structures: Outdoor Kitchen, Pergola
- Parcel number: 00000425629000000
- Other equipment: Irrigation Equipment
Construction
Type & style
- Home type: SingleFamily
- Architectural style: Contemporary/Modern,Detached
- Property subtype: Single Family Residence
Materials
- Fiber Cement, Rock, Stone, Stucco
- Foundation: Slab
- Roof: Composition,Metal
Condition
- Resale
- Year built: 2023
Utilities & green energy
- Sewer: Public Sewer
- Water: Public
- Utilities for property: Electricity Connected, Natural Gas Available, Sewer Available, Separate Meters, Water Available, Cable Available
Green energy
- Energy efficient items: Appliances, Construction, HVAC, Insulation, Lighting
- Water conservation: Efficient Hot Water Distribution, Water-Smart Landscaping
Community & HOA
Community
- Features: Curbs, Sidewalks
- Security: Security System, Carbon Monoxide Detector(s), Fire Alarm
- Subdivision: Linwood Place
HOA
- Has HOA: No
Location
- Region: Dallas
Financial & listing details
- Price per square foot: $463/sqft
- Tax assessed value: $2,109,250
- Annual tax amount: $46,967
- Date on market: 8/25/2026
- Cumulative days on market: 47 days
- Listing terms: Cash,Conventional,Other
Estimated market value
$2,353,800
$2.24M - $2.47M
$9,993/mo
Price history
| Date | Event | Price |
|---|---|---|
| 9/18/2026 | Price change | $2,445,000-2%$463/sqft |
Source: NTREIS #21367323 Report a problem | ||
| 8/25/2026 | Listed for sale | $2,495,000+1.8%$473/sqft |
Source: NTREIS #21367323 Report a problem | ||
| 2/21/2025 | Sold | -- |
Source: NTREIS #20710985 Report a problem | ||
| 1/23/2025 | Pending sale | $2,450,000$464/sqft |
Source: NTREIS #20710985 Report a problem | ||
| 12/30/2024 | Price change | $2,450,000-0.6%$464/sqft |
Source: NTREIS #20710985 Report a problem | ||
| 12/13/2024 | Price change | $2,464,900-1%$467/sqft |
Source: NTREIS #20710985 Report a problem | ||
| 12/2/2024 | Price change | $2,489,900-0.4%$472/sqft |
Source: NTREIS #20710985 Report a problem | ||
| 10/18/2024 | Price change | $2,499,900-2.9%$473/sqft |
Source: NTREIS #20710985 Report a problem | ||
| 10/11/2024 | Price change | $2,574,900-0.9%$488/sqft |
Source: NTREIS #20710985 Report a problem | ||
| 9/30/2024 | Price change | $2,599,000-1.9%$492/sqft |
Source: NTREIS #20710985 Report a problem | ||
| 9/12/2024 | Price change | $2,649,000-1.5%$502/sqft |
Source: NTREIS #20710985 Report a problem | ||
| 8/23/2024 | Listed for sale | $2,689,900+381.2%$509/sqft |
Source: NTREIS #20710985 Report a problem | ||
| 3/3/2023 | Sold | -- |
Source: NTREIS #20193143 Report a problem | ||
| 2/3/2023 | Pending sale | $559,000$106/sqft |
Source: NTREIS #20193143 Report a problem | ||
| 1/23/2023 | Contingent | $559,000$106/sqft |
Source: NTREIS #20193143 Report a problem | ||
| 1/17/2023 | Price change | $559,000-3.5%$106/sqft |
Source: NTREIS #20193143 Report a problem | ||
| 1/3/2023 | Price change | $579,000-3.3%$110/sqft |
Source: NTREIS #20193143 Report a problem | ||
| 12/14/2022 | Price change | $599,000-2.6%$113/sqft |
Source: NTREIS #20193143 Report a problem | ||
| 10/24/2022 | Listed for sale | $615,000$116/sqft |
Source: NTREIS #20193143 Report a problem | ||
Public tax history
| Year | Property taxes | Tax assessment |
|---|---|---|
| 2025 | $46,967 +36.4% | $2,109,250 +36.9% |
| 2024 | $34,436 +209.3% | $1,540,740 +217.6% |
| 2023 | $11,132 -8.3% | $485,110 +0.3% |
| 2022 | $12,144 +23.2% | $483,750 +29.5% |
| 2021 | $9,855 -2.8% | $373,570 |
| 2020 | $10,134 +7.7% | $373,570 +8.5% |
| 2019 | $9,408 -3.9% | $344,180 |
| 2018 | $9,793 +15.9% | $344,180 +10.7% |
| 2017 | $8,452 0% | $310,840 |
| 2016 | $8,453 +17.2% | $310,840 +10.1% |
| 2015 | $7,209 | $282,240 +7.4% |
| 2014 | $7,209 | $262,830 |
| 2013 | -- | -- |
| 2012 | -- | -- |
| 2011 | -- | -- |
| 2010 | -- | -- |
| 2009 | -- | -- |
| 2008 | -- | -- |
| 2007 | -- | -- |
| 2005 | -- | -- |
| 2004 | -- | -- |
| 2002 | -- | -- |
| 2001 | -- | -- |
Find assessor info on the county website
Monthly payment
Est. payment
Payment breakdown
Explore the cost of this home by adjusting the details. Changes won't be saved.Climate risks
Neighborhood: Bluffview
Nearby schools
Schools provided by the listing agent
- Elementary: Polk
- Middle: Medrano
- High: Jefferson
- District: Dallas ISD
Source: NTREIS. This data may not be complete. We recommend contacting the local school district to confirm school assignments for this home.

Similar homes
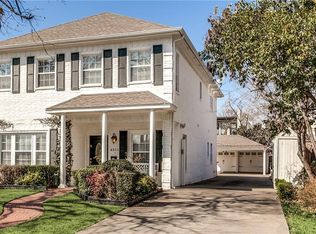
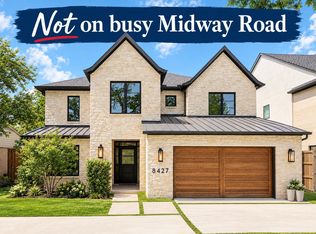
- $2,199,0004 bd5 ba5.1k sqft8427 Midway Rd, Dallas, TX 75209For Sale
 MLS ID #21377344, Lauren Moore. NTREIS
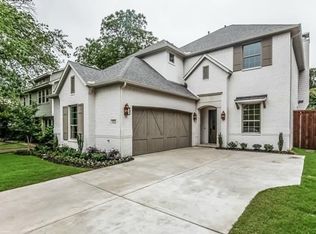
 - $2,195,0005 bd7 ba5.3k sqft5111 W Amherst Ave, Dallas, TX 75209For Sale
 MLS ID #21188992, Julie Sinacola. NTREIS
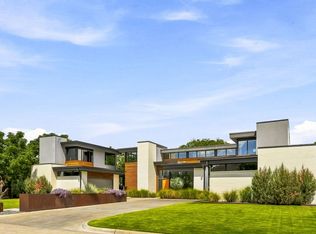
 - $2,399,0005 bd5 ba4.9k sqft9360 Lakemont Dr, Dallas, TX 75220For Sale
 MLS ID #21392900, Emily Hill. NTREIS
 - $1,890,0005 bd5 ba4.2k sqft7403 Robin Rd, Dallas, TX 75209For Sale
 MLS ID #21361424, Blake Damron. NTREIS
