This sophisticated Briarwood residence is a rare find—fully renovated and thoughtfully expanded in the last five years, blending timeless style with modern ease. With 5 bedrooms, 5 bathrooms, a dedicated home gym, and multiple flexible living areas, this home offers space to relax, host, and enjoy. Step into a light-filled formal living area that flows seamlessly into the dining room and open-concept kitchen. The chef’s kitchen features stainless steel appliances, a full-size pantry, and an oversized island—perfect for intimate dinners or entertaining. The kitchen opens to a welcoming family room with custom built-ins, a dry bar, a 100-bottle wine fridge, and beverage cooler. The serene primary suite is a true retreat, complete with dual vanities, soaking tub, walk-in shower, and an expansive closet. The first floor also includes a guest suite and private flex room—ideal for a home office. Upstairs, you'll find three additional bedrooms with en-suite baths and a versatile bonus room, perfect for hosting visitors or hobbies. Beautiful wood floors run throughout, complemented by all-new windows, roof, HVAC, and more. Enjoy a two-car attached garage with epoxy floors, a fully turfed backyard with putting green, and a custom outdoor kitchen—perfect for effortless outdoor living. The home also includes surround sound throughout the interior and exterior. Ideally located within walking distance to neighborhood parks, upscale dining, boutique shopping, and all the charm Briarwood has to offer.
Sold
Price Unknown
4527 Elsby Ave, Dallas, TX 75209
5beds
3,652sqft
Single Family Residence
Built in 1987
7,492 Square Feet Lot
$1,457,800 Zestimate®
$--/sqft
$7,404 Estimated rent
Home value
$1,457,800
$1.33M - $1.60M
$7,404/mo
Zestimate® history
Owner options
List your home for rent
$7,404/mo
Rent Zestimate®
Find your next renter with Zillow Rental Manager. Plus, with online applications, you can quickly screen prospective tenants – for free.
$7,404/mo
Rent Zestimate®
Refinance and save
Refinancing to a lower rate could help reduce your monthly payments and save thousands over the life of the loan.
Explore your selling options
Work with a Zillow partner agent
Leverage their expertise and Zillow's premium Showcase listings to get your home seen by more buyers.
Get startedList with your own agent
Get your home in front of millions of buyers by listing it on Zillow.
Learn how to do itSell it yourself
Take full control of how buyers see your home on Zillow by listing For Sale by Owner (FSBO).
List your homeWhat's special
Two-car attached garageFully turfed backyardCustom outdoor kitchenWelcoming family roomStainless steel appliancesBeautiful wood floorsCustom built-ins
Zillow last checked:
Listing updated:
Listed by:
Catherine Osborne 0730074 214-733-9727,
Allie Beth Allman & Assoc. 214-521-7355
Bought with:
Esther Jane Ferre
Dave Perry Miller Real Estate
Esther Nicks Ferre, 0811818
Dave Perry Miller Real Estate
Source: NTREIS,MLS#: 21048946
Facts & features
Interior
Bedrooms & bathrooms
- Bedrooms: 5
- Bathrooms: 5
- Full bathrooms: 5
Primary bedroom
- Features: Closet Cabinetry, Dual Sinks, En Suite Bathroom, Garden Tub/Roman Tub, Sitting Area in Primary, Separate Shower, Walk-In Closet(s)
- Level: First
- Dimensions: 0 x 0
Bedroom
- Features: Ceiling Fan(s), Walk-In Closet(s)
- Level: First
- Dimensions: 0 x 0
Bedroom
- Features: Ceiling Fan(s), En Suite Bathroom, Walk-In Closet(s)
- Level: Second
- Dimensions: 0 x 0
Bedroom
- Features: Ceiling Fan(s), En Suite Bathroom, Walk-In Closet(s)
- Level: Second
- Dimensions: 0 x 0
Primary bathroom
- Features: Built-in Features, Dual Sinks, En Suite Bathroom, Garden Tub/Roman Tub, Linen Closet, Stone Counters
- Level: First
- Dimensions: 0 x 0
Dining room
- Level: First
- Dimensions: 0 x 0
Family room
- Features: Built-in Features
- Level: First
- Dimensions: 0 x 0
Other
- Features: Built-in Features, En Suite Bathroom, Garden Tub/Roman Tub, Stone Counters
- Level: Second
- Dimensions: 0 x 0
Gym
- Level: First
- Dimensions: 0 x 0
Kitchen
- Features: Breakfast Bar, Built-in Features, Eat-in Kitchen, Kitchen Island, Pantry, Stone Counters, Walk-In Pantry
- Level: First
- Dimensions: 0 x 0
Living room
- Features: Fireplace
- Level: First
- Dimensions: 0 x 0
Media room
- Level: Second
- Dimensions: 0 x 0
Utility room
- Features: Built-in Features, Utility Room, Utility Sink
- Level: First
- Dimensions: 0 x 0
Heating
- Central, Natural Gas
Cooling
- Central Air, Ceiling Fan(s), Electric
Appliances
- Included: Dishwasher, Gas Cooktop, Disposal, Gas Oven, Microwave, Refrigerator, Wine Cooler
- Laundry: Laundry in Utility Room
Features
- Built-in Features, Chandelier, Dry Bar, Decorative/Designer Lighting Fixtures, Eat-in Kitchen, High Speed Internet, Kitchen Island, Open Floorplan, Pantry, Smart Home, Cable TV, Walk-In Closet(s), Wired for Sound
- Flooring: Carpet, Stone, Wood
- Windows: Skylight(s), Window Coverings
- Has basement: No
- Number of fireplaces: 1
- Fireplace features: Decorative, Gas, Ventless
Interior area
- Total interior livable area: 3,652 sqft
Property
Parking
- Total spaces: 2
- Parking features: Covered, Driveway, Electric Gate, Garage, Garage Door Opener, Garage Faces Side, On Street
- Attached garage spaces: 2
- Has uncovered spaces: Yes
Features
- Levels: Two
- Stories: 2
- Exterior features: Lighting, Outdoor Grill, Outdoor Kitchen, Rain Gutters
- Pool features: None
- Fencing: Wood,Wrought Iron
Lot
- Size: 7,492 Square Feet
- Dimensions: 50 x 150
- Features: Interior Lot, Landscaped, Sprinkler System, Few Trees
Details
- Parcel number: 00000425638000000
Construction
Type & style
- Home type: SingleFamily
- Architectural style: Traditional,Detached
- Property subtype: Single Family Residence
Materials
- Brick
- Foundation: Slab
- Roof: Composition,Shingle
Condition
- Year built: 1987
Utilities & green energy
- Sewer: Public Sewer
- Water: Public
- Utilities for property: Electricity Connected, Natural Gas Available, Sewer Available, Water Available, Cable Available
Community & HOA
Community
- Features: Park, Restaurant, Curbs, Putting Green
- Security: Security System, Carbon Monoxide Detector(s), Smoke Detector(s), Wireless
- Subdivision: Linwood Place
HOA
- Has HOA: No
Location
- Region: Dallas
Financial & listing details
- Tax assessed value: $1,490,000
- Annual tax amount: $26,632
- Date on market: 9/3/2025
- Cumulative days on market: 242 days
- Listing terms: Cash,Conventional,Other
- Electric utility on property: Yes
Price history
| Date | Event | Price |
|---|---|---|
| 11/25/2025 | Sold | -- |
Source: NTREIS #21048946 Report a problem | ||
| 10/24/2025 | Contingent | $1,499,000$410/sqft |
Source: NTREIS #21048946 Report a problem | ||
| 10/1/2025 | Price change | $1,499,000-6.3%$410/sqft |
Source: NTREIS #21048946 Report a problem | ||
| 9/3/2025 | Listed for sale | $1,599,000-3.1%$438/sqft |
Source: NTREIS #21048946 Report a problem | ||
| 9/1/2025 | Listing removed | $1,650,000$452/sqft |
Source: NTREIS #20879656 Report a problem | ||
| 7/11/2025 | Price change | $1,650,000-1.5%$452/sqft |
Source: NTREIS #20879656 Report a problem | ||
| 6/30/2025 | Price change | $1,675,000-1.5%$459/sqft |
Source: NTREIS #20879656 Report a problem | ||
| 6/7/2025 | Price change | $1,699,999-4.2%$465/sqft |
Source: NTREIS #20879656 Report a problem | ||
| 5/6/2025 | Price change | $1,775,000-4.1%$486/sqft |
Source: NTREIS #20879656 Report a problem | ||
| 3/27/2025 | Listed for sale | $1,850,000+236.4%$507/sqft |
Source: NTREIS #20879656 Report a problem | ||
| 1/15/2020 | Listing removed | $550,000$151/sqft |
Source: Berkshire Hathaway Home Services PenFed Realty Texas #14016813 Report a problem | ||
| 1/10/2020 | Pending sale | $550,000$151/sqft |
Source: Berkshire HathawayHS PenFed TX #14016813 Report a problem | ||
| 7/25/2019 | Price change | $550,000-4.3%$151/sqft |
Source: Berkshire HathawayHS PenFed TX #14016813 Report a problem | ||
| 6/11/2019 | Price change | $575,000-2.5%$157/sqft |
Source: Berkshire HathawayHS PenFed TX #14016813 Report a problem | ||
| 4/12/2019 | Price change | $590,000-9.2%$162/sqft |
Source: Berkshire HathawayHS PenFed TX #14016813 Report a problem | ||
| 3/8/2019 | Listed for sale | $650,000+62.9%$178/sqft |
Source: Berkshire HathawayHS PenFed TX #14016813 Report a problem | ||
| 7/19/2012 | Listing removed | $399,000$109/sqft |
Source: Dave Perry-Miller & Associates � An Ebby Halliday Company #11766635 Report a problem | ||
| 5/8/2012 | Listed for sale | $399,000$109/sqft |
Source: Dave Perry-Miller & Associates � An Ebby Halliday Company #11766635 Report a problem | ||
Public tax history
| Year | Property taxes | Tax assessment |
|---|---|---|
| 2025 | $26,632 +5.8% | $1,490,000 -0.9% |
| 2024 | $25,169 +7.6% | $1,504,040 -5.8% |
| 2023 | $23,397 +49.6% | $1,596,360 +96.3% |
| 2022 | $15,635 +3.7% | $813,330 +18.1% |
| 2021 | $15,079 +18.2% | $688,590 +46.4% |
| 2020 | $12,763 +161.3% | $470,450 -15.2% |
| 2019 | $4,885 +6.3% | $554,950 |
| 2018 | $4,597 +10.4% | $554,950 +19.3% |
| 2017 | $4,165 -5.2% | $465,360 |
| 2016 | $4,392 +14.7% | $465,360 +9% |
| 2015 | $3,830 | $427,060 +10.3% |
| 2014 | $3,830 | $387,060 |
| 2013 | -- | -- |
| 2012 | -- | -- |
| 2011 | -- | -- |
| 2010 | -- | -- |
| 2009 | -- | -- |
| 2008 | -- | -- |
| 2007 | -- | -- |
| 2005 | -- | -- |
| 2004 | -- | -- |
| 2003 | -- | -- |
| 2002 | -- | -- |
| 2001 | -- | -- |
Find assessor info on the county website
Neighborhood: Bluffview
Nearby homes
- $1,599,8004 bd5 ba3.9k sqft4523 Elsby Ave, Dallas, TX 75209Off Market
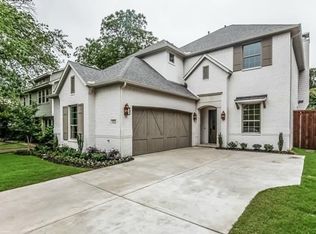
- $1,480,3003 bd3 ba2.1k sqft4531 Elsby Ave, Dallas, TX 75209Off Market
- $--2 bd4 ba1.6k sqft4519 Elsby Ave, Dallas, TX 75209Sold

- $2,486,4004 bd5 ba4.8k sqft4535 Elsby Ave, Dallas, TX 75209Off Market

- $2,445,0005 bd6 ba5.2k sqft4515 Elsby Ave, Dallas, TX 75209For Sale
- $3,177,5004 bd6 ba4.9k sqft4348 Taos Rd, Dallas, TX 75209Off Market
- $1,569,5003 bd1 ba2.2k sqft4342 Taos Rd, Dallas, TX 75209Off Market
- $1,284,9004 bd2 ba1.9k sqft4534 Elsby Ave, Dallas, TX 75209Off Market
Nearby schools
GreatSchools rating
- 8/10K.B. Polk Center for Academically Talented and GiftedGrades: PK-8Distance: 0.7 mi
- 5/10Thomas Jefferson High SchoolGrades: 9-12Distance: 2.2 mi
- 4/10Francisco Medrano Middle SchoolGrades: 7-8Distance: 2.9 mi
Schools provided by the listing agent
- Elementary: Polk
- Middle: Medrano
- High: Jefferson
- District: Dallas ISD
Source: NTREIS. This data may not be complete. We recommend contacting the local school district to confirm school assignments for this home.
Get a cash offer in 3 minutes
Find out how much your home could sell for in as little as 3 minutes with a no-obligation cash offer.
Estimated market value
$1,457,800
Get a cash offer in 3 minutes
Find out how much your home could sell for in as little as 3 minutes with a no-obligation cash offer.
Estimated market value
$1,457,800
- Texas
- Dallas County
- Dallas
- 75209
- Bluffview
- 4527 Elsby Ave
