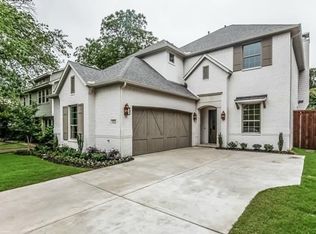
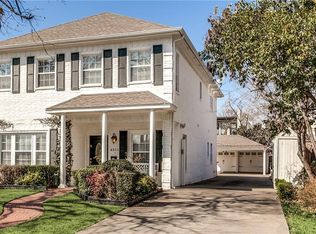
Two Story beautiful home in Bluffview with lifestyle. Charming features include highly desirable upstairs bedroom sizes, two car garage with electronic opener and electronic security gate to backyard. Backyard idealic with deck for entertaining and relaxation. Greenhouse and outdoor office or bedroom with full bathroom space attached to garage. The charming home is stone and siding exterior, hardwood pine floors in the living and dining room and tile in the kitchen. Custom Lighted kitchen with updated Samsung appliances and pantry. Upstairs is the spacious master bedroom with approximately 17 foot ceilings, room for seating, walk in closet, ensuite bath with dual sinks and skylight in bathroom. Second bedroom is, also, spacious with nice windows for ample outdoor light. These bedrooms are a generous size. The laundry room is upstairs with room for full size washer and dryer and quaint window for natural light. Nest brand thermastats. Extra Shower in the half bath downstairs. Natural light with lots of windows that were replaced from original windows during lifespan of the home. New Sod recently planted and grading in the front yard to enjoy the spacious yard that has tall privacy bushes in the front of the property.The location in Linwood Section of Bluffview is a neighborhood that offers community, gorgeous scenic walking neighborhood, modern restaurants, Central Market grocery stores, retail shopping and gas station. Retail boutiques nearby include Caabana and Canary, MaryBeths, Madre, St. Bernards, Mecox, Quatrine, Mary Cates, St Bernards and more boutiques. Boutique restaurants abound nearby. Briarwood Crime Watch with active police patrol and Annual Neighborhood events make this a sought after neighborhood to own property. MINUTES TO Love Field and close to DFW. Walking distance to the local favorite restaurants. Fun neighborhood known for its beauty.
Sold
Price history
| Date | Event | Price |
|---|---|---|
| 2/11/2026 | Sold | -- |
Source: NTREIS #21079616 Report a problem | ||
| 1/2/2026 | Pending sale | $899,000$530/sqft |
Source: NTREIS #21079616 Report a problem | ||
| 12/31/2025 | Contingent | $899,000$530/sqft |
Source: NTREIS #21079616 Report a problem | ||
| 10/6/2025 | Listed for sale | $899,000$530/sqft |
Source: NTREIS #21079616 Report a problem | ||
| 6/3/2025 | Listing removed | $899,000$530/sqft |
Source: NTREIS #20775272 Report a problem | ||
| 3/13/2025 | Price change | $899,000-5.3%$530/sqft |
Source: NTREIS #20775272 Report a problem | ||
| 11/29/2024 | Listed for sale | $949,000+116.2%$559/sqft |
Source: NTREIS #20775272 Report a problem | ||
| 11/30/2021 | Listing removed | -- |
Source:  Ebby Halliday Realtors Report a problem Ebby Halliday Realtors Report a problem | ||
| 9/21/2021 | Listed for rent | $3,500$2/sqft |
Source: Ebby Halliday Realtors #14675210 Report a problem | ||
| 7/6/2021 | Listing removed | -- |
Source: Ebby Halliday Realtors Report a problem | ||
| 6/25/2021 | Listed for rent | $3,500$2/sqft |
Source: Ebby Halliday Realtors #14609569 Report a problem | ||
| 1/2/2019 | Listing removed | $439,000$259/sqft |
Source: Allie Beth Allman & Assoc. #13917147 Report a problem | ||
| 1/2/2019 | Listed for sale | $439,000$259/sqft |
Source: Allie Beth Allman & Assoc. #13917147 Report a problem | ||
| 12/28/2018 | Sold | -- |
Source: Agent Provided Report a problem | ||
| 12/20/2018 | Pending sale | $439,000$259/sqft |
Source: Allie Beth Allman & Assoc. #13917147 Report a problem | ||
| 11/29/2018 | Price change | $439,000-2.2%$259/sqft |
Source: Allie Beth Allman & Assoc. #13917147 Report a problem | ||
| 11/16/2018 | Price change | $449,000-0.2%$265/sqft |
Source: Allie Beth Allman & Assoc. #13917147 Report a problem | ||
| 11/12/2018 | Price change | $450,000-2%$265/sqft |
Source: Allie Beth Allman & Assoc. #13917147 Report a problem | ||
| 10/28/2018 | Price change | $459,000-3.4%$270/sqft |
Source: Allie Beth Allman & Assoc. #13917147 Report a problem | ||
| 9/25/2018 | Price change | $475,000-4%$280/sqft |
Source: Allie Beth Allman & Assoc. #13917147 Report a problem | ||
| 9/7/2018 | Price change | $495,000-2.9%$292/sqft |
Source: Allie Beth Allman & Assoc. #13917147 Report a problem | ||
| 8/19/2018 | Listed for sale | $510,000-1.7%$301/sqft |
Source: Allie Beth Allman & Assoc. #13917147 Report a problem | ||
| 7/18/2018 | Listing removed | $519,000$306/sqft |
Source: Allie Beth Allman & Assoc. #13824911 Report a problem | ||
| 7/9/2018 | Price change | $519,000-1.1%$306/sqft |
Source: Allie Beth Allman & Assoc. #13824911 Report a problem | ||
| 5/22/2018 | Price change | $525,000-4.4%$309/sqft |
Source: Allie Beth Allman & Assoc. #13824911 Report a problem | ||
| 5/11/2018 | Listed for sale | $549,000$324/sqft |
Source: Allie Beth Allman & Assoc. #13824911 Report a problem | ||
| 7/2/2013 | Sold | -- |
Source: Agent Provided Report a problem | ||


Get a cash offer in 3 minutes
Find out how much your home could sell for in as little as 3 minutes with a no-obligation cash offer.
Estimated market value
$860,800
