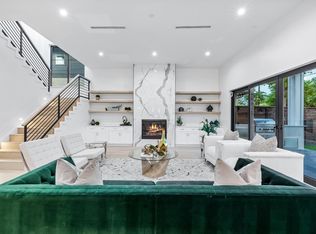
Contemporary, Sophisticated and SO Inviting, this home delivers the modern Dallas lifestyle in one of the city's most sought-after neighborhoods. Located in Greenway Terrace, this beautifully updated 4BR, 3BA home offers 3,031 s.f. of Gorgeous living space with an Upscale Modern aesthetic that feels like home.
At the heart of the home is an Exceptional Kitchen designed for entertaining. Sleek and stylish, this is the kind of kitchen that makes you want to host Thanksgiving at home.
The spacious floor plan offers 4 spacious bedrooms, generous closets throughout and an impressive amount of storage, giving the home the functionality today's buyers want without sacrificing style. The oversized back yard is another reason this home stands above the rest, with beautiful landscaping and room to entertain, play, garden or create an incredible outdoor living environment. For buyers dreaming of a custom pool, the generous backyard presents an exciting opportunity to design one around their own lifestyle and vision. And then there is the location.
Greenway Terrace puts you remarkably close to some of the best of Dallas, with convenient access to the Park Cities, Preston Hollow, SMU, Dallas Love Field, Downtown Dallas and the Dallas North Tollway, along with exceptional restaurants, shopping and everyday conveniences nearby. Whether you work Downtown, travel frequently thru Love Field, want proximity to SMU or simply want a central Dallas location that makes getting around the city easy, 4634 Newmore Avenue checks an extraordinary number of boxes.
For buyers searching for an updated 4BR contemporary home in Dallas, a modern home near SMU and the Park Cities, or a Greenway Terrace home with a large backyard and room for a pool, this one deserves to be at the top of the list.
Modern design. Warm, inviting interiors. An exceptional kitchen. Four bedrooms. A larger lot. A prime Dallas location.
And yes, there is still time to make 4634 Newmore Avenue home before Thanksgiving.
Sold
Price Unknown
4634 Newmore Ave, Dallas, TX 75209
4beds
3,016sqft
Single Family Residence
Built in 2016
7,840 Square Feet Lot
$1,083,900 Zestimate®
$--/sqft
$6,484 Estimated rent
Home value
$1,083,900
$1.03M - $1.14M
$6,484/mo
Zestimate® history
Owner options
List your home for rent
$6,484/mo
Rent Zestimate®
Find your next renter with Zillow Rental Manager. Plus, with online applications, you can quickly screen prospective tenants – for free.
$6,484/mo
Rent Zestimate®
Refinance and save
Refinancing to a lower rate could help reduce your monthly payments and save thousands over the life of the loan.
Explore your selling options
Work with a Zillow partner agent
Leverage their expertise and Zillow's premium Showcase listings to get your home seen by more buyers.
Get startedList with your own agent
Get your home in front of millions of buyers by listing it on Zillow.
Learn how to do itSell it yourself
Take full control of how buyers see your home on Zillow by listing For Sale by Owner (FSBO).
List your homeWhat's special
Upscale modern aestheticWarm inviting interiorsLarger lotLarge backyardSpacious floor planImpressive amount of storageGenerous closets throughout
Zillow last checked:
Listing updated:
Listed by:
Eve Holder 0445591 214-682-0322,
eXp Realty LLC 888-519-7431
Bought with:
Linda Cook, 0715223
BESPOKE REAL ESTATE BROKERAGE
Source: NTREIS,MLS#: 21383556
Facts & features
Interior
Bedrooms & bathrooms
- Bedrooms: 4
- Bathrooms: 3
- Full bathrooms: 3
Primary bedroom
- Features: Ceiling Fan(s), En Suite Bathroom, Garden Tub/Roman Tub, Linen Closet, Separate Shower, Walk-In Closet(s)
- Level: Second
- Dimensions: 22 x 18
Bedroom
- Features: Ceiling Fan(s), En Suite Bathroom
- Level: First
- Dimensions: 15 x 12
Bedroom
- Features: Ceiling Fan(s), En Suite Bathroom, Split Bedrooms, Walk-In Closet(s)
- Level: Second
- Dimensions: 15 x 12
Bedroom
- Features: Ceiling Fan(s), En Suite Bathroom, Split Bedrooms, Walk-In Closet(s)
- Level: Second
- Dimensions: 15 x 12
Primary bathroom
- Features: Built-in Features, Dual Sinks, En Suite Bathroom, Garden Tub/Roman Tub, Stone Counters, Separate Shower, Walk-In Shower
- Level: Second
- Dimensions: 12 x 10
Other
- Features: Built-in Features, En Suite Bathroom, Stone Counters
- Level: First
- Dimensions: 10 x 6
Other
- Features: Built-in Features, En Suite Bathroom, Stone Counters
- Level: Second
- Dimensions: 7 x 5
Kitchen
- Features: Built-in Features, Kitchen Island, Pantry, Stone Counters, Walk-In Pantry
- Level: First
- Dimensions: 22 x 16
Living room
- Features: Built-in Features, Ceiling Fan(s), Fireplace
- Level: First
- Dimensions: 22 x 16
Living room
- Features: Ceiling Fan(s)
- Level: Second
- Dimensions: 13 x 12
Utility room
- Level: First
- Dimensions: 10 x 7
Appliances
- Included: Some Gas Appliances, Dishwasher, Electric Oven, Gas Cooktop, Disposal, Microwave, Plumbed For Gas, Vented Exhaust Fan
Features
- Decorative/Designer Lighting Fixtures, High Speed Internet, Kitchen Island, Open Floorplan, Pantry, Walk-In Closet(s), Wired for Sound
- Has basement: No
- Number of fireplaces: 1
- Fireplace features: Family Room, Gas Log, Gas Starter
Interior area
- Total interior livable area: 3,016 sqft
Property
Parking
- Total spaces: 2
- Parking features: Garage, Garage Door Opener
- Attached garage spaces: 2
Features
- Levels: Two
- Stories: 2
- Patio & porch: Covered
- Exterior features: Private Yard
- Pool features: None
- Fencing: Wood
Lot
- Size: 7,840 Square Feet
- Features: Back Yard, Lawn, Landscaped, Sprinkler System
Details
- Parcel number: 00000353053000000
Construction
Type & style
- Home type: SingleFamily
- Architectural style: Contemporary/Modern,Detached
- Property subtype: Single Family Residence
Materials
- Brick, Wood Siding
- Foundation: Slab
- Roof: Composition
Condition
- Year built: 2016
Utilities & green energy
- Sewer: Public Sewer
- Water: Public
- Utilities for property: Sewer Available, Water Available
Community & HOA
Community
- Subdivision: Greenway Terrace
HOA
- Has HOA: No
Location
- Region: Dallas
Financial & listing details
- Tax assessed value: $929,040
- Annual tax amount: $20,687
- Date on market: 9/10/2026
- Cumulative days on market: 8 days
Price history
| Date | Event | Price |
|---|---|---|
| 10/9/2026 | Sold | -- |
Source: NTREIS #21383556 Report a problem | ||
| 9/26/2026 | Pending sale | $1,100,000$365/sqft |
Source: NTREIS #21383556 Report a problem | ||
| 9/19/2026 | Contingent | $1,100,000$365/sqft |
Source: NTREIS #21383556 Report a problem | ||
| 9/10/2026 | Listed for sale | $1,100,000+83.6%$365/sqft |
Source: NTREIS #21383556 Report a problem | ||
| 2/25/2017 | Sold | -- |
Source: Agent Provided Report a problem | ||
| 1/11/2017 | Pending sale | $599,000$199/sqft |
Source: NXT Home Realtors #13501644 Report a problem | ||
| 11/30/2016 | Listed for sale | $599,000$199/sqft |
Source: NXT Home Realtors #13501644 Report a problem | ||
Public tax history
| Year | Property taxes | Tax assessment |
|---|---|---|
| 2025 | $9,306 -4.4% | $929,040 +11.3% |
| 2024 | $9,738 +2.3% | $835,000 +10.2% |
| 2023 | $9,519 -19.5% | $757,550 |
| 2022 | $11,824 +3.7% | $757,550 +25.1% |
| 2021 | $11,405 -3.2% | $605,690 |
| 2020 | $11,781 -1.5% | $605,690 -1.6% |
| 2019 | $11,961 +1% | $615,250 +4.3% |
| 2018 | $11,848 +32% | $590,000 +49.8% |
| 2017 | $8,978 +174.1% | $393,870 +227% |
| 2016 | $3,275 +29.2% | $120,450 +34.4% |
| 2015 | $2,535 | $89,620 -3% |
| 2014 | $2,535 | $92,430 |
| 2013 | -- | -- |
| 2012 | -- | -- |
| 2011 | -- | -- |
| 2010 | -- | -- |
| 2009 | -- | -- |
| 2008 | -- | -- |
| 2007 | -- | -- |
| 2005 | -- | -- |
| 2004 | -- | -- |
| 2003 | -- | -- |
| 2002 | -- | -- |
| 2001 | -- | -- |
Find assessor info on the county website
Neighborhood: Bluffview
Nearby homes
- $1,617,4004 bd5 ba4.6k sqft4630 Newmore Ave, Dallas, TX 75209Off Market
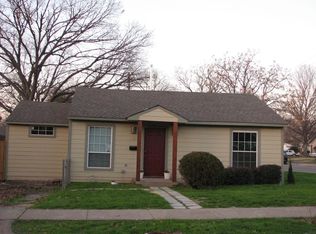
- $560,0003 bd2 ba1.4k sqft4622 Newmore Ave, Dallas, TX 75209For Sale

- $773,4004 bd2 ba1.7k sqft4633 Stigall Dr, Dallas, TX 75209Off Market
- $452,1003 bd2 ba1.2k sqft4627 Stigall St, Dallas, TX 75209Off Market
- $847,1004 bd3 ba2.5k sqft4618 Newmore Ave, Dallas, TX 75209Off Market
- $362,3002 bd1 ba881 sqft4631 Newmore Ave, Dallas, TX 75209Off Market
- $1,321,9004 bd3 ba4.1k sqft7618 Roper St, Dallas, TX 75209Off Market
- $1,300,4003 bd4 ba3.2k sqft7624 Roper St, Dallas, TX 75209Off Market
Nearby schools
GreatSchools rating
- 8/10K.B. Polk Center for Academically Talented and GiftedGrades: PK-8Distance: 0.5 mi
- 5/10Thomas Jefferson High SchoolGrades: 9-12Distance: 2.5 mi
- 4/10Francisco Medrano Middle SchoolGrades: 7-8Distance: 3.1 mi
Schools provided by the listing agent
- Elementary: Polk
- Middle: Cary
- High: Jefferson
- District: Dallas ISD
Source: NTREIS. This data may not be complete. We recommend contacting the local school district to confirm school assignments for this home.
Get a cash offer in 3 minutes
Find out how much your home could sell for in as little as 3 minutes with a no-obligation cash offer.
Estimated market value
$1,083,900
Get a cash offer in 3 minutes
Find out how much your home could sell for in as little as 3 minutes with a no-obligation cash offer.
Estimated market value
$1,083,900
- Texas
- Dallas County
- Dallas
- 75209
- Bluffview
- 4634 Newmore Ave
