Skip main navigation
Sold
  • Price Unknown

    4630 Newmore Ave, Dallas, TX 75209

    4beds
    4,663sqft
    Single Family Residence
    Built in 2023
    7,204.82 Square Feet Lot
    $1,640,000 Zestimate®
    $--/sqft
    $8,073 Estimated rent

    Home value

    $1,640,000

    $1.53M - $1.77M

    $8,073/mo

    Zestimate® history
    Loading
    Loading...

    Owner options

    List your home for rent

    $8,073/mo

    Rent Zestimate®

    Find your next renter with Zillow Rental Manager. Plus, with online applications, you can quickly screen prospective tenants – for free.

    Learn more

    $8,073/mo

    Rent Zestimate®

    Refinance and save

    Refinancing to a lower rate could help reduce your monthly payments and save thousands over the life of the loan.

    See today's rates

    Explore your selling options

    Work with a Zillow partner agent

    Leverage their expertise and Zillow's premium Showcase listings to get your home seen by more buyers.

    Get started

    List with your own agent

    Get your home in front of millions of buyers by listing it on Zillow.

    Learn how to do it

    Sell it yourself

    Take full control of how buyers see your home on Zillow by listing For Sale by Owner (FSBO).

    List your home

    What's special

    Modern metal railingHigh ceilingsLarge yardDesigner finishesOpen floor planEntertainment roomOversized utility room
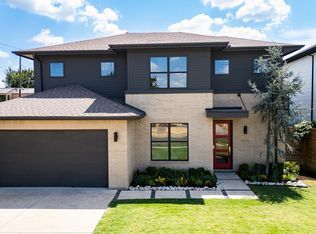
    Live in luxury in this beautiful 4 bedroom, 4.5 bathroom new construction home. A spacious 4,633 SF contemporary featuring an open floor plan ideal for entertaining and everyday living. This home offers high ceilings, beautiful white oak hardwood floors throughout, natural light and designer finishes. Gas lanterns light up the facade with a grandiose entry hall with an adjacent glass-door office. Staircase with modern metal railing overlooks the great room with built-ins, fireplace and sliding glass doors to outdoor covered grill and large yard. Great room flanked by chefs kitchen with waterfall edge stone island and perimeter marble stone countertops and dining area. A mirrored two car garage door opens to mudroom. Oversized utility room with pet spa. Primary suite downstairs with a spa-like master bath. Upstairs includes 3 bedrooms, dedicated gym or second office, entertainment room with attached private bar and covered deck, sitting room and 2nd utility room. Make this home yours!!!

    Zillow last checked:

    Listing updated:

    Listed by:

    Piper Young 0611305 214-821-3336,

    Christies International R.E. 214-821-3336,

    Jerry Wayne Mooty Jr. 0738431 214-808-5111,

    Christies International R.E.

    Bought with:

    Ryan Enos

    Compass RE Texas, LLC

    Source: NTREIS,MLS#: 20359471

    Facts & features

    Interior

    Bedrooms & bathrooms
    • Bedrooms: 4
    • Bathrooms: 5
    • Full bathrooms: 4
    • 1/2 bathrooms: 1
    Primary bedroom
    • Features: Closet Cabinetry, Dual Sinks, Double Vanity, En Suite Bathroom, Bath in Primary Bedroom, Walk-In Closet(s)
    • Level: First
    • Dimensions: 17 x 15
    Bedroom
    • Features: Closet Cabinetry, Cedar Closet(s), Walk-In Closet(s)
    • Level: Second
    • Dimensions: 14 x 14
    Bedroom
    • Features: Closet Cabinetry, Cedar Closet(s), Walk-In Closet(s)
    • Level: Second
    • Dimensions: 13 x 13
    Primary bathroom
    • Features: Closet Cabinetry, Jetted Tub, Walk-In Closet(s)
    • Level: Second
    • Dimensions: 15 x 16
    Bathroom
    • Features: Built-in Features, Dual Sinks, En Suite Bathroom, Granite Counters, Hollywood Bath, Bath in Primary Bedroom, Multiple Shower Heads, Tile Counters
    • Level: First
    • Dimensions: 10 x 20
    Bathroom
    • Features: Built-in Features, En Suite Bathroom, Granite Counters, Hollywood Bath, Linen Closet, Stone Counters, Steam Shower, Tile Counters
    • Level: Second
    • Dimensions: 11 x 10
    Bonus room
    • Level: First
    • Dimensions: 11 x 11
    Exercise room
    • Level: Second
    • Dimensions: 12 x 21
    Half bath
    • Features: Granite Counters
    • Level: First
    • Dimensions: 5 x 5
    Kitchen
    • Features: Breakfast Bar, Built-in Features, Butler's Pantry, Eat-in Kitchen, Galley Kitchen, Granite Counters, Kitchen Island, Pantry, Pot Filler, Walk-In Pantry
    • Level: First
    • Dimensions: 20 x 10
    Living room
    • Level: Second
    • Dimensions: 22 x 19
    Utility room
    • Level: Second
    • Dimensions: 5 x 15
    Heating
    • Central, ENERGY STAR/ACCA RSI Qualified Installation, ENERGY STAR Qualified Equipment, Fireplace(s)
    Cooling
    • Central Air, Ceiling Fan(s), ENERGY STAR Qualified Equipment
    Appliances
    • Included: Some Gas Appliances, Built-In Gas Range, Built-In Refrigerator, Dishwasher, Electric Oven, Disposal, Gas Oven, Gas Range, Microwave, Plumbed For Gas, Tankless Water Heater, Vented Exhaust Fan, Wine Cooler
    Features
    • Wet Bar, Chandelier, Dry Bar, Decorative/Designer Lighting Fixtures, Double Vanity, Eat-in Kitchen, Granite Counters, Kitchen Island, Open Floorplan, Smart Home, Walk-In Closet(s), Wired for Sound
    • Flooring: Ceramic Tile, Hardwood
    • Has basement: No
    • Number of fireplaces: 1
    • Fireplace features: Gas, Gas Log, Great Room
    Interior area
    • Total interior livable area: 4,663 sqft

    Property

    Parking
    • Total spaces: 2
    • Parking features: Concrete, Door-Single, Driveway, Epoxy Flooring, Garage Faces Front, Garage, Garage Door Opener, On Site
    • Attached garage spaces: 2
    • Has uncovered spaces: Yes
    Features
    • Levels: Two
    • Stories: 2
    • Patio & porch: Rear Porch, Patio, Rooftop, Balcony, Covered
    • Exterior features: Balcony, Barbecue, Garden, Lighting, Outdoor Grill, Outdoor Kitchen
    • Pool features: None
    • Fencing: Wood
    Lot
    • Size: 7,204 sqft
    • Dimensions: 55 x 131.5
    • Features: Many Trees, Subdivision, Sprinkler System
    • Residential vegetation: Grassed
    Details
    • Parcel number: 00000353050000000
    • Other equipment: Air Purifier, Compressor

    Construction

    Type & style
    • Home type: SingleFamily
    • Architectural style: Contemporary/Modern,Detached
    • Property subtype: Single Family Residence
    • Attached to another structure: Yes
    Materials
    • Frame, Stucco, Wood Siding
    • Foundation: Pillar/Post/Pier
    • Roof: Shingle
    Condition
    • Year built: 2023

    Utilities & green energy

    • Sewer: Public Sewer
    • Water: Public
    • Utilities for property: Cable Available, Natural Gas Available, Sewer Available, Separate Meters, Underground Utilities, Water Available
    Green energy
    • Energy efficient items: Appliances, HVAC, Insulation, Lighting, Roof, Rain/Freeze Sensors, Thermostat, Water Heater, Windows
    • Indoor air quality: Ventilation
    • Water conservation: Low-Flow Fixtures

    Community & neighborhood

    Security
    • Security features: Smoke Detector(s)
    Location
    • Region: Dallas
    • Subdivision: Greenway Terrace

    Other

    Other facts
    • Listing terms: Cash,Conventional,Other

    Price history

    DateEventPrice
    9/18/2023Sold--
    Source: NTREIS #20359471 Report a problem
    8/24/2023Pending sale$1,599,000$343/sqft
    Source: NTREIS #20359471 Report a problem
    8/10/2023Listed for sale$1,599,000-7.3%$343/sqft
    Source: NTREIS #20359471 Report a problem
    7/28/2023Listing removed--
    Source: NTREIS #20359471 Report a problem
    6/22/2023Listed for sale$1,725,000+331.3%$370/sqft
    Source: NTREIS #20359471 Report a problem
    2/15/2022Sold--
    Source: NTREIS #14736871 Report a problem
    1/16/2022Pending sale$400,000$86/sqft
    Source: NTREIS #14736871 Report a problem
    1/10/2022Listed for sale$400,000+472.2%$86/sqft
    Source: NTREIS #14736871 Report a problem
    8/9/2020Listing removed$1,350
    Source: Global Realty #14385798 Report a problem
    7/27/2020Price change$1,350-3.6%
    Source: Global Realty #14385798 Report a problem
    7/12/2020Price change$1,400-6.7%
    Source: Global Realty #14385798 Report a problem
    5/18/2020Listed for rent$1,500+36.4%
    Source: Global Realty #14344739 Report a problem
    8/12/2014Listing removed$1,100
    Source: Global Realty #12176749 Report a problem
    8/2/2014Price change$1,100-8.3%
    Source: Global Realty #12176749 Report a problem
    7/11/2014Listed for rent$1,200
    Source: Global Realty #12176749 Report a problem
    6/14/2013Listing removed$69,900$15/sqft
    Source: Arturo Singer #11917900 Report a problem
    3/17/2013Listed for sale$69,900$15/sqft
    Source: Arturo Singer #11917900 Report a problem

    Public tax history

    YearProperty taxesTax assessment
    2025$26,391 -5.6%$1,477,220 -3.7%
    2024$27,966 +248.2%$1,534,250 +338.4%
    2023$8,032 -14.4%$350,000 -6.4%
    2022$9,388 +40.4%$373,950 +47.5%
    2021$6,688 -2.8%$253,510
    2020$6,877 +17.1%$253,510 +18%
    2019$5,871 +0%$214,790 +4.1%
    2018$5,869 +32.8%$206,280 +26.9%
    2017$4,421 +56.1%$162,590 +56.1%
    2016$2,832 +70.8%$104,150 +41.5%
    2015$1,658 $73,600 +21.8%
    2014$1,658 $60,440
    2013-- --
    2012-- --
    2011-- --
    2010-- --
    2009-- --
    2008-- --
    2007-- --
    2005-- --
    2004-- --
    2003-- --
    2002-- --
    2001-- --

    Find assessor info on the county website

    Neighborhood: Bluffview

    Nearby schools

    GreatSchools rating
    Schools provided by the listing agent
    • Elementary: Polk
    • Middle: Cary
    • High: Jefferson
    • District: Dallas ISD

    Source: NTREIS. This data may not be complete. We recommend contacting the local school district to confirm school assignments for this home.

    Get a cash offer in 3 minutes
    Find out how much your home could sell for in as little as 3 minutes with a no-obligation cash offer.
    Estimated market value
    $1,640,000
    Get a cash offer in 3 minutes
    Find out how much your home could sell for in as little as 3 minutes with a no-obligation cash offer.
    Estimated market value
    $1,640,000