A fresh opportunity in one of Dallas’ most coveted close in neighborhoods. Thoughtfully designed for both everyday living and entertaining, this spacious 3,932 square foot home offers the room, flexibility and location today's buyers are looking for, all at a compelling price.
The inviting floor plan provides generous gathering spaces along with private areas for work, relaxation and guests. Abundant natural light, comfortable spaces and a seamless flow between living areas create a home that feels equally suited to quiet mornings and lively evenings with friends and family.
The kitchen anchors the main living spaces and offers the functionality needed for everyday life. Professional grade appliances, including a built in refrigerator and separate bar with wine storage in the family room create an atmosphere your friends will never want to leave. A formal dining room for those holiday parties. The home's generous bedroom accommodations provide flexibility for family, guests and also a dedicated home office. There is a first floor bedroom with full bath. Upstairs you will find two bedrooms sharing a jack and jill bathroom, large media or game room and a second guest half bathroom. The upstairs primary suite offers a welcome retreat from the activity of the home. Convenient second floor laundry.
Outside, the living space extends with a private setting for enjoying Dallas' long outdoor season. Beautiful covered brick patio with fireplace and dining space.
Located in the highly sought after 75209 area, 8523 Lakemont places you close to premier dining, shopping, schools, parks and the energy of Preston Hollow, Preston Center, Bluffview, Love Field, Central Market at Midway and NW Highway and west Highland Park shopping. For buyers seeking substantial square footage and a convenient central Dallas location, this is an opportunity worth seeing.
Lutron smart light switches throughout home. Hardwired camera system with dvr.
For sale
$1,275,000
8523 Lakemont Dr, Dallas, TX 75209
4beds
3,932sqft
Single Family Residence
Built in 2007
8,232 Square Feet Lot
$1,223,800 Zestimate®
$324/sqft
$-- HOA
What's special
Dedicated home officeFormal dining roomAbundant natural lightInviting floor planComfortable spacesConvenient second floor laundrySecond guest half bathroom
- 3 days
- 577
- 32
Zillow last checked:
Listing updated:
Listed by:
Laura Reynolds 0660246 214-572-1400,
Dave Perry Miller Real Estate 214-572-1400
Source: NTREIS,MLS#: 21374516
Facts & features
Interior
Bedrooms & bathrooms
- Bedrooms: 4
- Bathrooms: 5
- Full bathrooms: 3
- 1/2 bathrooms: 2
Primary bedroom
- Features: Ceiling Fan(s), Double Vanity, En Suite Bathroom, Jetted Tub, Linen Closet, Sitting Area in Primary, Separate Shower, Walk-In Closet(s)
- Level: Second
- Dimensions: 19 x 13
Bedroom
- Features: Ceiling Fan(s)
- Level: First
- Dimensions: 13 x 12
Bedroom
- Features: Ceiling Fan(s), Walk-In Closet(s)
- Level: Second
- Dimensions: 13 x 11
Bedroom
- Features: Walk-In Closet(s)
- Level: Second
- Dimensions: 14 x 12
Primary bathroom
- Features: Closet Cabinetry, Dual Sinks, Double Vanity, En Suite Bathroom, Jetted Tub, Linen Closet, Stone Counters, Sitting Area in Primary, Separate Shower
- Level: Second
- Dimensions: 19 x 8
Breakfast room nook
- Level: First
- Dimensions: 14 x 8
Dining room
- Level: First
- Dimensions: 17 x 12
Kitchen
- Features: Breakfast Bar, Built-in Features, Butler's Pantry, Kitchen Island, Pantry, Stone Counters, Walk-In Pantry
- Level: First
- Dimensions: 13 x 12
Living room
- Features: Ceiling Fan(s), Fireplace
- Level: First
- Dimensions: 19 x 19
Media room
- Features: Built-in Features, Ceiling Fan(s)
- Level: Second
- Dimensions: 21 x 16
Office
- Features: Ceiling Fan(s)
- Level: First
- Dimensions: 13 x 13
Utility room
- Features: Built-in Features, Utility Room
- Level: First
- Dimensions: 6 x 5
Heating
- Central, Natural Gas, Zoned
Cooling
- Ceiling Fan(s), Electric, Zoned
Appliances
- Included: Built-In Refrigerator, Double Oven, Dishwasher, Gas Cooktop, Disposal, Microwave, Refrigerator
Features
- Wet Bar, Chandelier, Decorative/Designer Lighting Fixtures, Granite Counters, High Speed Internet, Kitchen Island, Open Floorplan, Pantry, Cable TV, Vaulted Ceiling(s), Walk-In Closet(s), Wired for Sound
- Flooring: Carpet, Ceramic Tile, Wood
- Has basement: No
- Number of fireplaces: 2
- Fireplace features: Family Room, Gas Starter, Outside
Interior area
- Total interior livable area: 3,932 sqft
Video & virtual tour
Property
Parking
- Total spaces: 2
- Parking features: Door-Multi, Garage Faces Front, Garage, Garage Door Opener
- Attached garage spaces: 2
Features
- Levels: Two
- Stories: 2
- Patio & porch: Covered, Mosquito System
- Exterior features: Lighting, Rain Gutters
- Pool features: None
- Fencing: Wood
Lot
- Size: 8,232 Square Feet
- Features: Back Yard, Interior Lot, Lawn, Landscaped, Sprinkler System
Details
- Parcel number: 00000357235000000
Construction
Type & style
- Home type: SingleFamily
- Architectural style: Traditional,Detached
- Property subtype: Single Family Residence
Materials
- Brick
- Foundation: Slab
- Roof: Composition
Condition
- Resale
- Year built: 2007
Utilities & green energy
- Sewer: Public Sewer
- Water: Public
- Utilities for property: Sewer Available, Water Available, Cable Available
Community & HOA
Community
- Security: Security System, Carbon Monoxide Detector(s), Fire Alarm
- Subdivision: Cresthaven Place Add
HOA
- Has HOA: No
Location
- Region: Dallas
Financial & listing details
- Price per square foot: $324/sqft
- Tax assessed value: $1,121,460
- Annual tax amount: $25,065
- Date on market: 9/7/2026
Estimated market value
$1,223,800
$1.16M - $1.28M
$6,952/mo
Price history
| Date | Event | Price |
|---|---|---|
| 9/7/2026 | Listed for sale | $1,275,000-5.5%$324/sqft |
Source: NTREIS #21374516 Report a problem | ||
| 7/30/2025 | Listing removed | $1,349,000$343/sqft |
Source:  Dave Perry Miller & Associates - An Ebby Halliday Company #20912296 Report a problem Dave Perry Miller & Associates - An Ebby Halliday Company #20912296 Report a problem | ||
| 5/29/2025 | Price change | $1,349,000-3.6%$343/sqft |
Source: NTREIS #20912296 Report a problem | ||
| 4/23/2025 | Price change | $1,399,000-1.8%$356/sqft |
Source: NTREIS #20912296 Report a problem | ||
| 3/26/2025 | Price change | $1,425,000-3.4%$362/sqft |
Source: NTREIS #20836719 Report a problem | ||
| 2/21/2025 | Listed for sale | $1,475,000+73.5%$375/sqft |
Source: NTREIS #20836719 Report a problem | ||
| 1/4/2021 | Sold | -- |
Source: Agent Provided Report a problem | ||
| 12/7/2020 | Pending sale | $849,900$216/sqft |
Source: Compass RE Texas, LLC. #14457282 Report a problem | ||
| 10/22/2020 | Listed for sale | $849,900+25.2%$216/sqft |
Source: Compass RE Texas, LLC. #14457282 Report a problem | ||
| 9/24/2010 | Listing removed | $679,000$173/sqft |
Source: Ebby Halliday Realtors #11413516 Report a problem | ||
| 6/4/2010 | Listed for sale | $679,000$173/sqft |
Source: Ebby Halliday Realtors #11413516 Report a problem | ||
Public tax history
| Year | Property taxes | Tax assessment |
|---|---|---|
| 2025 | $19,701 +7% | $1,121,460 |
| 2024 | $18,416 +7.7% | $1,121,460 +17.1% |
| 2023 | $17,097 -2.9% | $957,910 +12.7% |
| 2022 | $17,602 -1.9% | $849,900 +4.1% |
| 2021 | $17,935 -2.8% | $816,340 |
| 2020 | $18,451 +3.1% | $816,340 |
| 2019 | $17,890 +5.7% | $816,340 +1.8% |
| 2018 | $16,919 +15.6% | $801,730 +23.4% |
| 2017 | $14,642 +5.9% | $649,530 +5.8% |
| 2016 | $13,827 +3.5% | $614,130 +0.9% |
| 2015 | $13,360 | $608,460 +3.8% |
| 2014 | $13,360 | $586,330 |
| 2013 | -- | -- |
| 2012 | -- | -- |
| 2011 | -- | -- |
| 2010 | -- | -- |
| 2009 | -- | -- |
| 2008 | -- | -- |
| 2007 | -- | -- |
| 2005 | -- | -- |
| 2004 | -- | -- |
| 2003 | -- | -- |
| 2002 | -- | -- |
| 2001 | -- | -- |
Find assessor info on the county website
Monthly payment
Est. payment
Payment breakdown
Explore the cost of this home by adjusting the details. Changes won't be saved.Climate risks
Neighborhood: Bluffview
Nearby schools
Schools provided by the listing agent
- Elementary: Polk
- Middle: Medrano
- High: Jefferson
- District: Dallas ISD
Source: NTREIS. This data may not be complete. We recommend contacting the local school district to confirm school assignments for this home.
Similar homes
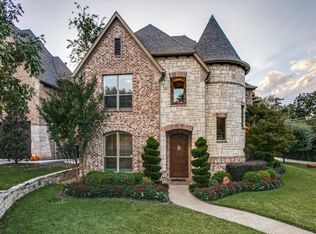
- $1,399,0004 bd4 ba4.8k sqft4229 Bluffview Blvd, Dallas, TX 75209For Sale
 MLS ID #21323662, Ryan Oltarsh. NTREIS
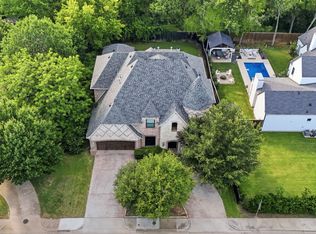
 - $1,175,0003 bd4 ba3.7k sqft9444 Monteleon Ct, Dallas, TX 75220For Sale
 MLS ID #21163043, Missy Woehr. NTREIS
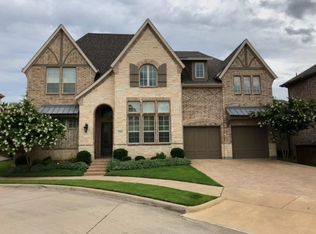
 - $1,645,0004 bd4 ba4.2k sqft4106 Lively Ln, Dallas, TX 75220For Sale
 MLS ID #21349995, Rob Russell. NTREIS
 - $1,160,0005 bd5 ba4.2k sqft5816 Shoreside Dr, Irving, TX 75039For Sale
 MLS ID #21361324, Judy Parsons. NTREIS
