This beautifully crafted 4500+ square feet residence offers timeless elegance and
modern luxury, with four bedrooms, four baths and unforgettable design elements
throughout. Built in 2020, it feels like a magazine-worthy showcase – sophisticated,
welcoming, and absolutely unforgettable. From the moment you step inside, the
home radiates grace. Wide hallways lined with gorgeous designer wallpaper create a
breathtaking first impression. The hardwood floors are some of the prettiest you’ll
see – rich, warm and flawlessly installed. Each bedroom is beautifully appointed, and
every bathroom feels like a private retreat with amazing finishes and thoughtful
design. The primary suite is exceptional, featuring his and her closets and a serene
atmosphere perfect for unwinding. Just off the entry, a gorgeous wallpapered office
sets the tone for elevated living. The kitchen includes a second small office, ideal for
planning, organizing, or working from home. And the walk-in pantry is truly jaw-
dropping – one of the largest you’ll ever see. A two car attached garage, mudroom,
and smart layout make daily life effortless. Both the front and back yards feature turf,
creating a lush, low maintenance landscape you’ll never want to leave. Off the sliding
doors in the large family room, a charming patio invites morning coffee, evening
wine, and year-round enjoyment.
Pending
Price cut: $76K (9/1)
$1,849,000
7407 Morton St, Dallas, TX 75209
4beds
4,563sqft
Single Family Residence
Built in 2020
7,492 Square Feet Lot
$1,788,300 Zestimate®
$405/sqft
$-- HOA
What's special
Gorgeous wallpapered officeFour bedroomsFour bathsTwo car attached garage
- 43 days
- 1,899
- 137
Likely to sell faster than
Zillow last checked:
Listing updated:
Listed by:
Shirley Cohn 0543325 214-729-5708,
Allie Beth Allman & Assoc. 214-521-7355
Source: NTREIS,MLS#: 21368383
Facts & features
Interior
Bedrooms & bathrooms
- Bedrooms: 4
- Bathrooms: 4
- Full bathrooms: 4
Primary bedroom
- Features: Walk-In Closet(s)
- Level: Second
- Dimensions: 18 x 16
Bedroom
- Level: First
- Dimensions: 12 x 12
Bedroom
- Features: Walk-In Closet(s)
- Level: Second
- Dimensions: 15 x 12
Bedroom
- Features: Walk-In Closet(s)
- Level: Second
- Dimensions: 15 x 12
Primary bathroom
- Level: Second
- Dimensions: 15 x 14
Dining room
- Level: First
- Dimensions: 18 x 12
Game room
- Level: Second
- Dimensions: 21 x 18
Kitchen
- Features: Breakfast Bar, Built-in Features, Butler's Pantry, Kitchen Island, Stone Counters, Walk-In Pantry
- Level: First
- Dimensions: 20 x 15
Living room
- Level: First
- Dimensions: 21 x 19
Office
- Level: First
- Dimensions: 14 x 13
Utility room
- Features: Built-in Features, Utility Room, Utility Sink
- Level: Second
- Dimensions: 10 x 6
Heating
- Central, Natural Gas, Zoned
Cooling
- Central Air, Ceiling Fan(s), Electric, Zoned
Appliances
- Included: Some Gas Appliances, Double Oven, Dishwasher, Gas Cooktop, Disposal, Microwave, Plumbed For Gas, Vented Exhaust Fan
- Laundry: Washer Hookup, Electric Dryer Hookup
Features
- Decorative/Designer Lighting Fixtures, High Speed Internet, Cable TV, Wired for Sound
- Flooring: Carpet, Ceramic Tile, Wood
- Has basement: No
- Number of fireplaces: 2
- Fireplace features: Gas Starter, Wood Burning
Interior area
- Total interior livable area: 4,563 sqft
Video & virtual tour
Property
Parking
- Total spaces: 2
- Parking features: Door-Single, Garage, Garage Door Opener, Garage Faces Rear
- Attached garage spaces: 2
Features
- Levels: Two
- Stories: 2
- Patio & porch: Covered
- Exterior features: Fire Pit, Rain Gutters
- Pool features: None
- Fencing: Wood
Lot
- Size: 7,492 Square Feet
- Features: Interior Lot, Landscaped, Sprinkler System, Few Trees
Details
- Parcel number: 00000342841000000
Construction
Type & style
- Home type: SingleFamily
- Architectural style: Traditional,Detached
- Property subtype: Single Family Residence
Materials
- Brick, Wood Siding
- Foundation: Slab
- Roof: Composition
Condition
- Resale
- Year built: 2020
Utilities & green energy
- Sewer: Public Sewer
- Water: Public
- Utilities for property: Sewer Available, Water Available, Cable Available
Green energy
- Energy efficient items: Appliances, Doors, HVAC, Insulation, Thermostat, Windows
Community & HOA
Community
- Features: Curbs, Sidewalks
- Security: Prewired, Security System, Carbon Monoxide Detector(s), Smoke Detector(s)
- Subdivision: Lovers Lane Heights
HOA
- Has HOA: No
Location
- Region: Dallas
Financial & listing details
- Price per square foot: $405/sqft
- Tax assessed value: $1,533,850
- Annual tax amount: $34,154
- Date on market: 8/25/2026
- Cumulative days on market: 36 days
- Listing terms: Cash,Conventional
- Exclusions: Washer and Dryer, All TVs
Estimated market value
$1,788,300
$1.70M - $1.88M
$8,310/mo
Price history
| Date | Event | Price |
|---|---|---|
| 9/27/2026 | Pending sale | $1,849,000$405/sqft |
Source: NTREIS #21368383 Report a problem | ||
| 9/19/2026 | Contingent | $1,849,000$405/sqft |
Source: NTREIS #21368383 Report a problem | ||
| 9/1/2026 | Price change | $1,849,000-3.9%$405/sqft |
Source: NTREIS #21368383 Report a problem | ||
| 8/25/2026 | Listed for sale | $1,925,000+61.1%$422/sqft |
Source: NTREIS #21368383 Report a problem | ||
| 12/23/2020 | Sold | -- |
Source: Agent Provided Report a problem | ||
| 11/2/2020 | Pending sale | $1,195,000$262/sqft |
Source: Solvent Realty Group #14422852 Report a problem | ||
| 8/28/2020 | Listed for sale | $1,195,000+241.5%$262/sqft |
Source: Solvent Realty Group #14422852 Report a problem | ||
| 2/14/2020 | Listing removed | $349,900$77/sqft |
Source: Ebby Halliday, REALTORS #14264227 Report a problem | ||
| 2/10/2020 | Pending sale | $349,900$77/sqft |
Source: Ebby Halliday, REALTORS #14264227 Report a problem | ||
| 2/4/2020 | Price change | $349,900-6.7%$77/sqft |
Source: Ebby Halliday, REALTORS #14264227 Report a problem | ||
| 1/20/2020 | Listed for sale | $374,900$82/sqft |
Source: Dave Perry Miller Real Estate #14264227 Report a problem | ||
| 10/9/2019 | Sold | -- |
Source: Public Record Report a problem | ||
Public tax history
| Year | Property taxes | Tax assessment |
|---|---|---|
| 2025 | $27,455 +8.4% | $1,533,850 +10% |
| 2024 | $25,324 +6.9% | $1,394,340 +9.4% |
| 2023 | $23,687 -21.4% | $1,275,080 +6.2% |
| 2022 | $30,145 +8.3% | $1,200,830 +13.8% |
| 2021 | $27,847 +211.1% | $1,055,620 +219.9% |
| 2020 | $8,952 +137.1% | $330,000 -17.4% |
| 2019 | $3,776 +4.7% | $399,450 +6.1% |
| 2018 | $3,605 +7.3% | $376,460 +39.2% |
| 2017 | $3,361 +0% | $270,520 |
| 2016 | $3,360 -23.2% | $270,520 +17.3% |
| 2015 | $4,372 | $230,610 +17.3% |
| 2014 | $4,372 | $196,540 |
| 2013 | -- | -- |
| 2012 | -- | -- |
| 2011 | -- | -- |
| 2010 | -- | -- |
| 2009 | -- | -- |
| 2008 | -- | -- |
| 2007 | -- | -- |
| 2005 | -- | -- |
| 2004 | -- | -- |
| 2003 | -- | -- |
| 2002 | -- | -- |
| 2001 | -- | -- |
Find assessor info on the county website
Monthly payment
Est. payment
Payment breakdown
Explore the cost of this home by adjusting the details. Changes won't be saved.Climate risks
Neighborhood: Bluffview
Nearby schools
Schools provided by the listing agent
- Elementary: Polk
- Middle: Cary
- High: Jefferson
- District: Dallas ISD
Source: NTREIS. This data may not be complete. We recommend contacting the local school district to confirm school assignments for this home.

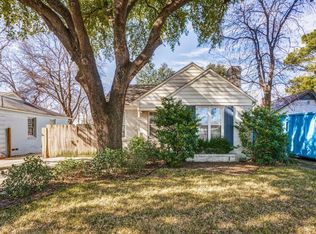
Similar homes
- $2,174,0004 bd4 ba4.6k sqft5015 Wenonah Dr, Dallas, TX 75209For Sale
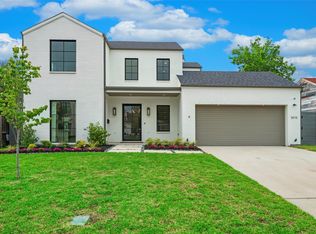 MLS ID #21217194, James Walsh. NTREIS
 - $2,695,0004 bd5 ba4.7k sqft6716 Oriole Dr, Dallas, TX 75209For Sale
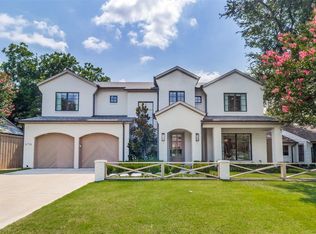 MLS ID #21376641, Brady Moore. NTREIS
 - $2,495,0004 bd6 ba5k sqft4910 Purdue Ave, Dallas, TX 75209For Sale
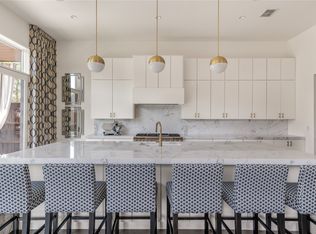 MLS ID #21358637, Paige Schmitt. NTREIS
 - $2,199,0004 bd5 ba5.1k sqft8427 Midway Rd, Dallas, TX 75209For Sale
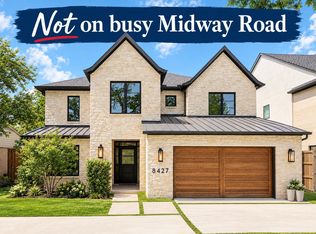 MLS ID #21377344, Lauren Moore. NTREIS
