This listing is for 6920 & 6922 Victoria Ave. Introducing new construction in one of Dallas's most coveted corridors; moments from Bluffview and Devonshire, with Inwood and Lovers Lane delivering an effortless mix of acclaimed dining, elevated shopping, and everyday ease just beyond your door.
This Full Duplex thoughtfully designed two-story home blends clean modern lines with everyday livability. The open-concept first floor features 10-foot ceilings, white oak flooring throughout, and a chef-inspired kitchen anchored by a Frigidaire Professional appliance package. Level 4 smooth-finish walls and 8-foot doors throughout add a refined feel rarely found at this price point. Just off the garage, a well equipped mud room offers the perfect transition space to drop bags, shoes, and everyday clutter before stepping into the heart of the home.
Upstairs, 9-foot ceilings carry the same sense of openness into the primary suite, guest suite, and third bedroom; each with generous closet space.
Step outside to a large backyard with a retractable covered roof system — ideal for entertaining in any season — plus room to add a custom pool. The attached garage comfortably accommodates larger sized vehicles and includes an insulated garage door for year-round comfort and energy efficiency.
Built with energy performance in mind: spray foam attic insulation, a tankless water heater, and Green-stamped construction standards designed to lower utility costs and increase comfort. This beautiful home offers timeless curb appeal, while a private security gate adds an extra layer of peace of mind.
This is new construction done right; energy-efficient, move-in ready, and perfectly positioned near everything you love about Inwood, Lovers Lane and the surrounding neighborhoods. Prime opportunity to add to your real estate portfolio or use one side for your primary residence and lease the other side while taking advantage of special loan programs.
For sale
$1,450,000
6920 & 6922 Victoria Ave, Dallas, TX 75209
6beds
3,882sqft
Duplex, Multi Family
Built in 2026
-- sqft lot
$-- Zestimate®
$374/sqft
$-- HOA
What's special
White oak flooring throughoutTimeless curb appealOpen-concept first floorChef-inspired kitchenFrigidaire professional appliance packageWell equipped mud room
- 15 days
- 364
- 21
Likely to sell faster than
Zillow last checked:
Listing updated:
Listed by:
Courtney Tauriac 0606525,
Christie's Lone Star 214-821-3336
Source: NTREIS,MLS#: 21363856
Facts & features
Interior
Bedrooms & bathrooms
- Bedrooms: 6
- Bathrooms: 6
- Full bathrooms: 4
- 1/2 bathrooms: 2
Heating
- Central, Electric
Cooling
- Central Air, Electric
Appliances
- Included: Some Gas Appliances, Dishwasher, Disposal, Gas Range, Microwave, Plumbed For Gas, Refrigerator, Tankless Water Heater
Features
- Decorative/Designer Lighting Fixtures, Double Vanity, Eat-in Kitchen, High Speed Internet, Kitchen Island, Open Floorplan, Pantry, Walk-In Closet(s)
- Flooring: Tile, Wood
- Has basement: No
- Has fireplace: No
Interior area
- Total structure area: 3,882
- Total interior livable area: 3,882 sqft
Video & virtual tour
Property
Parking
- Total spaces: 4
- Parking features: Driveway
- Attached garage spaces: 4
Features
- Levels: Two
- Stories: 2
- Pool features: None
- Fencing: Back Yard,High Fence,Wood
Lot
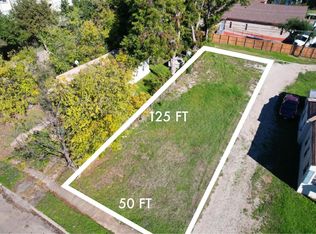
- Size: 6,046 Square Feet
- Dimensions: 50 x 125
Details
- Parcel number: 00000223045000000
Construction
Type & style
- Home type: MultiFamily
- Property subtype: Duplex, Multi Family
Materials
- Board & Batten Siding, Stucco
- Foundation: Other, Slab
- Roof: Composition,Shingle
Condition
- New Construction
- Year built: 2026
Utilities & green energy
- Sewer: Public Sewer
- Water: Public
- Utilities for property: Sewer Available, Water Available
Green energy
- Energy efficient items: HVAC, Insulation, Thermostat, Water Heater, Windows
Community & HOA
Community
- Security: Fire Alarm, Firewall(s)
- Subdivision: Lawson
HOA
- Has HOA: No
Location
- Region: Dallas
Financial & listing details
- Price per square foot: $374/sqft
- Date on market: 9/19/2026
- Listing terms: Cash,Conventional
- Exclusions: Staging furniture and decor.
Estimated market value
Not available
Estimated sales range
Not available
Not available
Price history
| Date | Event | Price |
|---|---|---|
| 9/19/2026 | Listed for sale | $1,450,000$374/sqft |
Source: NTREIS #21363856 Report a problem | ||
Public tax history
Tax history is unavailable.
Monthly payment
Est. payment
Payment breakdown
Explore the cost of this home by adjusting the details. Changes won't be saved.Climate risks
Neighborhood: Bluffview
Nearby schools
Schools provided by the listing agent
- Elementary: Polk
- Middle: Medrano
- High: Jefferson
- District: Dallas ISD
Source: NTREIS. This data may not be complete. We recommend contacting the local school district to confirm school assignments for this home.
Similar homes
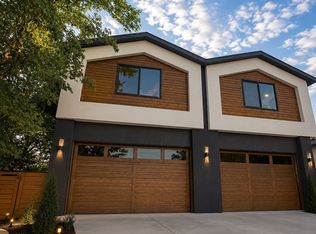
- $1,499,0005 bd5 ba4.4k sqft6632 Lockheed Ave, Dallas, TX 75209For Sale
 MLS ID #21358454, Steph Magellan. NTREIS
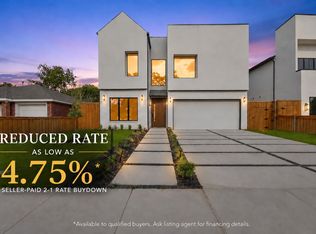
 - $1,399,0004 bd3 ba3.7k sqft7714 Roper St, Dallas, TX 75209For Sale
 MLS ID #21371203, Megan Stern. NTREIS
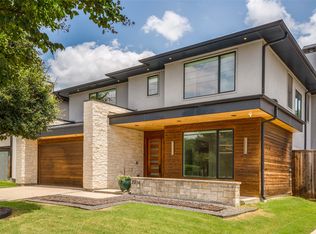
 - $1,499,0005 bd6 ba4.3k sqft6628 Lockheed Ave, Dallas, TX 75209For Sale
 MLS ID #21293174, Ben Wegmann. NTREIS
 - $1,400,0005 bd5 ba4.5k sqft7526 Kenwell St, Dallas, TX 75209For Sale
 MLS ID #21322417, Harrison Polsky. NTREIS
