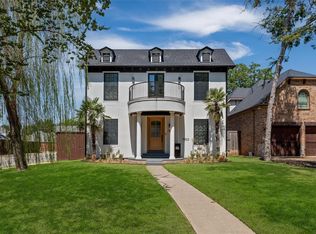
Discover the charm of this stunning single-family home located at 5619 Goodwin Avenue. Crafted with a blend of craftsman-style and transitional design, this residence offers a spacious layout with all of the perks of modern living with all of the charm of the neighborhood.
Step inside to find a thoughtfully designed living space, featuring an open-concept kitchen that serves as the heart of the home, equipped with sleek quartz countertops and a professional-grade 48-inch Bertazzoni gas range, perfect for culinary enthusiasts.
The primary suite, conveniently situated on the first floor, invites relaxation with its custom walk-in closet and a spa-like en-suite bathroom. Here you will find separate vanities, a large walk-in shower, and a soaking tub, providing a serene retreat after a long day. A perk of the home are laundry rooms on both floors. Downstairs, you will find one conveniently located off the primary closet.
Outdoor living is elevated with a heated pool and hot tub, installed in 2020, offering endless enjoyment throughout the year. Entertain guests on the covered patio, complete with a cozy fireplace, or explore the possibilities within the spacious and rare two-car garage.
Upstairs, you'll find an additional living space, screening room, designated office space, and two secondary bedrooms each with their own updated bathrooms. There is an additional laundry room conveniently located near the secondary bedrooms.
This home is a true gem, offering both luxury and comfort in a prime Dallas location. Experience rare walkability in Dallas with easy access to popular restaurants such as Goodwins, Sister, Cafe Duro, Halcyon, Terilli's, and more. Schedule your private tour today.
For sale
$1,799,900
5619 Goodwin Ave, Dallas, TX 75206
4beds
3,759sqft
Single Family Residence
Built in 2019
8,015 Square Feet Lot
$1,720,800 Zestimate®
$479/sqft
$-- HOA
What's special
Designated office spaceScreening roomSleek quartz countertopsLarge walk-in showerSpa-like en-suite bathroomSoaking tubOpen-concept kitchen
- 1 day
- 276
- 16
Zillow last checked:
Listing updated:
Listed by:
Thomas Byrd 0788308 501-773-8179,
Compass RE Texas, LLC. 214-814-8100,
John Weber 0505479 214-679-2427,
Compass RE Texas, LLC.
Source: NTREIS,MLS#: 21437677
Facts & features
Interior
Bedrooms & bathrooms
- Bedrooms: 4
- Bathrooms: 4
- Full bathrooms: 3
- 1/2 bathrooms: 1
Primary bedroom
- Features: Closet Cabinetry, Dual Sinks, Garden Tub/Roman Tub, Sitting Area in Primary, Separate Shower, Walk-In Closet(s)
- Level: First
- Dimensions: 22 x 13
Bedroom
- Features: Closet Cabinetry, Walk-In Closet(s)
- Level: Second
- Dimensions: 12 x 11
Bedroom
- Features: Closet Cabinetry, Walk-In Closet(s)
- Level: Second
- Dimensions: 13 x 12
Dining room
- Level: First
- Dimensions: 14 x 13
Kitchen
- Features: Breakfast Bar, Built-in Features, Kitchen Island, Pantry, Pot Filler, Stone Counters, Walk-In Pantry
- Level: First
- Dimensions: 18 x 13
Living room
- Level: First
- Dimensions: 18 x 15
Media room
- Level: Second
- Dimensions: 18 x 13
Office
- Level: Second
- Dimensions: 12 x 11
Appliances
- Included: Built-In Refrigerator, Dryer, Dishwasher, Gas Cooktop, Disposal, Gas Oven, Microwave, Refrigerator, Washer
Features
- Decorative/Designer Lighting Fixtures, High Speed Internet, Open Floorplan, Cable TV, Walk-In Closet(s)
- Has basement: No
- Number of fireplaces: 2
- Fireplace features: Gas Starter
Interior area
- Total interior livable area: 3,759 sqft
Video & virtual tour
Property
Parking
- Total spaces: 2
- Parking features: Driveway, Garage
- Attached garage spaces: 2
- Has uncovered spaces: Yes
Features
- Levels: Two
- Stories: 2
- Pool features: Heated, In Ground, Outdoor Pool, Pool, Water Feature
Lot
- Size: 8,015 Square Feet
- Dimensions: 160 x 50
Details
- Parcel number: 00000198196000000
Construction
Type & style
- Home type: SingleFamily
- Architectural style: Detached
- Property subtype: Single Family Residence
Condition
- Year built: 2019
Utilities & green energy
- Sewer: Public Sewer
- Water: Public
- Utilities for property: Sewer Available, Water Available, Cable Available
Community & HOA
Community
- Features: Curbs, Sidewalks
- Subdivision: Vickery Place
HOA
- Has HOA: No
Location
- Region: Dallas
Financial & listing details
- Price per square foot: $479/sqft
- Tax assessed value: $1,561,180
- Annual tax amount: $27,971
- Date on market: 11/18/2026
Estimated market value
$1,720,800
$1.63M - $1.81M
$9,225/mo
Price history
| Date | Event | Price |
|---|---|---|
| 11/18/2026 | Listed for sale | $1,799,900+12.8%$479/sqft |
Source: NTREIS #21437677 Report a problem | ||
| 7/29/2022 | Sold | -- |
Source: NTREIS #20070920 Report a problem | ||
| 7/3/2022 | Pending sale | $1,595,000$424/sqft |
Source: NTREIS #20070920 Report a problem | ||
| 6/25/2022 | Contingent | $1,595,000$424/sqft |
Source: NTREIS #20070920 Report a problem | ||
| 6/17/2022 | Price change | $1,595,000-3.3%$424/sqft |
Source: NTREIS #20070920 Report a problem | ||
| 6/1/2022 | Listed for sale | $1,650,000+65.8%$439/sqft |
Source: NTREIS #20070920 Report a problem | ||
| 12/23/2019 | Sold | -- |
Source: Agent Provided Report a problem | ||
| 12/5/2019 | Listed for sale | $995,000+170.4%$265/sqft |
Source: Compass RE Texas, LLC. #14233148 Report a problem | ||
| 6/27/2018 | Sold | -- |
Source: Agent Provided Report a problem | ||
| 5/25/2018 | Pending sale | $368,000$98/sqft |
Source: Ebby Halliday, REALTORS #13836467 Report a problem | ||
| 5/10/2018 | Listed for sale | $368,000+5.2%$98/sqft |
Source: Ebby Halliday, REALTORS #13836467 Report a problem | ||
| 2/23/2018 | Listing removed | $349,900$93/sqft |
Source: Dallas Preston Road #13747157 Report a problem | ||
| 2/7/2018 | Pending sale | $349,900$93/sqft |
Source: Dallas Preston Road #13747157 Report a problem | ||
| 2/3/2018 | Price change | $349,900-9.1%$93/sqft |
Source: Dallas Preston Road #13747157 Report a problem | ||
| 1/13/2018 | Listed for sale | $385,000+115.1%$102/sqft |
Source: Dallas Preston Road #13747157 Report a problem | ||
| 3/31/2016 | Listing removed | $1,800 |
Source: Keller Williams - Dallas Preston Road #13335374 Report a problem | ||
| 3/13/2016 | Listed for rent | $1,800+40.1% |
Source: Keller Williams Realty DPR #13335374 Report a problem | ||
| 6/17/2012 | Listing removed | $1,285 |
Source: Keller Williams Realty #11787742 Report a problem | ||
| 6/15/2012 | Listed for rent | $1,285 |
Source: Keller Williams Realty #11787742 Report a problem | ||
| 7/12/2011 | Sold | -- |
Source: Agent Provided Report a problem | ||
| 4/6/2011 | Listed for sale | $179,000$48/sqft |
Source: Texas Urban Living Realty #11570873 Report a problem | ||
Public tax history
| Year | Property taxes | Tax assessment |
|---|---|---|
| 2025 | $27,971 -19.8% | $1,561,180 |
| 2024 | $34,893 +2.5% | $1,561,180 +5.3% |
| 2023 | $34,037 +57.9% | $1,483,240 +36.2% |
| 2022 | $21,552 +4% | $1,088,790 +15.6% |
| 2021 | $20,733 +0.4% | $941,500 +3.3% |
| 2020 | $20,640 +136% | $911,500 +184.8% |
| 2019 | $8,747 -8% | $320,000 -4.2% |
| 2018 | $9,503 +16.5% | $334,000 +11.3% |
| 2017 | $8,158 -6.6% | $300,000 -6.6% |
| 2016 | $8,735 +40.4% | $321,220 +41.7% |
| 2015 | $6,220 | $226,760 |
| 2014 | $6,220 | $226,760 |
| 2013 | -- | -- |
| 2012 | -- | -- |
| 2011 | -- | -- |
| 2010 | -- | -- |
| 2009 | -- | -- |
| 2008 | -- | -- |
| 2007 | -- | -- |
| 2005 | -- | -- |
| 2004 | -- | -- |
| 2003 | -- | -- |
| 2002 | -- | -- |
| 2001 | -- | -- |
Find assessor info on the county website
Monthly payment
Est. payment
Payment breakdown
Explore the cost of this home by adjusting the details. Changes won't be saved.Climate risks
Neighborhood: 75206
Nearby schools
Schools provided by the listing agent
- Elementary: Geneva Heights
- Middle: Long
- High: Woodrow Wilson
- District: Dallas ISD
Source: NTREIS. This data may not be complete. We recommend contacting the local school district to confirm school assignments for this home.

Similar homes
- $1,749,0005 bd6 ba4.7k sqft5836 Kenwood Ave, Dallas, TX 75206For Sale
 MLS ID #21437156, Keith Byars. NTREIS
- $1,649,9005 bd5 ba3.8k sqft5803 Velasco Ave, Dallas, TX 75206For Sale
 MLS ID #21413399, Julia Pierce. NTREIS
- $1,449,0004 bd4 ba3.1k sqft5459 Richmond Ave, Dallas, TX 75206For Sale
 MLS ID #21383549, Joe Atkins. NTREIS
- $1,950,0004 bd6 ba3.9k sqft6359 Marquita Ave, Dallas, TX 75214For Sale
 MLS ID #21421112, Jamie Kohlmann. NTREIS
