Introducing new construction in one of Dallas's most coveted corridors; moments from Bluffview and Devonshire, with Inwood and Lovers Lane delivering an effortless mix of acclaimed dining, elevated shopping, and everyday ease just beyond your door.
This thoughtfully designed two-story home blends clean modern lines with everyday livability. The open-concept first floor features 10-foot ceilings, white oak flooring throughout, and a chef-inspired kitchen anchored by a Frigidaire Professional appliance package. Level 4 smooth-finish walls and 8-foot doors throughout add a refined feel rarely found at this price point. Just off the garage, a well equipped mud room offers the perfect transition space to drop bags, shoes, and everyday clutter before stepping into the heart of the home.
Upstairs, 9-foot ceilings carry the same sense of openness into the primary suite, guest suite, and third bedroom; each with generous closet space.
Step outside to a large backyard with a retractable covered roof system — ideal for entertaining in any season — plus room to add a custom pool. The attached garage comfortably accommodates larger sized vehicles and includes an insulated garage door for year-round comfort and energy efficiency.
Built with energy performance in mind: spray foam attic insulation, a tankless water heater, and Green-stamped construction standards designed to lower utility costs and increase comfort. This beautiful home offers timeless curb appeal, while a private security gate adds an extra layer of peace of mind.
This is new construction done right; energy-efficient, move-in ready, and perfectly positioned near everything you love about Inwood, Lovers Lane and the surrounding neighborhoods.
New construction
$749,900
6922 Victoria Ave, Dallas, TX 75209
3beds
1,941sqft
Duplex, Single Family Residence
Built in 2026
6,046 Square Feet Lot
$-- Zestimate®
$386/sqft
$-- HOA
What's special
Insulated garage doorTwo-story homeLarge backyardWhite oak flooring throughoutTimeless curb appealOpen-concept first floorPrivate security gate
- 69 days
- 327
- 28
Zillow last checked:
Listing updated:
Listed by:
Courtney Tauriac 0606525,
Christie's Lone Star 214-821-3336
Source: NTREIS,MLS#: 21305014
Facts & features
Interior
Bedrooms & bathrooms
- Bedrooms: 3
- Bathrooms: 3
- Full bathrooms: 2
- 1/2 bathrooms: 1
Primary bedroom
- Features: Walk-In Closet(s)
- Level: Second
- Dimensions: 19 x 14
Bedroom
- Features: Walk-In Closet(s)
- Level: Second
- Dimensions: 12 x 13
Primary bathroom
- Level: Second
- Dimensions: 16 x 6
Dining room
- Level: First
- Dimensions: 11 x 17
Other
- Level: Second
- Dimensions: 14 x 6
Other
- Features: Walk-In Closet(s)
- Level: Second
- Dimensions: 11 x 13
Kitchen
- Features: Kitchen Island, Stone Counters, Walk-In Pantry
- Level: First
- Dimensions: 10 x 15
Living room
- Features: Ceiling Fan(s)
- Level: First
- Dimensions: 18 x 11
Mud room
- Level: First
- Dimensions: 5 x 5
Heating
- Central, Electric
Cooling
- Central Air, Electric
Appliances
- Included: Some Gas Appliances, Dishwasher, Disposal, Gas Range, Microwave, Plumbed For Gas, Refrigerator, Tankless Water Heater
- Laundry: Washer Hookup, Dryer Hookup, ElectricDryer Hookup, In Hall
Features
- Decorative/Designer Lighting Fixtures, Double Vanity, Eat-in Kitchen, High Speed Internet, Kitchen Island, Open Floorplan, Pantry, Walk-In Closet(s)
- Flooring: Tile, Wood
- Has basement: No
- Has fireplace: No
Interior area
- Total interior livable area: 1,941 sqft
Video & virtual tour
Property
Parking
- Total spaces: 2
- Parking features: Driveway
- Attached garage spaces: 2
Features
- Levels: Two
- Stories: 2
- Patio & porch: Awning(s), Covered, Patio
- Pool features: None
Lot
- Size: 6,046 Square Feet
- Dimensions: 50 x 125
Details
- Parcel number: 00000223045000000
Construction
Type & style
- Home type: SingleFamily
- Architectural style: Contemporary/Modern
- Property subtype: Duplex, Single Family Residence
- Attached to another structure: Yes
Materials
- Board & Batten Siding, Stucco
- Foundation: Other, Slab
- Roof: Composition,Shingle
Condition
- New construction: Yes
- Year built: 2026
Utilities & green energy
- Sewer: Public Sewer
- Water: Public
- Utilities for property: Sewer Available, Water Available
Green energy
- Energy efficient items: HVAC, Insulation, Thermostat, Water Heater, Windows
Community & HOA
Community
- Security: Fire Alarm, Firewall(s)
- Subdivision: Lawson
HOA
- Has HOA: No
Location
- Region: Dallas
Financial & listing details
- Price per square foot: $386/sqft
- Date on market: 7/27/2026
- Listing terms: Cash,Conventional
- Exclusions: Staging furniture and decor.
Estimated market value
Not available
Estimated sales range
Not available
Not available
Price history
| Date | Event | Price |
|---|---|---|
| 7/27/2026 | Listed for sale | $749,900+120.6%$386/sqft |
Source: NTREIS #21305014 Report a problem | ||
| 11/16/2021 | Sold | -- |
Source: NTREIS #14634988 Report a problem | ||
| 10/22/2021 | Pending sale | $340,000$175/sqft |
Source: NTREIS #14634988 Report a problem | ||
| 9/20/2021 | Price change | $340,000-1.4%$175/sqft |
Source: NTREIS #14634988 Report a problem | ||
| 8/9/2021 | Listed for sale | $345,000$178/sqft |
Source: NTREIS #14634988 Report a problem | ||
Public tax history
Tax history is unavailable.
Monthly payment
Est. payment
Payment breakdown
Explore the cost of this home by adjusting the details. Changes won't be saved.Climate risks
Neighborhood: Bluffview
Nearby schools
Schools provided by the listing agent
- Elementary: Polk
- Middle: Medrano
- High: Jefferson
- District: Dallas ISD
Source: NTREIS. This data may not be complete. We recommend contacting the local school district to confirm school assignments for this home.

Similar homes
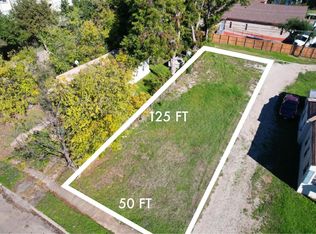
- $825,0003 bd3 ba2.4k sqft4920 Kelton Dr, Dallas, TX 75209For Sale
 MLS ID #21370825, Kate Looney Walters. NTREIS
 - $775,0003 bd2 ba1.5k sqft5311 Willis Ave, Dallas, TX 75206For Sale
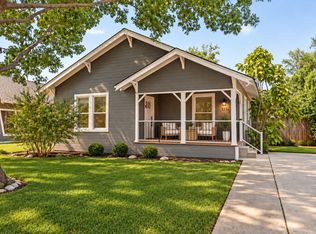 MLS ID #21401888, Katie Aspen. NTREIS
 - $860,0003 bd3 ba2.4k sqft4614 Hopkins Ave, Dallas, TX 75209For Sale
 MLS ID #21368905, Piper Young. NTREIS
 - $829,5003 bd4 ba2.5k sqft3710 Redleaf Ln, Dallas, TX 75209For Sale
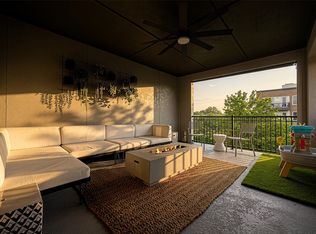 MLS ID #21348764, Adrienne Brown. NTREIS
