Beautiful Austin stone Todor in the Heart of Highland Park. Great for a family with school age children, to benefit of the excellent schools. Walking distance to Highland Park village, Bradfield Elementary and Fairfax Park. Remodeled in 2016-2018 Roof, Pella windows, back door, kitchen countertops, and bathrooms. Plantation shutters in some windows. Previous owner replaced some of the plumbing. Bright and spacious kitchen. Covered carport and patio. Selling As IS CONDITION. it has a circular driveway in the front. Rooms measurements are approximate. Buyer or Buyer's agent to verify all information contained herein. House is getting new inside paint, and will replace the chandeliers with ceiling fans on the bedrooms.
Sold
Price Unknown
4524 Livingston Ave, Dallas, TX 75248
3beds
2,266sqft
Single Family Residence
Built in 1935
6,751 Square Feet Lot
$-- Zestimate®
$--/sqft
$-- Estimated rent
Home value
Not available
Estimated sales range
Not available
Not available
Zestimate® history
Owner options
List your home for rent
Find your next renter with Zillow Rental Manager. Plus, with online applications, you can quickly screen prospective tenants – for free.
Refinance and save
Refinancing to a lower rate could help reduce your monthly payments and save thousands over the life of the loan.
Explore your selling options
Work with a Zillow partner agent
Leverage their expertise and Zillow's premium Showcase listings to get your home seen by more buyers.
Get startedList with your own agent
Get your home in front of millions of buyers by listing it on Zillow.
Learn how to do itSell it yourself
Take full control of how buyers see your home on Zillow by listing For Sale by Owner (FSBO).
List your homeWhat's special
Zillow last checked:
Listing updated:
Listed by:
Maria Galvez 0482328 713-530-2689,
HomeSmart 972-590-6666
Bought with:
Morolayo Ojerinde
The Vibe Brokerage, LLC
Source: NTREIS,MLS#: 20617361
Facts & features
Interior
Bedrooms & bathrooms
- Bedrooms: 3
- Bathrooms: 3
- Full bathrooms: 3
Primary bedroom
- Features: Dual Sinks
- Level: First
- Dimensions: 16 x 13
Bedroom
- Level: Second
- Dimensions: 20 x 11
Bedroom
- Level: First
- Dimensions: 13 x 11
Dining room
- Level: First
- Dimensions: 13 x 12
Kitchen
- Features: Breakfast Bar, Built-in Features, Stone Counters
- Level: First
- Dimensions: 17 x 9
Living room
- Features: Fireplace
- Level: First
- Dimensions: 20 x 16
Heating
- Natural Gas
Cooling
- Central Air, Electric
Appliances
- Included: Dishwasher, Disposal
- Laundry: Washer Hookup, Electric Dryer Hookup, Laundry in Utility Room
Features
- Kitchen Island, Cable TV
- Flooring: Hardwood
- Windows: Plantation Shutters
- Has basement: No
- Number of fireplaces: 1
- Fireplace features: Gas Log
Interior area
- Total interior livable area: 2,266 sqft
Property
Parking
- Total spaces: 1
- Parking features: Carport
- Carport spaces: 1
Features
- Levels: Two
- Stories: 2
- Patio & porch: Covered, Deck
- Pool features: None
- Fencing: Wood
Lot
- Size: 6,751 Square Feet
- Dimensions: 50 x 135
- Features: Interior Lot
Details
- Parcel number: 60084501470170000
Construction
Type & style
- Home type: SingleFamily
- Architectural style: Tudor,Detached
- Property subtype: Single Family Residence
Materials
- Brick, Stone Veneer
- Foundation: Pillar/Post/Pier
- Roof: Composition
Condition
- Year built: 1935
Utilities & green energy
- Sewer: Public Sewer
- Water: Public
- Utilities for property: Sewer Available, Water Available, Cable Available
Community & HOA
Community
- Subdivision: Highland Park
HOA
- Has HOA: No
Location
- Region: Dallas
Financial & listing details
- Annual tax amount: $28,045
- Date on market: 6/2/2024
- Cumulative days on market: 237 days
- Listing terms: Cash,Conventional
Price history
| Date | Event | Price |
|---|---|---|
| 2/5/2025 | Sold | -- |
Source: NTREIS #20617361 Report a problem | ||
| 1/31/2025 | Pending sale | $1,900,000$838/sqft |
Source: NTREIS #20617361 Report a problem | ||
| 1/28/2025 | Contingent | $1,900,000$838/sqft |
Source: NTREIS #20617361 Report a problem | ||
| 10/28/2024 | Price change | $1,900,000-9.5%$838/sqft |
Source: NTREIS #20617361 Report a problem | ||
| 9/30/2024 | Price change | $2,100,000-4.5%$927/sqft |
Source: NTREIS #20617361 Report a problem | ||
| 6/2/2024 | Listed for sale | $2,200,000$971/sqft |
Source: NTREIS #20617361 Report a problem | ||
Public tax history
Tax history is unavailable.
Neighborhood: 75248
Nearby homes
- $1,950,5003 bd3 ba2.2k sqft4524 Livingston Ave, Highland Park, TX 75205Off Market

- $2,062,0003 bd2 ba2k sqft4526 Livingston Ave, Highland Park, TX 75205Off Market
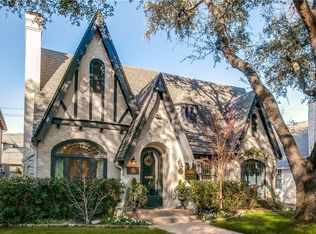
- $2,373,0004 bd4 ba2.8k sqft4520 Livingston Ave, Highland Park, TX 75205Off Market
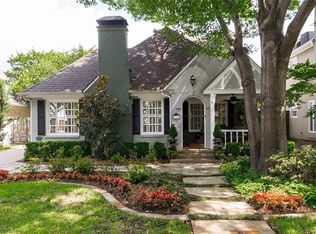
- $3,132,0004 bd5 ba4.1k sqft4532 Livingston Ave, Highland Park, TX 75205Off Market

- $--4 bd4 ba3.3k sqft4516 Livingston Ave, Highland Park, TX 75205Sold
- $2,166,4003 bd2 ba1.7k sqft4525 Southern Ave, Highland Park, TX 75205Off Market
- $2,525,6004 bd3 ba2.6k sqft4521 Southern Ave, Highland Park, TX 75205Off Market
- $2,496,2004 bd4 ba3.9k sqft4512 Livingston Ave, Highland Park, TX 75205Off Market
Nearby schools
GreatSchools rating
- 10/10Bradfield Elementary SchoolGrades: PK-4Distance: 0.4 mi
- 10/10Highland Park Middle SchoolGrades: 7-8Distance: 1.4 mi
- 9/10Highland Park High SchoolGrades: 9-12Distance: 1 mi
Schools provided by the listing agent
- Elementary: Bradfield
- Middle: Highland Park
- High: Highland Park
- District: Highland Park ISD
Source: NTREIS. This data may not be complete. We recommend contacting the local school district to confirm school assignments for this home.
- Texas
- Dallas County
- Highland Park
- 75248
- 4524 Livingston Ave
