Sophisticated and renovated, this chic and transitional 5 bedroom Highland Park home is walking distance to both HP Village and Bradfield Elementary in HPISD. With the feel of a European townhome and updated with the highest quality finish-out, and features including pier & beam foundation, a great flow, ample natural light, 11’ ceilings, and updated spaces. Downstairs is a spacious entry, formal living and dining, bar or office with built-ins and open kitchen to living with fireplace. All Viking & Bosch appliances in the kitchen, 2 dishwashers, 2 warming drawers, gas cooking, chilled wine and ample storage. Upstairs includes primary suite with sitting area and fireplace, spacious bath, coffee bar & dual closets, 2nd office with locking filing drawers, casual living & two secondary bedroom suites. 3rd floor includes two bedroom suites and kitchenette. Outdoor pool and turfed lawn complete this move-in-ready home in an A+ location! Two private & oversized garages offer 13' ceilings.
Sold
Price Unknown
4517 Southern Ave, Highland Park, TX 75205
5beds
5,766sqft
Single Family Residence
Built in 2008
6,699 Square Feet Lot
$3,428,200 Zestimate®
$--/sqft
$17,831 Estimated rent
Home value
$3,428,200
$3.15M - $3.77M
$17,831/mo
Zestimate® history
Owner options
List your home for rent
$17,831/mo
Rent Zestimate®
Find your next renter with Zillow Rental Manager. Plus, with online applications, you can quickly screen prospective tenants – for free.
$17,831/mo
Rent Zestimate®
Refinance and save
Refinancing to a lower rate could help reduce your monthly payments and save thousands over the life of the loan.
Explore your selling options
Work with a Zillow partner agent
Leverage their expertise and Zillow's premium Showcase listings to get your home seen by more buyers.
Get startedList with your own agent
Get your home in front of millions of buyers by listing it on Zillow.
Learn how to do itSell it yourself
Take full control of how buyers see your home on Zillow by listing For Sale by Owner (FSBO).
List your homeWhat's special
Zillow last checked:
Listing updated:
Listed by:
Susan Baldwin 0512725 214-521-7355,
Allie Beth Allman & Assoc. 214-521-7355
Bought with:
Jeremy Whiteker
Dave Perry Miller Real Estate
Source: NTREIS,MLS#: 20524654
Facts & features
Interior
Bedrooms & bathrooms
- Bedrooms: 5
- Bathrooms: 6
- Full bathrooms: 5
- 1/2 bathrooms: 1
Primary bedroom
- Features: Closet Cabinetry, En Suite Bathroom, Fireplace, Linen Closet, Sitting Area in Primary, Walk-In Closet(s)
- Level: Second
- Dimensions: 20 x 18
Bedroom
- Features: Walk-In Closet(s)
- Level: Second
- Dimensions: 17 x 12
Bedroom
- Features: Walk-In Closet(s)
- Level: Second
- Dimensions: 17 x 12
Bedroom
- Features: Walk-In Closet(s)
- Level: Third
- Dimensions: 18 x 15
Bedroom
- Features: Walk-In Closet(s)
- Level: Third
- Dimensions: 18 x 14
Primary bathroom
- Features: Closet Cabinetry, Dual Sinks, Double Vanity, En Suite Bathroom, Garden Tub/Roman Tub, Jetted Tub, Linen Closet, Stone Counters, Sink, Separate Shower
- Level: Second
- Dimensions: 17 x 15
Dining room
- Level: First
- Dimensions: 18 x 12
Family room
- Features: Built-in Features, Fireplace
- Level: First
- Dimensions: 18 x 17
Kitchen
- Features: Breakfast Bar, Built-in Features, Butler's Pantry, Dual Sinks, Eat-in Kitchen, Kitchen Island, Stone Counters, Walk-In Pantry
- Level: First
- Dimensions: 18 x 18
Library
- Features: Built-in Features
- Level: First
- Dimensions: 15 x 15
Living room
- Features: Fireplace
- Level: First
- Dimensions: 15 x 12
Living room
- Level: Second
- Dimensions: 22 x 21
Office
- Features: Built-in Features
- Level: Second
- Dimensions: 12 x 10
Utility room
- Features: Built-in Features, Utility Room
- Level: Second
- Dimensions: 8 x 7
Heating
- Central, Natural Gas, Zoned
Cooling
- Central Air, Electric, Zoned
Appliances
- Included: Some Gas Appliances, Built-In Refrigerator, Double Oven, Dishwasher, Disposal, Gas Range, Ice Maker, Microwave, Plumbed For Gas, Range, Refrigerator, Some Commercial Grade, Tankless Water Heater, Vented Exhaust Fan, Warming Drawer, Wine Cooler
- Laundry: Washer Hookup, Laundry in Utility Room
Features
- Wet Bar, Built-in Features, Dry Bar, Decorative/Designer Lighting Fixtures, Eat-in Kitchen, High Speed Internet, In-Law Floorplan, Kitchen Island, Open Floorplan, Pantry, Cable TV, Walk-In Closet(s), Wired for Sound
- Flooring: Carpet, Marble, Tile, Wood
- Windows: Window Coverings
- Has basement: No
- Number of fireplaces: 3
- Fireplace features: Family Room, Gas Starter, Living Room, Primary Bedroom
Interior area
- Total interior livable area: 5,766 sqft
Property
Parking
- Total spaces: 2
- Parking features: Circular Driveway, Door-Single, Garage Faces Front, Garage, Garage Door Opener, Oversized
- Attached garage spaces: 2
- Has uncovered spaces: Yes
Features
- Levels: Three Or More
- Stories: 3
- Patio & porch: Awning(s), Deck, Balcony
- Exterior features: Awning(s), Balcony, Garden, Lighting, Outdoor Living Area, Private Yard, Rain Gutters
- Pool features: Gunite, In Ground, Outdoor Pool, Pool, Water Feature
- Fencing: Wood
Lot
- Size: 6,699 Square Feet
- Dimensions: 50 x 134
- Features: Interior Lot, Landscaped, Sprinkler System, Few Trees
Details
- Parcel number: 60084501470060000
- Other equipment: List Available
Construction
Type & style
- Home type: SingleFamily
- Architectural style: French Provincial,Traditional,Detached
- Property subtype: Single Family Residence
- Attached to another structure: Yes
Materials
- Stucco
- Foundation: Pillar/Post/Pier
- Roof: Metal
Condition
- Year built: 2008
Utilities & green energy
- Sewer: Public Sewer
- Water: Public
- Utilities for property: Natural Gas Available, Sewer Available, Separate Meters, Water Available, Cable Available
Community & HOA
Community
- Features: Sidewalks
- Security: Prewired, Security System Owned, Security System, Carbon Monoxide Detector(s), Fire Alarm, Smoke Detector(s), Security Lights
- Subdivision: Highland Park
HOA
- Has HOA: No
Location
- Region: Highland Park
Financial & listing details
- Tax assessed value: $3,071,000
- Annual tax amount: $37,356
- Date on market: 2/1/2024
- Cumulative days on market: 354 days
- Listing terms: Cash,Conventional
Price history
| Date | Event | Price |
|---|---|---|
| 6/21/2024 | Sold | -- |
Source: NTREIS #20524654 Report a problem | ||
| 6/20/2024 | Pending sale | $3,295,000$571/sqft |
Source: NTREIS #20524654 Report a problem | ||
| 5/26/2024 | Price change | $3,295,000-2.9%$571/sqft |
Source: NTREIS #20524654 Report a problem | ||
| 4/28/2024 | Price change | $3,395,000-4.4%$589/sqft |
Source: NTREIS #20524654 Report a problem | ||
| 3/28/2024 | Price change | $3,550,000-3.9%$616/sqft |
Source: NTREIS #20524654 Report a problem | ||
| 2/1/2024 | Listed for sale | $3,695,000$641/sqft |
Source: NTREIS #20524654 Report a problem | ||
| 2/1/2024 | Listing removed | -- |
Source: NTREIS #20346236 Report a problem | ||
| 11/16/2023 | Listed for sale | $3,695,000$641/sqft |
Source: NTREIS #20346236 Report a problem | ||
| 10/17/2023 | Listing removed | -- |
Source:  Dave Perry Miller & Associates - An Ebby Halliday Company Report a problem Dave Perry Miller & Associates - An Ebby Halliday Company Report a problem | ||
| 6/26/2023 | Listed for sale | $3,695,000$641/sqft |
Source: NTREIS #20346236 Report a problem | ||
| 4/6/2023 | Listing removed | -- |
Source: NTREIS #20169405 Report a problem | ||
| 12/1/2022 | Listing removed | $3,695,000$641/sqft |
Source: NTREIS #20169405 Report a problem | ||
| 10/4/2022 | Listed for sale | $3,695,000+99.8%$641/sqft |
Source: NTREIS #20169405 Report a problem | ||
| 3/25/2021 | Sold | -- |
Source: Dave Perry Miller RE solds #14288225_75205 Report a problem | ||
| 11/7/2020 | Price change | $1,849,000-2.4%$321/sqft |
Source: Compass RE Texas, LLC. #14288225 Report a problem | ||
| 10/11/2020 | Price change | $1,894,000-2.8%$328/sqft |
Source: Compass RE Texas, LLC. #14288225 Report a problem | ||
| 9/24/2020 | Price change | $1,949,000-2.5%$338/sqft |
Source: Compass RE Texas, LLC. #14288225 Report a problem | ||
| 8/26/2020 | Price change | $1,999,000-2.4%$347/sqft |
Source: Compass RE Texas, LLC. #14288225 Report a problem | ||
| 7/30/2020 | Price change | $2,049,000-1.9%$355/sqft |
Source: Compass RE Texas, LLC. #14288225 Report a problem | ||
| 6/25/2020 | Price change | $2,089,000-2.8%$362/sqft |
Source: Compass RE Texas, LLC. #14288225 Report a problem | ||
| 5/16/2020 | Listed for sale | $2,150,000+10.4%$373/sqft |
Source: Compass RE Texas, LLC. #14288225 Report a problem | ||
| 12/1/2019 | Listing removed | $1,948,000$338/sqft |
Source: Briggs Freeman Sotheby's International Realty #14199043 Report a problem | ||
| 9/4/2019 | Price change | $1,948,000-2.5%$338/sqft |
Source: Briggs Freeman Sotheby's International Realty #14177719 Report a problem | ||
| 7/22/2019 | Price change | $1,998,000-4.9%$347/sqft |
Source: Briggs Freeman Sotheby's International Realty #14121980 Report a problem | ||
| 6/21/2019 | Price change | $2,100,000-3.4%$364/sqft |
Source: Briggs Freeman Sotheby's International Realty #14121980 Report a problem | ||
| 5/15/2019 | Listed for sale | $2,174,000$377/sqft |
Source: Briggs Freeman Sotheby's International Realty #13879839 Report a problem | ||
Public tax history
| Year | Property taxes | Tax assessment |
|---|---|---|
| 2025 | $37,356 -30.9% | $3,071,000 -8.7% |
| 2024 | $54,096 +46.8% | $3,363,020 +51.3% |
| 2023 | $36,852 +4.7% | $2,222,040 +19.1% |
| 2022 | $35,201 -17.7% | $1,865,000 -13.7% |
| 2021 | $42,753 +9.2% | $2,162,040 +11.7% |
| 2020 | $39,146 -2.5% | $1,936,250 -1.5% |
| 2019 | $40,158 +22% | $1,966,510 |
| 2018 | $32,917 +7.4% | $1,966,510 +5.7% |
| 2017 | $30,652 +2.6% | $1,860,220 |
| 2016 | $29,883 +10.1% | $1,860,220 +4.8% |
| 2015 | $27,147 | $1,775,310 +1.1% |
| 2014 | $27,147 | $1,756,830 |
| 2013 | -- | -- |
| 2012 | -- | -- |
| 2011 | -- | -- |
| 2010 | -- | -- |
| 2009 | -- | -- |
| 2008 | -- | -- |
| 2007 | -- | -- |
| 2005 | -- | -- |
| 2004 | -- | -- |
| 2003 | -- | -- |
| 2002 | -- | -- |
| 2001 | -- | -- |
Find assessor info on the county website
Neighborhood: 75205
Nearby homes
- $3,581,4005 bd5 ba5.7k sqft4517 Southern Ave, Dallas, TX 75205Off Market
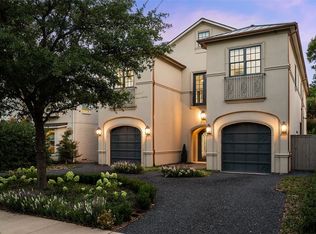
- $2,535,3004 bd3 ba2.6k sqft4521 Southern Ave, Highland Park, TX 75205Off Market
- $3,378,4004 bd4 ba4.1k sqft4511 Southern Ave, Highland Park, TX 75205Off Market
- $2,945,5003 bd3 ba3.6k sqft4509 Southern Ave, Highland Park, TX 75205Off Market
- $2,086,2003 bd2 ba1.7k sqft4525 Southern Ave, Highland Park, TX 75205Off Market
- $2,333,5004 bd4 ba3.3k sqft4516 Livingston Ave, Highland Park, TX 75205Off Market
- $2,333,7004 bd4 ba2.8k sqft4520 Livingston Ave, Highland Park, TX 75205Off Market
- $2,457,0004 bd4 ba3.9k sqft4512 Livingston Ave, Highland Park, TX 75205Off Market
Nearby schools
GreatSchools rating
- 10/10Bradfield Elementary SchoolGrades: PK-4Distance: 0.4 mi
- 10/10Highland Park Middle SchoolGrades: 7-8Distance: 1.4 mi
- 9/10Highland Park High SchoolGrades: 9-12Distance: 1 mi
Schools provided by the listing agent
- Elementary: Bradfield
- Middle: Highland Park
- High: Highland Park
- District: Highland Park ISD
Source: NTREIS. This data may not be complete. We recommend contacting the local school district to confirm school assignments for this home.
Get a cash offer in 3 minutes
Find out how much your home could sell for in as little as 3 minutes with a no-obligation cash offer.
Estimated market value
$3,428,200
Get a cash offer in 3 minutes
Find out how much your home could sell for in as little as 3 minutes with a no-obligation cash offer.
Estimated market value
$3,428,200
- Texas
- Dallas County
- Highland Park
- 75205
- 4517 Southern Ave
Nearby cities
Nearby zip codes
Other Highland Park Topics
