Timeless Spanish Traditional Elegance – New Construction in the Lakewood neighborhood built by KCI Development Inc.
Step into old-world charm reimagined for modern living. This brand-new Spanish traditional home blends authentic architectural character with the comfort and efficiency of new construction. A striking stucco brick exterior, terracotta tile roof, and arched entryways set the tone before you even step inside.
The interior continues the story with the entryway Calcutta checker board flooring, wood beams, and wide plank wood floors throughout the entire house. Arched doorways and large windows and doors fill the home with natural light. The open-concept kitchen living room, with formal dining and a separate breakfast room. Prep kitchen with full appliances and pantry. 5 bedrooms and 7 baths. Enjoy the Speakeasy Wet Bar Room for entertaining.
The primary suite on main level offers a private retreat with a spa-style bath and walk-in closet. Outside, a courtyard or covered patio invites indoor-outdoor living year-round, perfect for al fresco dining with an outdoor fireplace and pool hot tub. Upstairs offer a study, game room, additional bedrooms, laundry room and a flex room.
Under contract
$3,450,000
6534 Anita St, Dallas, TX 75214
5beds
5,168sqft
Single Family Residence
Built in 2026
7,248 Square Feet Lot
$3,318,100 Zestimate®
$668/sqft
$-- HOA
What's special
Pool hot tubCalcutta checker board flooringSeparate breakfast roomArched entrywaysFormal diningStriking stucco brick exteriorFlex room
- 35 days
- 1,445
- 165
Zillow last checked:
Listing updated:
Listed by:
Robby Sturgeon 0627897 214-533-6633,
Compass RE Texas, LLC. 214-814-8100
Source: NTREIS,MLS#: 21383015
Facts & features
Interior
Bedrooms & bathrooms
- Bedrooms: 5
- Bathrooms: 7
- Full bathrooms: 6
- 1/2 bathrooms: 1
Primary bedroom
- Features: Closet Cabinetry, Ceiling Fan(s), Dual Sinks, Sitting Area in Primary, Separate Shower, Walk-In Closet(s)
- Level: First
- Dimensions: 15 x 17
Bedroom
- Features: Closet Cabinetry, Ceiling Fan(s), En Suite Bathroom, Walk-In Closet(s)
- Level: Second
- Dimensions: 15 x 13
Bedroom
- Features: Closet Cabinetry, Ceiling Fan(s), En Suite Bathroom, Walk-In Closet(s)
- Level: Second
- Dimensions: 15 x 13
Bedroom
- Features: Closet Cabinetry, Ceiling Fan(s), En Suite Bathroom, Walk-In Closet(s)
- Level: Second
- Dimensions: 14 x 15
Bedroom
- Features: Closet Cabinetry, Ceiling Fan(s), En Suite Bathroom, Walk-In Closet(s)
- Level: Second
- Dimensions: 16 x 15
Primary bathroom
- Features: Built-in Features, Closet Cabinetry, Double Vanity, Stone Counters, Sitting Area in Primary, Separate Shower, Walk-In Shower
- Level: First
- Dimensions: 13 x 8
Breakfast room nook
- Level: First
- Dimensions: 12 x 12
Dining room
- Level: First
- Dimensions: 15 x 14
Game room
- Features: Built-in Features, Ceiling Fan(s)
- Level: Second
- Dimensions: 17 x 16
Gym
- Level: Second
- Dimensions: 10 x 10
Kitchen
- Features: Breakfast Bar, Built-in Features, Butler's Pantry, Dual Sinks, Kitchen Island, Pantry, Pot Filler, Stone Counters, Sink, Walk-In Pantry
- Level: First
- Dimensions: 19 x 16
Living room
- Features: Fireplace
- Level: First
- Dimensions: 19 x 18
Office
- Features: Built-in Features
- Level: Second
- Dimensions: 17 x 15
Heating
- Central, Fireplace(s), Natural Gas
Cooling
- Central Air, Ceiling Fan(s), Electric
Appliances
- Included: Some Gas Appliances, Built-In Refrigerator, Double Oven, Dishwasher, Gas Cooktop, Disposal, Gas Water Heater, Ice Maker, Microwave, Plumbed For Gas, Refrigerator, Tankless Water Heater, Wine Cooler
- Laundry: Washer Hookup, Dryer Hookup, ElectricDryer Hookup
Features
- Wet Bar, Chandelier, Decorative/Designer Lighting Fixtures, High Speed Internet, Kitchen Island, Open Floorplan, Pantry, Paneling/Wainscoting, Smart Home, Cable TV, Vaulted Ceiling(s), Walk-In Closet(s), Wired for Sound
- Flooring: Marble, Stone, Tile, Travertine, Wood
- Has basement: No
- Number of fireplaces: 2
- Fireplace features: Family Room, Gas, Gas Log, Gas Starter, Living Room, Outside, Wood Burning
Interior area
- Total interior livable area: 5,168 sqft
Video & virtual tour
Property
Parking
- Total spaces: 2
- Parking features: Driveway, Garage Faces Front, Garage, Garage Door Opener, Inside Entrance, Oversized
- Attached garage spaces: 2
Features
- Levels: Two
- Stories: 2
- Patio & porch: Rear Porch, Patio, Covered
- Exterior features: Awning(s), Courtyard, Gas Grill, Lighting, Outdoor Grill, Outdoor Living Area, Private Yard, Rain Gutters
- Has private pool: Yes
- Pool features: Fenced, Gunite, Heated, In Ground, Outdoor Pool, Pool, Private, Pool/Spa Combo, Waterfall
Lot
- Size: 7,248 Square Feet
- Dimensions: 58 x 125
Details
- Parcel number: 00000244156000000
- Other equipment: Irrigation Equipment
Construction
Type & style
- Home type: SingleFamily
- Architectural style: Spanish,Traditional,Detached
- Property subtype: Single Family Residence
Materials
- Brick, Stucco, Wood Siding
- Foundation: Slab
- Roof: Spanish Tile
Condition
- New Construction
- Year built: 2026
Utilities & green energy
- Sewer: Public Sewer, Private Sewer
- Water: Public, Private
- Utilities for property: Electricity Available, Natural Gas Available, Sewer Available, Separate Meters, Water Available, Cable Available
Green energy
- Energy efficient items: Insulation
Community & HOA
Community
- Features: Curbs, Sidewalks
- Security: Security System, Carbon Monoxide Detector(s), Fire Alarm, Smoke Detector(s), Security Lights
- Subdivision: Anita Heights
HOA
- Has HOA: No
Location
- Region: Dallas
Financial & listing details
- Price per square foot: $668/sqft
- Tax assessed value: $825,730
- Annual tax amount: $5,614
- Date on market: 9/17/2026
- Cumulative days on market: 36 days
- Listing terms: Cash,Conventional,FHA,VA Loan
Estimated market value
$3,318,100
$3.15M - $3.48M
Not available
Price history
| Date | Event | Price |
|---|---|---|
| 10/18/2026 | Contingent | $3,450,000$668/sqft |
Source: NTREIS #21383015 Report a problem | ||
| 9/17/2026 | Listed for sale | $3,450,000+764.7%$668/sqft |
Source: NTREIS #21383015 Report a problem | ||
| 3/23/2014 | Listing removed | $399,000$77/sqft |
Source: Coldwell Banker Residential Brokerage - #12102192 Report a problem | ||
| 3/8/2014 | Listed for sale | $399,000$77/sqft |
Source: Coldwell Banker Residential Brokerage - #12102192 Report a problem | ||
Public tax history
| Year | Property taxes | Tax assessment |
|---|---|---|
| 2025 | $5,614 -9.1% | $825,730 |
| 2024 | $6,177 +2.8% | $825,730 +32% |
| 2023 | $6,010 -25.8% | $625,690 |
| 2022 | $8,100 +2.5% | $625,690 +31.9% |
| 2021 | $7,904 -1.2% | $474,490 |
| 2020 | $8,002 -0.1% | $474,490 |
| 2019 | $8,014 +1.9% | $474,490 +6.3% |
| 2018 | $7,862 +2% | $446,340 +3.9% |
| 2017 | $7,711 -1.7% | $429,450 |
| 2016 | $7,846 -4.4% | $429,450 +12.5% |
| 2015 | $8,204 | $381,720 +3.8% |
| 2014 | $8,204 | $367,860 |
| 2013 | -- | -- |
| 2012 | -- | -- |
| 2011 | -- | -- |
| 2010 | -- | -- |
| 2009 | -- | -- |
| 2008 | -- | -- |
| 2007 | -- | -- |
| 2005 | -- | -- |
| 2004 | -- | -- |
| 2003 | -- | -- |
| 2002 | -- | -- |
| 2001 | -- | -- |
Find assessor info on the county website
Monthly payment
Est. payment
Payment breakdown
Explore the cost of this home by adjusting the details. Changes won't be saved.Climate risks
Neighborhood: Lakewood
Nearby schools
Schools provided by the listing agent
- Elementary: Lakewood
- Middle: Long
- High: Woodrow Wilson
- District: Dallas ISD
Source: NTREIS. This data may not be complete. We recommend contacting the local school district to confirm school assignments for this home.


Similar homes
- $3,699,0005 bd7 ba5k sqft6457 Ellsworth Ave, Dallas, TX 75214For Sale
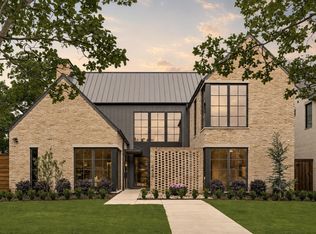 MLS ID #21370505, Kyle Brinkley. NTREIS
- $2,950,0005 bd6 ba4.8k sqft6860 Southridge Dr, Dallas, TX 75214For Sale
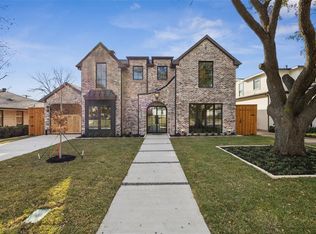 MLS ID #21416705, Levy Porpino. NTREIS
- $2,525,0005 bd6 ba5.2k sqft6453 Bob O Link Dr, Dallas, TX 75214For Sale
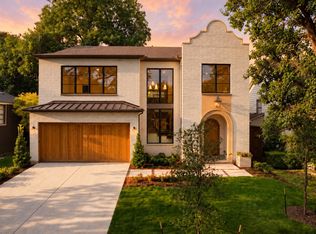 MLS ID #21418266, Clifton Kessler. NTREIS
- $3,150,0005 bd6 ba5.3k sqft6979 Bob O Link Dr, Dallas, TX 75214For Sale
 MLS ID #21351922, Marc Bullock. NTREIS
