Discreetly positioned within the gates of coveted Lake Forest, this meticulously updated Sharif Munir residence offers an elegant balance of architectural presence, privacy and everyday comfort. Impeccable landscaping establishes a gracious arrival, setting the tone for the refined interiors beyond.
Soaring ceilings throughout lend remarkable scale to the generous open floor plan, where statement lighting and extensive built-ins complement beautifully proportioned living spaces. The thoughtfully appointed kitchen pairs fine detailing with exceptional storage, equally suited to intimate dinners and larger gatherings.
Encompassing 5,463 square feet, the residence features three bedrooms and five baths. The downstairs primary suite is a private retreat with dual baths, an exceptional custom closet and extensive built-ins. Two private offices accommodate work and quiet pursuits, while an elevator provides convenient access upstairs. Here, two en-suite bedrooms, a separate living area and a flexible gym or media room offer welcome versatility.
The secluded back garden extends the living experience outdoors. An inviting patio, pool, outdoor fireplace and built-in grill station create a beautifully composed setting for leisurely afternoons and evening entertaining.
Thoughtful improvements include Control4 automation for lighting, temperature and entertainment, enhanced Wi-Fi coverage, generators, an updated tankless water heater and HVAC systems replaced in 2022, 2023 and 2026. A three-car garage adds convenience. A distinguished residence in an established gated setting, where thoughtful updates, gracious interiors and exceptional outdoor living come together with quiet confidence.
For sale
$3,000,000
7009 Stone Meadow Dr, Dallas, TX 75230
3beds
5,463sqft
Single Family Residence
Built in 2005
10,672 Square Feet Lot
$-- Zestimate®
$549/sqft
$-- HOA
What's special
Gracious interiorsPrivate retreatExceptional outdoor livingBeautifully proportioned living spacesStatement lightingInviting patioGenerous open floor plan
- 5 days
- 622
- 50
Likely to sell faster than
Zillow last checked:
Listing updated:
Listed by:
Lisa Besserer 0491674 214-543-2940,
Briggs Freeman Sotheby's Int'l 214-350-0400,
Gavin Smith 0724108 214-697-1031,
Briggs Freeman Sotheby's Int'l
Source: NTREIS,MLS#: 21415168
Facts & features
Interior
Bedrooms & bathrooms
- Bedrooms: 3
- Bathrooms: 6
- Full bathrooms: 4
- 1/2 bathrooms: 2
Primary bedroom
- Features: Built-in Features, Double Vanity, Jetted Tub, Linen Closet, Sitting Area in Primary, Separate Shower, Walk-In Closet(s)
- Level: First
- Dimensions: 16 x 21
Bedroom
- Level: Second
- Dimensions: 15 x 14
Bedroom
- Level: Second
- Dimensions: 13 x 13
Bonus room
- Level: Second
- Dimensions: 23 x 17
Breakfast room nook
- Level: First
- Dimensions: 14 x 13
Den
- Level: First
- Dimensions: 10 x 7
Dining room
- Level: First
- Dimensions: 20 x 15
Game room
- Level: First
- Dimensions: 0 x 0
Kitchen
- Features: Breakfast Bar, Granite Counters, Kitchen Island, Walk-In Pantry
- Level: First
- Dimensions: 18 x 14
Living room
- Level: Second
- Dimensions: 24 x 11
Living room
- Level: First
- Dimensions: 25 x 22
Living room
- Level: First
- Dimensions: 16 x 14
Media room
- Level: First
- Dimensions: 0 x 0
Utility room
- Features: Built-in Features, Utility Room, Utility Sink
- Level: First
- Dimensions: 12 x 10
Heating
- Central, Natural Gas, Zoned
Cooling
- Central Air, Ceiling Fan(s), Electric, Zoned
Appliances
- Included: Some Gas Appliances, Built-In Refrigerator, Double Oven, Dishwasher, Electric Oven, Gas Cooktop, Disposal, Gas Oven, Ice Maker, Microwave, Plumbed For Gas, Range, Some Commercial Grade, Vented Exhaust Fan
- Laundry: Washer Hookup
Features
- Wet Bar, Decorative/Designer Lighting Fixtures, High Speed Internet, Cable TV, Vaulted Ceiling(s), Wired for Sound
- Flooring: Carpet, Stone, Wood
- Windows: Shutters, Window Coverings
- Has basement: No
- Number of fireplaces: 3
- Fireplace features: Gas Log, Masonry, Wood Burning
Interior area
- Total interior livable area: 5,463 sqft
Video & virtual tour
Property
Parking
- Total spaces: 3
- Parking features: Garage Faces Side
- Attached garage spaces: 3
Features
- Levels: Two
- Stories: 2
- Patio & porch: Patio, Covered
- Exterior features: Fire Pit, Garden, Rain Gutters
- Pool features: Gunite, In Ground, Pool, Pool Sweep, Pool/Spa Combo, Sport, Community
- Fencing: Wood
Lot
- Size: 10,672 Square Feet
- Dimensions: 95 x 115
- Features: Cul-De-Sac, Interior Lot, Landscaped, Subdivision, Few Trees, Sprinkler System
Details
- Parcel number: 007462000G97A0000
Construction
Type & style
- Home type: SingleFamily
- Architectural style: Traditional,Detached
- Property subtype: Single Family Residence
Materials
- Brick
- Foundation: Combination
- Roof: Composition
Condition
- Resale
- Year built: 2005
Utilities & green energy
- Sewer: Public Sewer
- Water: Public
- Utilities for property: Sewer Available, Underground Utilities, Water Available, Cable Available
Green energy
- Energy efficient items: Appliances, Windows
Community & HOA
Community
- Features: Fenced Yard, Gated, Lake, Park, Pool, Tennis Court(s), Trails/Paths, Curbs
- Security: Security System, Fire Sprinkler System, Gated with Guard
- Subdivision: Lake Forest Ph G-R3
HOA
- Has HOA: Yes
- Services included: All Facilities, Association Management, Maintenance Grounds, Security
- HOA name: See Agent
- HOA phone: 111-111-1111
Location
- Region: Dallas
Financial & listing details
- Price per square foot: $549/sqft
- Tax assessed value: $2,453,410
- Annual tax amount: $54,630
- Date on market: 10/19/2026
- Cumulative days on market: 6 days
- Listing terms: Cash,Conventional
Estimated market value
Not available
Estimated sales range
Not available
Not available
Price history
| Date | Event | Price |
|---|---|---|
| 10/19/2026 | Listed for sale | $3,000,000+229.7%$549/sqft |
Source: NTREIS #21415168 Report a problem | ||
| 3/24/2021 | Listing removed | -- |
Source: Owner Report a problem | ||
| 8/12/2015 | Listing removed | $910,000$167/sqft |
Source: Owner Report a problem | ||
| 8/9/2015 | Listed for sale | $910,000-41.3%$167/sqft |
Source: Owner Report a problem | ||
| 1/1/2014 | Sold | -- |
Source: Agent Provided Report a problem | ||
| 11/30/2011 | Listing removed | $1,550,000$284/sqft |
Source: Ebby Halliday Realtors #11665070 Report a problem | ||
| 9/29/2011 | Listed for sale | $1,550,000$284/sqft |
Source: Active Website #11665070 Report a problem | ||
Public tax history
| Year | Property taxes | Tax assessment |
|---|---|---|
| 2025 | $54,630 0% | $2,453,410 +0.4% |
| 2024 | $54,631 +14.7% | $2,444,320 +17.8% |
| 2023 | $47,617 -5.2% | $2,075,000 +3.8% |
| 2022 | $50,208 +24.9% | $2,000,000 +31.2% |
| 2021 | $40,203 +17.9% | $1,524,000 -3.2% |
| 2020 | $34,092 -0.8% | $1,575,000 -2.5% |
| 2019 | $34,360 -3.8% | $1,614,890 |
| 2018 | $35,722 -1.8% | $1,614,890 -3.2% |
| 2017 | $36,389 -13.8% | $1,668,790 +3.8% |
| 2016 | $42,216 +2% | $1,607,860 |
| 2015 | $41,387 | $1,607,860 +6.6% |
| 2014 | $41,387 | $1,508,850 |
| 2013 | -- | -- |
| 2012 | -- | -- |
| 2011 | -- | -- |
| 2010 | -- | -- |
| 2009 | -- | -- |
| 2008 | -- | -- |
| 2007 | -- | -- |
| 2005 | -- | -- |
| 2004 | -- | -- |
| 2003 | -- | -- |
| 2002 | -- | -- |
| 2001 | -- | -- |
Find assessor info on the county website
Monthly payment
Est. payment
Payment breakdown
Explore the cost of this home by adjusting the details. Changes won't be saved.Climate risks
Neighborhood: Hillcrest Forest
Nearby schools
Schools provided by the listing agent
- Elementary: Kramer
- Middle: Benjamin Franklin
- High: Hillcrest
- District: Dallas ISD
Source: NTREIS. This data may not be complete. We recommend contacting the local school district to confirm school assignments for this home.
Similar homes
- $3,100,0004 bd6 ba5.5k sqft6523 Brookshire Dr, Dallas, TX 75230For Sale
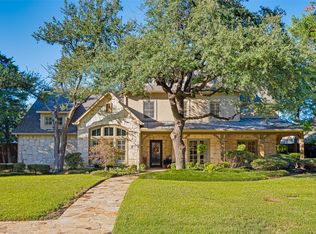 MLS ID #21398243, Danna Morguloff-Hayden. NTREIS
- $2,995,0005 bd6 ba5.8k sqft6130 Lavendale Ave, Dallas, TX 75230For Sale
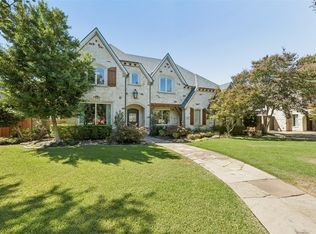 MLS ID #21380258, Annalee Aston. NTREIS
- $3,100,0004 bd6 ba7.1k sqft2 Manzano Cir, Dallas, TX 75230For Sale
 MLS ID #21359718, Julie Provenzano. NTREIS
- $3,150,0005 bd7 ba5.7k sqft5811 Preston Haven Dr, Dallas, TX 75230For Sale
 MLS ID #21285170, Danna Morguloff-Hayden. NTREIS
