Timeless character meets modern luxury in this beautifully crafted Modern English Cottage, currently under construction and slated for completion in November. Zoned for Lakewood Elementary and ideally located near White Rock Lake, Hudson House, Meso Maya, and some of Dallas’ best shopping and dining. Thoughtful details include white oak floors throughout, reclaimed wood beams, natural stone accents, zellige and limestone tile, plaster finishes, designer wallpaper, and statement lighting. The entertaining-ready dirty kitchen features a second oven, dishwasher, and sink, while an additional first-floor living area offers the perfect spot for a casual TV room or playroom. The spacious primary suite is a true retreat with vaulted ceilings and separate closets. Outside, an inviting kitchen and fireplace create the perfect setting for year-round entertaining. With five bedrooms, six baths, and a thoughtfully designed floor plan, this home delivers elevated style with everyday livability.
New construction
$2,600,000
6409 Ellsworth Ave, Dallas, TX 75214
5beds
5,260sqft
Single Family Residence
Built in 2026
7,840 Square Feet Lot
$-- Zestimate®
$494/sqft
$-- HOA
What's special
Six bathsPlaster finishesStatement lightingFive bedroomsWhite oak floors throughoutEntertaining-ready dirty kitchenSeparate closets
- 57 days
- 399
- 53
Zillow last checked:
Listing updated:
Listed by:
Julie Smith 0697281 469-371-8094,
United Real Estate 972-372-0590
Source: NTREIS,MLS#: 21360190
Facts & features
Interior
Bedrooms & bathrooms
- Bedrooms: 5
- Bathrooms: 6
- Full bathrooms: 5
- 1/2 bathrooms: 1
Primary bedroom
- Features: Ceiling Fan(s), En Suite Bathroom
- Level: Second
- Dimensions: 19 x 18
Bedroom
- Features: Ceiling Fan(s), Walk-In Closet(s)
- Level: First
- Dimensions: 12 x 13
Bedroom
- Features: Ceiling Fan(s), En Suite Bathroom
- Level: Second
- Dimensions: 12 x 12
Bedroom
- Features: Ceiling Fan(s), En Suite Bathroom
- Level: Second
- Dimensions: 12 x 12
Bedroom
- Features: Ceiling Fan(s)
- Level: Second
- Dimensions: 12 x 12
Primary bathroom
- Features: Built-in Features, En Suite Bathroom, Garden Tub/Roman Tub, Stone Counters
- Level: Second
- Dimensions: 19 x 15
Den
- Level: First
- Dimensions: 15 x 17
Dining room
- Level: First
- Dimensions: 14 x 14
Game room
- Features: Built-in Features, Ceiling Fan(s)
- Level: Second
- Dimensions: 18 x 22
Kitchen
- Features: Built-in Features, Butler's Pantry, Kitchen Island, Stone Counters
- Level: First
- Dimensions: 13 x 24
Laundry
- Features: Built-in Features, Utility Sink
- Level: Second
- Dimensions: 12 x 7
Living room
- Features: Ceiling Fan(s), Fireplace
- Level: First
- Dimensions: 21 x 17
Office
- Level: First
- Dimensions: 12 x 12
Heating
- Central, Natural Gas
Cooling
- Central Air, Electric
Appliances
- Included: Built-In Gas Range, Built-In Refrigerator, Dishwasher, Electric Oven, Disposal, Gas Range, Ice Maker, Microwave, Range, Some Commercial Grade, Tankless Water Heater, Vented Exhaust Fan, Wine Cooler
- Laundry: Electric Dryer Hookup, Laundry in Utility Room
Features
- Built-in Features, Chandelier, Cathedral Ceiling(s), Decorative/Designer Lighting Fixtures, Kitchen Island, Open Floorplan, Pantry, Vaulted Ceiling(s), Wired for Data, Natural Woodwork, Walk-In Closet(s), Wired for Sound
- Flooring: Hardwood, Stone, Tile
- Has basement: No
- Number of fireplaces: 2
- Fireplace features: Family Room, Outside, Stone, Wood Burning
Interior area
- Total interior livable area: 5,260 sqft
Video & virtual tour
Property
Parking
- Total spaces: 2
- Parking features: Driveway, Garage Faces Front, Garage, Garage Door Opener, Kitchen Level
- Attached garage spaces: 2
Features
- Levels: Two
- Stories: 2
- Patio & porch: Covered
- Exterior features: Built-in Barbecue, Barbecue, Gas Grill, Outdoor Grill, Outdoor Kitchen, Rain Gutters
- Pool features: None
- Fencing: Wood
Lot
- Size: 7,840 Square Feet
- Features: Sprinkler System
Details
- Parcel number: 00000340792000000
Construction
Type & style
- Home type: SingleFamily
- Architectural style: Tudor,Traditional,Detached
- Property subtype: Single Family Residence
Materials
- Brick, Cedar, Rock, Stone
- Foundation: Slab
- Roof: Composition,Metal
Condition
- Under Construction
- New construction: Yes
- Year built: 2026
Utilities & green energy
- Sewer: Public Sewer
- Water: Public
- Utilities for property: Sewer Available, Water Available
Community & HOA
Community
- Security: Prewired, Carbon Monoxide Detector(s), Smoke Detector(s)
- Subdivision: North Ridge Park
HOA
- Has HOA: No
Location
- Region: Dallas
Financial & listing details
- Price per square foot: $494/sqft
- Tax assessed value: $748,300
- Annual tax amount: $16,662
- Date on market: 8/16/2026
- Cumulative days on market: 58 days
- Listing terms: Cash,Conventional
Estimated market value
Not available
Estimated sales range
Not available
Not available
Price history
| Date | Event | Price |
|---|---|---|
| 8/16/2026 | Listed for sale | $2,600,000$494/sqft |
Source: NTREIS #21360190 Report a problem | ||
Public tax history
| Year | Property taxes | Tax assessment |
|---|---|---|
| 2025 | $4,104 +8.7% | $748,300 |
| 2024 | $3,774 +6.2% | $748,300 +26.7% |
| 2023 | $3,554 +0.7% | $590,700 |
| 2022 | $3,529 +5.7% | $590,700 +28.8% |
| 2021 | $3,340 -2.8% | $458,610 |
| 2020 | $3,437 +4% | $458,610 |
| 2019 | $3,305 +8.9% | $458,610 +13.6% |
| 2018 | $3,034 +12.7% | $403,630 +2.3% |
| 2017 | $2,693 +3.5% | $394,450 |
| 2016 | $2,602 +23.1% | $394,450 +14.3% |
| 2015 | $2,114 | $345,100 +25.3% |
| 2014 | $2,114 | $275,350 |
| 2013 | -- | -- |
| 2012 | -- | -- |
| 2011 | -- | -- |
| 2010 | -- | -- |
| 2009 | -- | -- |
| 2008 | -- | -- |
| 2007 | -- | -- |
| 2005 | -- | -- |
| 2004 | -- | -- |
| 2003 | -- | -- |
| 2002 | -- | -- |
| 2001 | -- | -- |
Find assessor info on the county website
Monthly payment
Est. payment
Payment breakdown
Explore the cost of this home by adjusting the details. Changes won't be saved.Climate risks
Neighborhood: Lakewood
Nearby schools
Schools provided by the listing agent
- Elementary: Lakewood
- Middle: Long
- High: Woodrow Wilson
- District: Dallas ISD
Source: NTREIS. This data may not be complete. We recommend contacting the local school district to confirm school assignments for this home.
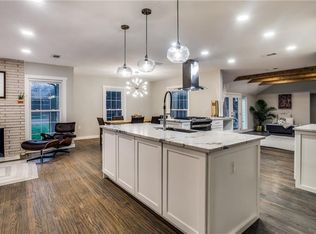
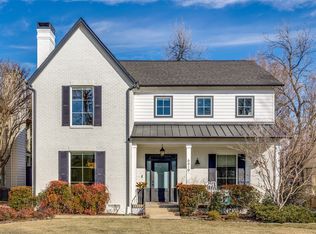
Similar homes
- $2,599,5005 bd5 ba5k sqft7153 Cornelia Ln, Dallas, TX 75214For Sale
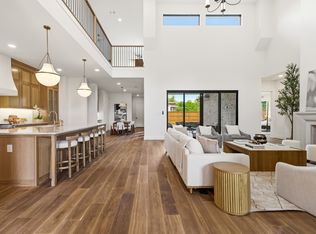 MLS ID #21407576, Joe Atkins. NTREIS
 - $2,550,0005 bd6 ba5.2k sqft6453 Bob O Link Dr, Dallas, TX 75214For Sale
 MLS ID #21363129, Clifton Kessler. NTREIS
 - $2,550,0005 bd7 ba5.5k sqft7114 Bob O Link Dr, Dallas, TX 75214For Sale
 MLS ID #21380404, Emily Alfano. NTREIS
 - $2,695,0005 bd6 ba5.4k sqft7033 Chantilly Ln, Dallas, TX 75214For Sale
 MLS ID #21319055, Ashley Moss. NTREIS
