Located in the coveted C-streets of Lakewood on an interior lot in one of the most desirable neighborhoods in Dallas, this ultra high-end Nova Build is custom designed by the renowned Rame’ Studios design team, and showcases contemporary design blended with timeless comfort featuring premier upgrades only found in a Nova Build home. Designed with luxury and comfort in mind, the residence features custom finishes throughout, from the primary closet to the elegant dining and living areas and the thoughtfully designed private office. The chef’s kitchen, complete with a butler’s pantry and prep kitchen, opens to the spacious family room—perfect for both entertaining and everyday gatherings. A versatile loft adds additional living space, while three large bedrooms provide comfortable retreat, while a private sauna provides the ultimate relaxation. Outdoors, lush landscaping frames the spacious covered patio, offering a serene backdrop for entertaining or unwinding in style. Perfect for families Casa Loma Avenue is more than a home, it’s a lifestyle. Enjoy a quiet neighborhood minutes away
from top rated schools dining, shopping and entrainment.
New construction
$2,999,900
6917 Casa Loma Ave, Dallas, TX 75214
4beds
5,177sqft
:
Get pre-qualified$21,958/mo
Single Family Residence
Built in 2025
10,497 Square Feet Lot
$-- Zestimate®
$579/sqft
$-- HOA
What's special
Spacious family roomPrep kitchenInterior lotSpacious covered patioThoughtfully designed private officeCustom finishes throughout
- 23 days |
- 1,231 |
- 91 |
Zillow last checked:
Listing updated:
Listed by:
Paulette Greene 0401881 972-832-1437,
Ebby Halliday Realtors 972-335-6564,
Michael Greene 0563794 972-832-1437,
Ebby Halliday Realtors
Source: NTREIS,MLS#: 21316961
Facts & features
Interior
Bedrooms & bathrooms
- Bedrooms: 4
- Bathrooms: 6
- Full bathrooms: 4
- 1/2 bathrooms: 2
Primary bedroom
- Level: First
- Dimensions: 20 x 16
Bedroom
- Level: Second
- Dimensions: 16 x 17
Bedroom
- Level: Second
- Dimensions: 14 x 16
Bedroom
- Level: Second
- Dimensions: 19 x 17
Dining room
- Level: First
- Dimensions: 12 x 15
Game room
- Level: Second
- Dimensions: 18 x 17
Kitchen
- Level: First
- Dimensions: 20 x 12
Living room
- Level: First
- Dimensions: 18 x 24
Loft
- Level: Second
- Dimensions: 14 x 11
Office
- Level: First
- Dimensions: 13 x 11
Heating
- Central, Natural Gas
Cooling
- Central Air, Electric
Appliances
- Included: Dishwasher, Disposal
Features
- Decorative/Designer Lighting Fixtures, Eat-in Kitchen, Kitchen Island, Loft, Open Floorplan, Walk-In Closet(s)
- Flooring: Carpet, Tile, Wood
- Has basement: No
- Number of fireplaces: 1
- Fireplace features: Gas
Interior area
- Total interior livable area: 5,177 sqft
Video & virtual tour
Property
Parking
- Total spaces: 2
- Parking features: Garage
- Attached garage spaces: 2
Features
- Levels: Two
- Stories: 2
- Patio & porch: Covered
- Pool features: None
Lot
- Size: 10,497 Square Feet
- Features: Interior Lot, Landscaped
Details
- Parcel number: 00000229240000000
Construction
Type & style
- Home type: SingleFamily
- Architectural style: Detached
- Property subtype: Single Family Residence
Materials
- Foundation: Slab
- Roof: Composition
Condition
- New construction: Yes
- Year built: 2025
Utilities & green energy
- Sewer: Public Sewer
- Water: Public
- Utilities for property: Sewer Available, Water Available
Community & HOA
Community
- Subdivision: Second Sec Gastonwood Add
HOA
- Has HOA: No
Location
- Region: Dallas
Financial & listing details
- Price per square foot: $579/sqft
- Tax assessed value: $1,011,460
- Annual tax amount: $21,745
- Date on market: 6/30/2026
- Listing terms: Cash,Conventional
Estimated market value
Not available
Estimated sales range
Not available
Not available
Price history
| Date | Event | Price |
|---|---|---|
| 6/30/2026 | Listed for sale | $2,999,900$579/sqft |
Source: NTREIS #21316961 Report a problem | ||
| 5/8/2026 | Listing removed | $2,999,900$579/sqft |
Source:  Ebby Halliday Realtors #21052663 Report a problem Ebby Halliday Realtors #21052663 Report a problem | ||
| 10/10/2025 | Pending sale | $2,999,900$579/sqft |
Source: NTREIS #21052663 Report a problem | ||
| 9/22/2025 | Listed for sale | $2,999,900+200.1%$579/sqft |
Source: NTREIS #21052663 Report a problem | ||
| 2/7/2025 | Sold | -- |
Source: NTREIS #20809464 Report a problem | ||
| 1/29/2025 | Pending sale | $999,500$193/sqft |
Source: NTREIS #20809464 Report a problem | ||
| 1/17/2025 | Listed for sale | $999,500+114.9%$193/sqft |
Source: NTREIS #20809464 Report a problem | ||
| 4/21/2015 | Sold | -- |
Source: Agent Provided Report a problem | ||
| 3/27/2015 | Pending sale | $465,000$90/sqft |
Source: Paradise Slaughter Real Estate #13111787 Report a problem | ||
| 3/20/2015 | Listed for sale | $465,000+16.5%$90/sqft |
Source: B.P.H. Realty, LLC. #13111787 Report a problem | ||
| 10/17/2012 | Listing removed | $399,000$77/sqft |
Source: Allie Beth Allman & Assoc. #11835246 Report a problem | ||
| 9/29/2012 | Price change | $399,000-4.8%$77/sqft |
Source: Allie Beth Allman & Assoc. #11835246 Report a problem | ||
| 9/13/2012 | Listed for sale | $419,000+15.7%$81/sqft |
Source: Allie Beth Allman & Assoc. #11835246 Report a problem | ||
| 5/2/2012 | Listing removed | $362,000$70/sqft |
Source: Allie Beth Allman & Assoc. #11753776 Report a problem | ||
| 4/16/2012 | Listed for sale | $362,000$70/sqft |
Source: Allie Beth Allman & Assoc. #11753776 Report a problem | ||
| 4/3/2009 | Sold | -- |
Source: Agent Provided Report a problem | ||
Public tax history
| Year | Property taxes | Tax assessment |
|---|---|---|
| 2025 | $21,266 +19.6% | $1,011,460 +4% |
| 2024 | $17,788 +50.3% | $972,930 +36.5% |
| 2023 | $11,834 -4.2% | $712,700 -0.9% |
| 2022 | $12,349 +3.4% | $719,200 +31.2% |
| 2021 | $11,939 -2.8% | $548,110 |
| 2020 | $12,282 +5.5% | $548,110 |
| 2019 | $11,642 +5.9% | $548,110 +16.8% |
| 2018 | $10,996 +4.8% | $469,470 |
| 2017 | $10,494 0% | $469,470 |
| 2016 | $10,494 -0.9% | $469,470 +21.6% |
| 2015 | $10,588 +0% | $386,000 |
| 2014 | $10,588 | $386,000 |
| 2013 | -- | -- |
| 2012 | -- | -- |
| 2011 | -- | -- |
| 2010 | -- | -- |
| 2009 | -- | -- |
| 2008 | -- | -- |
| 2007 | -- | -- |
| 2005 | -- | -- |
| 2004 | -- | -- |
| 2003 | -- | -- |
| 2002 | -- | -- |
| 2001 | -- | -- |
Find assessor info on the county website
Monthly payment
Est. payment
Payment breakdown
Explore the cost of this home by adjusting the details. Changes won't be saved.Climate risks
Neighborhood: 75214
Nearby schools
GreatSchools rating
- 10/10Lakewood Elementary SchoolGrades: K-5Distance: 0.9 mi
- 6/10J L Long Middle SchoolGrades: 6-8Distance: 0.7 mi
- 5/10Woodrow Wilson High SchoolGrades: 9-12Distance: 0.8 mi
Schools provided by the listing agent
- Elementary: Roberts
- Middle: Long
- High: Woodrow Wilson
- District: Dallas ISD
Source: NTREIS. This data may not be complete. We recommend contacting the local school district to confirm school assignments for this home.
- $2,585,4004 bd4 ba4.9k sqft6921 Casa Loma Ave, Dallas, TX 75214Off Market
- $767,9002 bd1 ba1.3k sqft6913 Casa Loma Ave, Dallas, TX 75214Off Market
- $880,5002 bd1 ba2.8k sqft6925 Casa Loma Ave, Dallas, TX 75214Off Market
- $1,769,6004 bd3 ba3k sqft6903 Casa Loma Ave, Dallas, TX 75214Off Market
- $816,5003 bd1 ba1.3k sqft6914 Clayton Ave, Dallas, TX 75214Off Market
- $855,7002 bd2 ba2k sqft6929 Casa Loma Ave, Dallas, TX 75214Off Market
- $1,871,3004 bd4 ba3.8k sqft6918 Clayton Ave, Dallas, TX 75214Off Market
- $804,8003 bd1 ba1.5k sqft6910 Clayton Ave, Dallas, TX 75214Off Market
A local agent can set up tours, give advice and negotiate with sellers.
A local lender can help you make sure your offer is ready when you are.
Similar homes
- $2,395,0005 bd7 ba4.8k sqft7119 Coronado Ave, Dallas, TX 75214For Sale
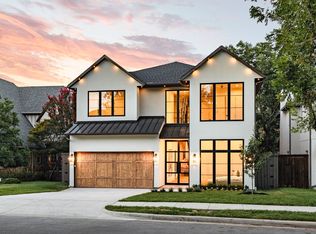 MLS ID #21319238, Sarah Fakih. NTREIS
 - $3,095,0005 bd5 ba5.3k sqft6954 La Vista Dr, Dallas, TX 75214New Construction
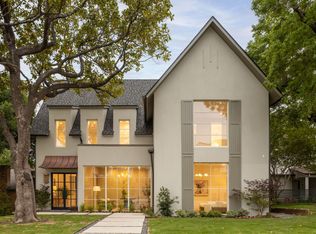 MLS ID #21239621, Kyle Brinkley. NTREIS
 - $3,000,0004 bd5 ba5.2k sqft7007 Irongate Ln, Dallas, TX 75214New Construction
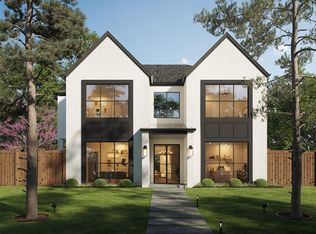 MLS ID #19079049, Ashton Martini, Martini & Co. Real Estate Advisors. HAR
 - $2,799,0005 bd5 ba5k sqft7153 Cornelia Ln, Dallas, TX 75214For Sale
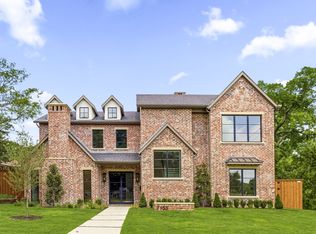 MLS ID #21278938, Joe Atkins. NTREIS
 - $2,749,9955 bd6 ba5.2k sqft6453 Bob O Link Dr, Dallas, TX 75214For SaleMLS ID #21307556, Clifton Kessler. NTREIS
- $2,375,0005 bd6 ba4.5k sqft6933 Wabash Cir, Dallas, TX 75214For SaleMLS ID #21283955, Nancy Johnson. NTREIS
- $2,950,0005 bd7 ba5.1k sqft9446 Waterview Rd, Dallas, TX 75218New ConstructionMLS ID #21279688, Chelsea Chiu. NTREIS
- $2,300,0004 bd5 ba4.5k sqft6249 Belmont Ave, Dallas, TX 75214New ConstructionMLS ID #81300933, Ashton Martini, Martini & Co. Real Estate Advisors. HAR
- $1,899,0004 bd5 ba4.1k sqft7319 Casa Loma Ave, Dallas, TX 75214For SaleMLS ID #21309814, Bridgette Harrington. NTREIS
- $2,150,0004 bd5 ba4.3k sqft6203 Ellsworth Ave, Dallas, TX 75214New ConstructionMLS ID #21274382, Chelsea Chiu. NTREIS
- $2,999,0005 bd6 ba5.8k sqft6615 Northwood Rd, Dallas, TX 75225For SaleMLS ID #21288710, David Brown. NTREIS
- $3,495,0004 bd5 ba5.5k sqft4186 Brookport Dr, Dallas, TX 75229For SaleMLS ID #21275570, Sharon Redd. NTREIS
- $1,895,0005 bd6 ba4.6k sqft7330 Casa Loma Ave, Dallas, TX 75214For SaleMLS ID #21249160, Bardha Lloncari. NTREIS
- $2,095,0004 bd5 ba4.2k sqft6910 Huff Trl, Dallas, TX 75214For SaleMLS ID #21274085, Paige Schmitt. NTREIS
- $3,395,0005 bd6 ba5.5k sqft7702 Bryn Mawr Dr, Dallas, TX 75225For SaleMLS ID #21321761, Eric Narosov. NTREIS
- $2,275,0005 bd6 ba4.2k sqft6162 Prospect Ave, Dallas, TX 75214For SaleMLS ID #21198527, Jackie Dorbritz. NTREIS
- $2,550,0005 bd5 ba4.6k sqft6954 Santa Maria Ln, Dallas, TX 75214For SaleMLS ID #21279405, Nick Gerlach. NTREIS
- $3,850,0005 bd6 ba6.9k sqft8314 San Cristobal Dr, Dallas, TX 75218New ConstructionMLS ID #21311657, Chelsea Chiu. NTREIS
- $3,799,0005 bd7 ba5k sqft6457 Ellsworth Ave, Dallas, TX 75214For SaleMLS ID #21278641, Kyle Brinkley. NTREIS
- $2,989,0005 bd6 ba6.9k sqft4719 Forest Ln, Dallas, TX 75244For SaleMLS ID #21324449, Rebecca Lee. NTREIS
