Experience elevated luxury living in this extraordinary new construction estate anticipated for completion in Summer 2026, offering approximately 4,400 square feet of impeccably curated design by CC & Co. Designs. This stunning 4-bedroom, 4.5-bath residence blends timeless architecture with sophisticated modern finishes to create a truly exceptional living experience.
A dramatic curved staircase creates an unforgettable first impression, while soaring ceilings with rich wood beams add warmth and architectural character throughout. Designed for effortless entertaining, the expansive open-concept living space flows seamlessly into the showpiece chef’s kitchen featuring a dramatic waterfall island, built-in refrigerator, double ovens, custom coffee bar with wine refrigerator, prep sink, and oversized walk-in pantry.
The luxurious primary retreat offers a fireplace and spa-inspired bath complete with a soaking tub, oversized walk-in shower, dual vanities, and expansive custom closet with washer and dryer connections. Upstairs features a spacious game room, dedicated media room, built-in learning center, secondary laundry room, outdoor kitchen, and spacious 3-car garage.
Renderings and visual representations are conceptual only and subject to change during construction and final completion. Buyer and Buyer’s Agent to independently verify all information.
Pending
$2,150,000
6203 Ellsworth Ave, Dallas, TX 75214
4beds
4,363sqft
Single Family Residence
Built in 2026
9,496 Square Feet Lot
$2,095,900 Zestimate®
$493/sqft
$-- HOA
What's special
Outdoor kitchenBuilt-in learning centerLuxurious primary retreatDramatic waterfall islandOversized walk-in showerSoaking tubSpacious game room
- 21 days
- 609
- 42
Likely to sell faster than
Zillow last checked:
Listing updated:
Listed by:
Chelsea Chiu 0752939,
Christie's Lone Star 214-821-3336
Source: NTREIS,MLS#: 21392018
Facts & features
Interior
Bedrooms & bathrooms
- Bedrooms: 4
- Bathrooms: 5
- Full bathrooms: 4
- 1/2 bathrooms: 1
Primary bedroom
- Level: First
- Dimensions: 0 x 0
Kitchen
- Features: Dual Sinks, Eat-in Kitchen, Kitchen Island, Pantry, Stone Counters, Sink, Walk-In Pantry
- Level: First
- Dimensions: 0 x 0
Living room
- Features: Built-in Features
- Level: First
- Dimensions: 0 x 0
Heating
- Central
Cooling
- Central Air
Appliances
- Included: Built-In Gas Range, Built-In Refrigerator, Double Oven, Dishwasher, Gas Cooktop, Disposal, Gas Oven, Gas Range, Microwave, Range, Refrigerator, Some Commercial Grade, Wine Cooler
Features
- Built-in Features, Decorative/Designer Lighting Fixtures, Double Vanity, Eat-in Kitchen, Kitchen Island, Open Floorplan, Pantry, Cable TV, Walk-In Closet(s)
- Has basement: No
- Number of fireplaces: 2
- Fireplace features: Decorative, Living Room, Primary Bedroom
Interior area
- Total interior livable area: 4,363 sqft
Video & virtual tour
Property
Parking
- Total spaces: 3
- Parking features: Concrete, Door-Multi, Driveway, Garage, Garage Door Opener, Garage Faces Side
- Attached garage spaces: 3
Features
- Levels: Two
- Stories: 2
- Patio & porch: Covered
- Exterior features: Built-in Barbecue, Barbecue, Gas Grill, Outdoor Grill, Outdoor Kitchen
- Pool features: None
- Fencing: Wrought Iron
Lot
- Size: 9,496 Square Feet
- Features: Corner Lot
Details
- Parcel number: 00000235585000000
- Other equipment: Home Theater
Construction
Type & style
- Home type: SingleFamily
- Architectural style: Detached
- Property subtype: Single Family Residence
Materials
- Foundation: Slab
Condition
- Under Construction
- New construction: Yes
- Year built: 2026
Utilities & green energy
- Sewer: Public Sewer
- Water: Public
- Utilities for property: Electricity Connected, Sewer Available, Water Available, Cable Available
Community & HOA
Community
- Features: Curbs, Sidewalks
- Subdivision: Fred L Bush
HOA
- Has HOA: No
Location
- Region: Dallas
Financial & listing details
- Price per square foot: $493/sqft
- Tax assessed value: $735,000
- Annual tax amount: $16,366
- Date on market: 9/21/2026
- Cumulative days on market: 80 days
- Listing terms: Cash,Conventional,FHA,VA Loan
Estimated market value
$2,095,900
$1.99M - $2.20M
$7,632/mo
Price history
| Date | Event | Price |
|---|---|---|
| 10/5/2026 | Pending sale | $2,150,000$493/sqft |
Source: NTREIS #21392018 Report a problem | ||
| 9/21/2026 | Listed for sale | $2,150,000$493/sqft |
Source: NTREIS #21392018 Report a problem | ||
| 9/20/2026 | Listing removed | $2,150,000$493/sqft |
Source: NTREIS #21274382 Report a problem | ||
| 5/20/2026 | Listed for sale | $2,150,000+218.5%$493/sqft |
Source: NTREIS #21274382 Report a problem | ||
| 10/8/2025 | Sold | -- |
Source: NTREIS #21038846 Report a problem | ||
| 9/8/2025 | Pending sale | $675,000$155/sqft |
Source: NTREIS #21038846 Report a problem | ||
| 9/2/2025 | Contingent | $675,000$155/sqft |
Source: NTREIS #21038846 Report a problem | ||
| 8/21/2025 | Listed for sale | $675,000+58.8%$155/sqft |
Source: NTREIS #21038846 Report a problem | ||
| 6/24/2016 | Sold | -- |
Source: Agent Provided Report a problem | ||
| 5/21/2016 | Pending sale | $425,000$97/sqft |
Source: Dallas City Center Realtors #13378034 Report a problem | ||
| 5/13/2016 | Listed for sale | $425,000$97/sqft |
Source: Dallas City Center Realtors #13378034 Report a problem | ||
Public tax history
| Year | Property taxes | Tax assessment |
|---|---|---|
| 2025 | $12,432 +0.2% | $735,000 -1.9% |
| 2024 | $12,411 +8% | $749,510 +8.3% |
| 2023 | $11,495 -4.3% | $692,020 +7.1% |
| 2022 | $12,011 +3.4% | $646,240 +21.1% |
| 2021 | $11,616 -2.8% | $533,660 |
| 2020 | $11,950 +8.2% | $533,660 +8.8% |
| 2019 | $11,040 +4.3% | $490,440 |
| 2018 | $10,583 +15.6% | $490,440 +19.3% |
| 2017 | $9,153 +3.3% | $411,250 |
| 2016 | $8,856 +18.8% | $411,250 +6.8% |
| 2015 | $7,454 | $385,000 -3.6% |
| 2014 | $7,454 | $399,380 |
| 2013 | -- | -- |
| 2012 | -- | -- |
| 2011 | -- | -- |
| 2010 | -- | -- |
| 2009 | -- | -- |
| 2008 | -- | -- |
| 2007 | -- | -- |
| 2005 | -- | -- |
| 2004 | -- | -- |
| 2003 | -- | -- |
| 2002 | -- | -- |
| 2001 | -- | -- |
Find assessor info on the county website
Monthly payment
Est. payment
Payment breakdown
Explore the cost of this home by adjusting the details. Changes won't be saved.Climate risks
Neighborhood: Wilshire Heights
Nearby schools
Schools provided by the listing agent
- Elementary: Mockingbird
- Middle: Long
- High: Woodrow Wilson
- District: Dallas ISD
Source: NTREIS. This data may not be complete. We recommend contacting the local school district to confirm school assignments for this home.
Similar homes
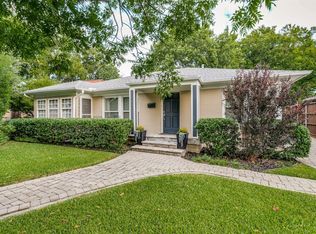
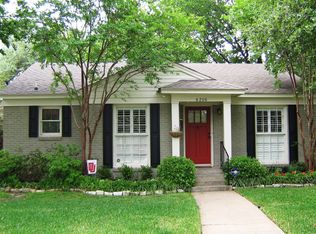
- $2,049,0005 bd6 ba4.6k sqft7330 Casa Loma Ave, Dallas, TX 75214For Sale
 MLS ID #21394546, Brad Huey. NTREIS
 - $2,599,5005 bd5 ba5k sqft7153 Cornelia Ln, Dallas, TX 75214For Sale
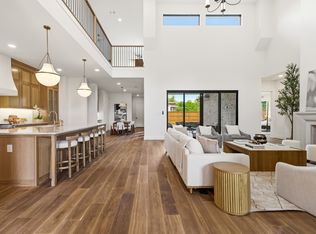 MLS ID #21407576, Joe Atkins. NTREIS
 - $2,600,0005 bd6 ba5.2k sqft6409 Ellsworth Ave, Dallas, TX 75214New Construction
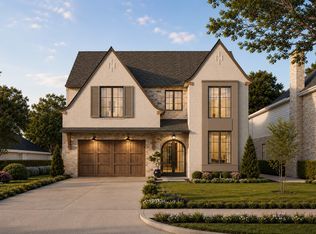 MLS ID #21360190, Julie Smith. NTREIS
 - $2,550,0005 bd6 ba5.2k sqft6453 Bob O Link Dr, Dallas, TX 75214For Sale
 MLS ID #21363129, Clifton Kessler. NTREIS
