This exceptional new construction residence presents a rare opportunity in one of Dallas’ most sought-after neighborhoods, zoned to Lakewood Elementary. Built by Diamond Level Builders Custom Homes and designed by CC & Co. Designs, the 5,665-square-foot home brings timeless transitional French architecture to life through refined finishes, thoughtful craftsmanship, and a highly functional floor plan. A dramatic foyer opens to expansive living and dining spaces designed for effortless entertaining. The chef’s kitchen and working pantry balance beauty with functionality, while a private office, first-floor mother-in-law suite, and covered patio provide flexibility for modern living. Featuring five bedrooms, five full and two half baths, and a two-car garage, every detail has been thoughtfully curated. An optional pool may be added, with the final design and layout still available to be customized to the buyer’s preferences.
New construction
$3,100,000
6835 Redstart Ln, Dallas, TX 75214
5beds
5,665sqft
Single Family Residence
Built in 2026
9,060 Square Feet Lot
$2,975,700 Zestimate®
$547/sqft
$-- HOA
What's special
Timeless transitional french architectureFirst-floor mother-in-law suiteRefined finishesThoughtful craftsmanshipTwo-car garageHighly functional floor planPrivate office
- 13 days
- 352
- 54
Likely to sell faster than
Zillow last checked:
Listing updated:
Listed by:
Chelsea Chiu 0752939,
Christie's Lone Star 214-821-3336
Source: NTREIS,MLS#: 21392083
Facts & features
Interior
Bedrooms & bathrooms
- Bedrooms: 5
- Bathrooms: 7
- Full bathrooms: 5
- 1/2 bathrooms: 2
Primary bedroom
- Features: En Suite Bathroom, Walk-In Closet(s)
- Level: First
- Dimensions: 0 x 0
Primary bedroom
- Features: Closet Cabinetry, Double Vanity, En Suite Bathroom, Separate Shower
- Level: Second
- Dimensions: 0 x 0
Bedroom
- Features: En Suite Bathroom, Walk-In Closet(s)
- Level: Second
- Dimensions: 0 x 0
Bedroom
- Features: En Suite Bathroom, Walk-In Closet(s)
- Level: Second
- Dimensions: 0 x 0
Bedroom
- Features: En Suite Bathroom, Walk-In Closet(s)
- Level: Second
- Dimensions: 0 x 0
Dining room
- Level: First
- Dimensions: 0 x 0
Family room
- Level: Second
- Dimensions: 0 x 0
Half bath
- Level: First
- Dimensions: 0 x 0
Kitchen
- Features: Breakfast Bar, Butler's Pantry, Eat-in Kitchen, Kitchen Island, Pantry, Walk-In Pantry
- Level: First
- Dimensions: 0 x 0
Laundry
- Features: Built-in Features
- Level: First
- Dimensions: 0 x 0
Living room
- Features: Fireplace
- Level: First
- Dimensions: 0 x 0
Office
- Level: First
- Dimensions: 0 x 0
Heating
- Central
Cooling
- Central Air
Appliances
- Included: Some Gas Appliances, Built-In Gas Range, Built-In Refrigerator, Dishwasher, Disposal, Gas Range, Plumbed For Gas
Features
- Built-in Features, Decorative/Designer Lighting Fixtures, Double Vanity, Eat-in Kitchen, Kitchen Island, Multiple Master Suites, Open Floorplan, Cable TV, Walk-In Closet(s)
- Has basement: No
- Number of fireplaces: 1
- Fireplace features: Living Room
Interior area
- Total interior livable area: 5,665 sqft
Video & virtual tour
Property
Parking
- Total spaces: 2
- Parking features: Covered, Garage, Garage Door Opener, Garage Faces Rear
- Attached garage spaces: 2
Features
- Levels: Two
- Stories: 2
- Patio & porch: Covered
- Exterior features: Barbecue, Gas Grill, Outdoor Grill, Outdoor Kitchen
- Pool features: In Ground, Pool
Lot
- Size: 9,060 Square Feet
- Features: Interior Lot, Few Trees
Details
- Parcel number: 00000248323000000
Construction
Type & style
- Home type: SingleFamily
- Architectural style: Contemporary/Modern,Farmhouse,French Provincial,Modern,Traditional,Detached
- Property subtype: Single Family Residence
Materials
- Stucco
- Foundation: Slab
- Roof: Composition
Condition
- Under Construction
- New construction: Yes
- Year built: 2026
Utilities & green energy
- Sewer: Public Sewer
- Water: Public
- Utilities for property: Sewer Available, Underground Utilities, Water Available, Cable Available
Community & HOA
Community
- Features: Curbs
- Subdivision: Williams-Caruth Terrace
HOA
- Has HOA: No
Location
- Region: Dallas
Financial & listing details
- Price per square foot: $547/sqft
- Tax assessed value: $888,630
- Annual tax amount: $19,787
- Date on market: 9/21/2026
- Cumulative days on market: 61 days
- Listing terms: Cash,Conventional,FHA,VA Loan
- Road surface type: Asphalt
Estimated market value
$2,975,700
$2.83M - $3.12M
Not available
Price history
| Date | Event | Price |
|---|---|---|
| 9/21/2026 | Listed for sale | $3,100,000$547/sqft |
Source: NTREIS #21392083 Report a problem | ||
| 9/20/2026 | Listing removed | $3,100,000$547/sqft |
Source: NTREIS #21311807 Report a problem | ||
| 8/4/2026 | Listed for sale | $3,100,000+224.6%$547/sqft |
Source: NTREIS #21311807 Report a problem | ||
| 8/21/2025 | Sold | -- |
Source: NTREIS #20936348 Report a problem | ||
| 7/22/2025 | Pending sale | $955,000$169/sqft |
Source: NTREIS #20936348 Report a problem | ||
| 7/14/2025 | Contingent | $955,000$169/sqft |
Source: NTREIS #20936348 Report a problem | ||
| 6/4/2025 | Listed for sale | $955,000$169/sqft |
Source: NTREIS #20936348 Report a problem | ||
Public tax history
| Year | Property taxes | Tax assessment |
|---|---|---|
| 2025 | $5,544 +8.6% | $888,630 |
| 2024 | $5,103 +5.8% | $888,630 0% |
| 2023 | $4,822 -24.4% | $888,810 |
| 2022 | $6,381 +3.9% | $888,810 +57% |
| 2021 | $6,144 -1.7% | $566,040 |
| 2020 | $6,253 +3.5% | $566,040 +4.4% |
| 2019 | $6,043 +3.1% | $542,300 |
| 2018 | $5,861 +7.9% | $542,300 +9.3% |
| 2017 | $5,430 +3.4% | $496,350 +11.3% |
| 2016 | $5,254 +10% | $445,890 +16.3% |
| 2015 | $4,774 | $383,480 |
| 2014 | $4,774 | $383,480 |
| 2013 | -- | -- |
| 2012 | -- | -- |
| 2011 | -- | -- |
| 2010 | -- | -- |
| 2009 | -- | -- |
| 2008 | -- | -- |
| 2007 | -- | -- |
| 2005 | -- | -- |
| 2004 | -- | -- |
| 2003 | -- | -- |
| 2002 | -- | -- |
| 2001 | -- | -- |
Find assessor info on the county website
Monthly payment
Est. payment
Payment breakdown
Explore the cost of this home by adjusting the details. Changes won't be saved.Climate risks
Neighborhood: White Rock
Nearby schools
Schools provided by the listing agent
- Elementary: Lakewood
- Middle: Long
- High: Woodrow Wilson
- District: Dallas ISD
Source: NTREIS. This data may not be complete. We recommend contacting the local school district to confirm school assignments for this home.
Similar homes
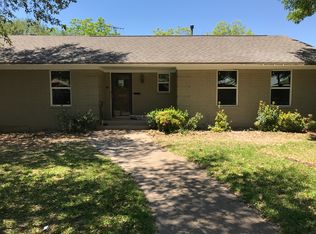
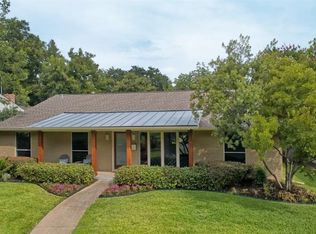
- $3,150,0005 bd6 ba5.3k sqft6979 Bob O Link Dr, Dallas, TX 75214For Sale
 MLS ID #21351922, Marc Bullock. NTREIS
 - $2,699,5004 bd6 ba5.1k sqft6917 Casa Loma Ave, Dallas, TX 75214For Sale
 MLS ID #21397739, Paulette Greene. NTREIS
 - $3,450,0005 bd7 ba5.1k sqft6534 Anita St, Dallas, TX 75214For Sale
 MLS ID #21383015, Robby Sturgeon. NTREIS
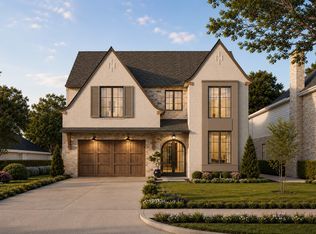
 - $2,600,0005 bd6 ba5.2k sqft6409 Ellsworth Ave, Dallas, TX 75214New Construction
 MLS ID #21360190, Julie Smith. NTREIS
