Architectural elegance meets modern luxury in this stunning custom-built home featuring an Austin stone and board-and-batten exterior with striking curb appeal. Designed for both grand entertaining and everyday living, the home offers 4 bedrooms, 5.5 baths, two spacious living areas, dual laundry rooms, a prep kitchen, and a beautifully appointed butler's pantry.
The dramatic great room showcases soaring vaulted ceilings, expansive windows, and a statement fireplace that anchors the open living space. The chef's kitchen flows effortlessly into the dining and living areas while the separate prep kitchen provides additional workspace for hosting.
The secluded primary retreat offers a luxurious escape complete with its own fireplace, spa-inspired bath, oversized walk-in closet and private laundry. Guests will enjoy private accommodations, each with beautifully finished baths.
Three fireplaces—including the living room, primary suite, and covered outdoor patio—create inviting gathering spaces throughout the home. Exceptional craftsmanship, designer finishes, and seamless indoor-outdoor living define this one-of-a-kind residence. Fall 2026 Completion.
New construction
$1,800,000
3229 Jubilee Trl, Dallas, TX 75229
5beds
4,193sqft
Single Family Residence
Built in 2026
0.29 Acres Lot
$1,668,600 Zestimate®
$429/sqft
$-- HOA
What's special
Expansive windowsCovered outdoor patioSecluded primary retreatDramatic great roomPrep kitchenSoaring vaulted ceilingsOversized walk-in closet
- 6 days
- 461
- 38
Likely to sell faster than
Zillow last checked:
Listing updated:
Listed by:
JoJo Garcia 0563138 214-725-3348,
Elite Living Realty 214-506-0634,
Cliff Graham 0475302 214-675-3755,
Elite Living Realty
Source: NTREIS,MLS#: 21321626
Facts & features
Interior
Bedrooms & bathrooms
- Bedrooms: 5
- Bathrooms: 6
- Full bathrooms: 5
- 1/2 bathrooms: 1
Primary bedroom
- Features: Double Vanity, En Suite Bathroom, Fireplace, Garden Tub/Roman Tub, Separate Shower, Walk-In Closet(s)
- Level: First
- Dimensions: 19 x 15
Bedroom
- Features: En Suite Bathroom, Walk-In Closet(s)
- Level: First
- Dimensions: 12 x 13
Bedroom
- Features: En Suite Bathroom, Walk-In Closet(s)
- Level: First
- Dimensions: 14 x 12
Bedroom
- Features: En Suite Bathroom, Walk-In Closet(s)
- Level: First
- Dimensions: 15 x 13
Breakfast room nook
- Level: First
- Dimensions: 10 x 7
Dining room
- Level: First
- Dimensions: 17 x 13
Game room
- Level: First
- Dimensions: 20 x 15
Kitchen
- Features: Built-in Features, Kitchen Island, Pantry, Stone Counters
- Level: First
- Dimensions: 18 x 17
Laundry
- Level: First
- Dimensions: 11 x 3
Laundry
- Features: Utility Sink
- Level: First
- Dimensions: 17 x 8
Living room
- Features: Fireplace
- Level: First
- Dimensions: 22 x 18
Office
- Features: Built-in Features
- Level: First
- Dimensions: 16 x 13
Heating
- Central, ENERGY STAR Qualified Equipment, Fireplace(s)
Cooling
- Central Air, Ceiling Fan(s), ENERGY STAR Qualified Equipment
Appliances
- Included: Dishwasher, Disposal, Gas Range, Gas Water Heater, Ice Maker, Refrigerator, Tankless Water Heater
- Laundry: Washer Hookup, Dryer Hookup, ElectricDryer Hookup, Stacked
Features
- Wet Bar, Chandelier, Cathedral Ceiling(s), Decorative/Designer Lighting Fixtures, Double Vanity, Eat-in Kitchen, High Speed Internet, Kitchen Island, Open Floorplan, Paneling/Wainscoting, Smart Home, Walk-In Closet(s), Wired for Sound
- Flooring: Tile, Wood
- Has basement: No
- Number of fireplaces: 3
- Fireplace features: Bedroom, Living Room, Outside, Insert
Interior area
- Total interior livable area: 4,193 sqft
Video & virtual tour
Property
Parking
- Total spaces: 2
- Parking features: Additional Parking, Direct Access, Electric Vehicle Charging Station(s), Garage Faces Front, Garage, Garage Door Opener, Kitchen Level, Side By Side
- Attached garage spaces: 2
Features
- Levels: One
- Stories: 1
- Patio & porch: Covered
- Exterior features: Rain Gutters
- Pool features: None
- Fencing: Wood
Lot
- Size: 0.29 Acres
- Features: Interior Lot, Landscaped, Sprinkler System, Few Trees
Details
- Parcel number: 00000593194000000
Construction
Type & style
- Home type: SingleFamily
- Architectural style: Contemporary/Modern,Detached
- Property subtype: Single Family Residence
Materials
- Board & Batten Siding, Stone Veneer
- Roof: Composition
Condition
- Under Construction
- New construction: Yes
- Year built: 2026
Utilities & green energy
- Sewer: Public Sewer
- Water: Public
- Utilities for property: Electricity Connected, Natural Gas Available, Sewer Available, Separate Meters, Water Available
Green energy
- Energy efficient items: HVAC, Insulation, Thermostat, Water Heater, Windows
Community & HOA
Community
- Features: Curbs
- Security: Smoke Detector(s)
- Subdivision: Kenilworth Estates
HOA
- Has HOA: No
Location
- Region: Dallas
Financial & listing details
- Price per square foot: $429/sqft
- Tax assessed value: $531,060
- Annual tax amount: $11,825
- Date on market: 10/8/2026
- Cumulative days on market: 7 days
- Listing terms: Cash,Conventional,Other,VA Loan
Estimated market value
$1,668,600
$1.47M - $1.89M
$8,337/mo
Price history
| Date | Event | Price |
|---|---|---|
| 10/8/2026 | Listed for sale | $1,800,000+443%$429/sqft |
Source: NTREIS #21321626 Report a problem | ||
| 1/30/2018 | Sold | -- |
Source: Agent Provided Report a problem | ||
| 12/29/2017 | Pending sale | $331,500$79/sqft |
Source: Moxy Real Estate #13704617 Report a problem | ||
| 12/8/2017 | Price change | $331,500-5%$79/sqft |
Source: Moxy Real Estate #13704617 Report a problem | ||
| 11/28/2017 | Price change | $349,000-2.8%$83/sqft |
Source: Moxy Real Estate #13704617 Report a problem | ||
| 11/14/2017 | Price change | $359,000-3%$86/sqft |
Source: Moxy Real Estate #13704617 Report a problem | ||
| 11/2/2017 | Price change | $370,000+2.8%$88/sqft |
Source: Moxy Real Estate #13704617 Report a problem | ||
| 10/31/2017 | Price change | $360,000-2.7%$86/sqft |
Source: Moxy Real Estate #13704617 Report a problem | ||
| 10/24/2017 | Price change | $370,000-2.6%$88/sqft |
Source: Moxy Real Estate #13704617 Report a problem | ||
| 10/17/2017 | Price change | $380,000-5%$91/sqft |
Source: Moxy Real Estate #13704617 Report a problem | ||
| 10/13/2017 | Listed for sale | $400,000+37.9%$95/sqft |
Source: Moxy Real Estate #13704617 Report a problem | ||
| 6/28/2017 | Sold | -- |
Source: Agent Provided Report a problem | ||
| 5/17/2017 | Pending sale | $290,000$69/sqft |
Source: Pioneer DFW Realty, LLC #13600284 Report a problem | ||
| 5/15/2017 | Listed for sale | $290,000$69/sqft |
Source: Pioneer DFW Realty, LLC #13600284 Report a problem | ||
Public tax history
| Year | Property taxes | Tax assessment |
|---|---|---|
| 2025 | $7,137 +5.2% | $531,060 +3.9% |
| 2024 | $6,785 +8.6% | $510,910 +2.6% |
| 2023 | $6,246 -7.8% | $498,080 +25.4% |
| 2022 | $6,772 +2.4% | $397,040 +28.2% |
| 2021 | $6,611 -2.8% | $309,730 |
| 2020 | $6,800 -0.8% | $309,730 |
| 2019 | $6,852 -22.3% | $309,730 |
| 2018 | $8,813 +34.5% | $309,730 |
| 2017 | $6,552 0% | $309,730 +28.5% |
| 2016 | $6,552 +516.2% | $240,960 +11.6% |
| 2015 | $1,063 | $215,960 +17.2% |
| 2014 | $1,063 | $184,320 |
| 2013 | -- | -- |
| 2012 | -- | -- |
| 2011 | -- | -- |
| 2010 | -- | -- |
| 2009 | -- | -- |
| 2008 | -- | -- |
| 2007 | -- | -- |
| 2005 | -- | -- |
| 2004 | -- | -- |
| 2003 | -- | -- |
| 2002 | -- | -- |
| 2001 | -- | -- |
Find assessor info on the county website
Monthly payment
Est. payment
Payment breakdown
Explore the cost of this home by adjusting the details. Changes won't be saved.Climate risks
Neighborhood: 75229
Nearby schools
Schools provided by the listing agent
- Elementary: Degolyer
- Middle: Marsh
- High: White
- District: Dallas ISD
Source: NTREIS. This data may not be complete. We recommend contacting the local school district to confirm school assignments for this home.

Similar homes
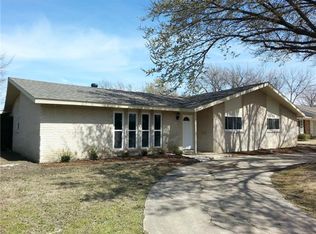
- $1,649,0005 bd7 ba5.7k sqft3475 Royal Ln, Dallas, TX 75229New Construction
 MLS ID #21320128, Chase Bray. NTREIS
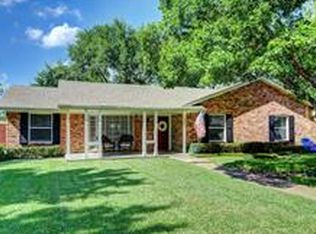
 - $1,799,0005 bd5 ba4k sqft12042 Shirestone Ln, Dallas, TX 75244For Sale
 MLS ID #21305342, Chris Ly. NTREIS
 - $1,775,0005 bd7 ba5k sqft3765 Durango Dr, Dallas, TX 75220For Sale
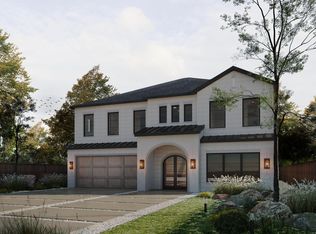 MLS ID #21366158, Steve Koleno. NTREIS
 - $1,499,0004 bd4 ba3.5k sqft4039 Goodfellow Dr, Dallas, TX 75229For Sale
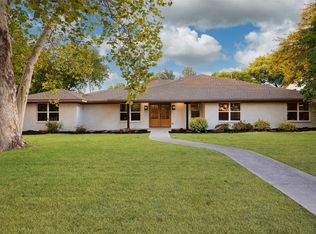 MLS ID #21330255, Ola Kuzmiankova. NTREIS
