Completion Date is set for Mid December! Home is currently under construction!
Welcome to 3475 Royal Ln, a stunning single-family home that offers an extraordinary blend of space, comfort, and modern luxury. Boasting 5 spacious bedrooms and 5 full bathrooms & 2 half bathrooms beautifully appointed, this residence is designed for both relaxation and entertaining. Step inside to discover a thoughtful floor plan that balances open-concept living with private retreats for every member of the household. With abundant natural light, this home radiates warmth and invites gatherings in the expansive living areas. The generously sized bedrooms provide plenty of room for rest and relaxation, while the ensuite bathrooms ensure comfort and convenience. This property features an array of spaces ideal for hosting guests or creating your own quiet sanctuary. Whether you're envisioning cozy evenings by the fire, holiday celebrations, or simply unwinding after a long day, this home has it all. Outside, you’ll find ample room for outdoor living, providing the perfect backdrop for BBQs, peaceful mornings with a cup of coffee, or stargazing on clear nights. The location offers convenient access to all that Dallas has to offer while still providing a sense of retreat. If you’ve been searching for a place that balances space, luxury, and comfort, 3475 Royal Ln is the perfect address to call home. Don’t miss the opportunity to make this extraordinary property yours!
New construction
$1,649,000
3475 Royal Ln, Dallas, TX 75229
5beds
5,735sqft
Single Family Residence
Built in 2026
0.25 Acres Lot
$1,610,000 Zestimate®
$288/sqft
$-- HOA
What's special
Abundant natural lightThoughtful floor planPerfect backdrop for bbqsStargazing on clear nightsGenerously sized bedroomsOpen-concept livingEnsuite bathrooms
- 75 days
- 451
- 38
Zillow last checked:
Listing updated:
Listed by:
Chase Bray 0679083 512-808-6122,
Compass RE Texas, LLC. 214-814-8100
Source: NTREIS,MLS#: 21320128
Facts & features
Interior
Bedrooms & bathrooms
- Bedrooms: 5
- Bathrooms: 7
- Full bathrooms: 5
- 1/2 bathrooms: 2
Primary bedroom
- Level: First
- Dimensions: 14 x 22
Bedroom
- Level: First
- Dimensions: 14 x 11
Bedroom
- Level: Second
- Dimensions: 14 x 16
Bedroom
- Level: Second
- Dimensions: 14 x 16
Bedroom
- Level: Second
- Dimensions: 11 x 13
Primary bathroom
- Level: First
- Dimensions: 11 x 12
Breakfast room nook
- Level: First
- Dimensions: 10 x 13
Other
- Level: Second
- Dimensions: 7 x 14
Other
- Level: Second
- Dimensions: 5 x 10
Other
- Level: Second
- Dimensions: 5 x 10
Other
- Level: First
- Dimensions: 6 x 10
Game room
- Level: Second
- Dimensions: 16 x 30
Half bath
- Level: Second
- Dimensions: 4 x 10
Half bath
- Level: Second
- Dimensions: 5 x 7
Kitchen
- Features: Breakfast Bar, Butler's Pantry, Kitchen Island, Pantry, Walk-In Pantry
- Level: First
- Dimensions: 15 x 15
Living room
- Level: First
- Dimensions: 15 x 22
Media room
- Level: Second
- Dimensions: 18 x 22
Office
- Level: First
- Dimensions: 11 x 12
Heating
- Central, Electric
Cooling
- Central Air, Ceiling Fan(s), Electric
Appliances
- Included: Dishwasher, Disposal
- Laundry: Laundry in Utility Room
Features
- Built-in Features, Decorative/Designer Lighting Fixtures, High Speed Internet, Open Floorplan, Cable TV
- Has basement: No
- Number of fireplaces: 1
- Fireplace features: Living Room
Interior area
- Total interior livable area: 5,735 sqft
Video & virtual tour
Property
Parking
- Total spaces: 2
- Parking features: Garage, Garage Faces Rear
- Attached garage spaces: 2
Features
- Levels: Two
- Stories: 2
- Patio & porch: Covered
- Exterior features: Outdoor Grill
- Pool features: None
Lot
- Size: 0.25 Acres
Details
- Parcel number: 00000591727000000
Construction
Type & style
- Home type: SingleFamily
- Architectural style: Detached
- Property subtype: Single Family Residence
Condition
- Under Construction
- New construction: Yes
- Year built: 2026
Utilities & green energy
- Sewer: Public Sewer
- Water: Public
- Utilities for property: Sewer Available, Water Available, Cable Available
Community & HOA
Community
- Subdivision: Royal Hills 4th Inst
HOA
- Has HOA: No
Location
- Region: Dallas
Financial & listing details
- Price per square foot: $288/sqft
- Tax assessed value: $225,000
- Annual tax amount: $5,010
- Date on market: 7/30/2026
- Listing terms: Cash,Conventional,FHA,VA Loan
Estimated market value
$1,610,000
$1.53M - $1.69M
$8,584/mo
Price history
| Date | Event | Price |
|---|---|---|
| 7/30/2026 | Listed for sale | $1,649,000+186.8%$288/sqft |
Source: NTREIS #21320128 Report a problem | ||
| 5/13/2026 | Sold | -- |
Source: NTREIS #21214001 Report a problem | ||
| 5/2/2026 | Pending sale | $575,000$100/sqft |
Source: NTREIS #21214001 Report a problem | ||
| 4/28/2026 | Contingent | $575,000$100/sqft |
Source: NTREIS #21214001 Report a problem | ||
| 3/20/2026 | Listed for sale | $575,000+4.5%$100/sqft |
Source: NTREIS #21214001 Report a problem | ||
| 5/1/2025 | Listing removed | $550,000$96/sqft |
Source: NTREIS #20735238 Report a problem | ||
| 1/1/2025 | Price change | $550,000+4.8%$96/sqft |
Source: NTREIS #20735238 Report a problem | ||
| 9/21/2024 | Listed for sale | $525,000+10.5%$92/sqft |
Source: NTREIS #20735238 Report a problem | ||
| 4/26/2023 | Listing removed | -- |
Source: NTREIS #20230927 Report a problem | ||
| 1/4/2023 | Listed for sale | $475,000+90.1%$83/sqft |
Source: NTREIS #20230927 Report a problem | ||
| 1/29/2018 | Listing removed | $249,900$44/sqft |
Source: Ebby Halliday, REALTORS #13717135 Report a problem | ||
| 12/21/2017 | Pending sale | $249,900$44/sqft |
Source: Ebby Halliday, REALTORS #13717135 Report a problem | ||
| 12/11/2017 | Listed for sale | $249,900$44/sqft |
Source: Ebby Halliday, REALTORS #13717135 Report a problem | ||
| 12/6/2017 | Pending sale | $249,900$44/sqft |
Source: Ebby Halliday, REALTORS #13717135 Report a problem | ||
| 11/28/2017 | Listed for sale | $249,900$44/sqft |
Source: Ebby Halliday, REALTORS #13717135 Report a problem | ||
| 11/3/2017 | Pending sale | $249,900$44/sqft |
Source: Ebby Halliday, REALTORS #13717135 Report a problem | ||
| 10/27/2017 | Listed for sale | $249,900+25%$44/sqft |
Source: Ebby Halliday, REALTORS #13717135 Report a problem | ||
| 8/31/2015 | Listing removed | $199,900$35/sqft |
Source: Gilchrist & Company #13214450 Report a problem | ||
| 8/13/2015 | Pending sale | $199,900$35/sqft |
Source: Gilchrist & Company #13214450 Report a problem | ||
| 8/7/2015 | Listed for sale | $199,900+100.1%$35/sqft |
Source: Gilchrist & Company #13214450 Report a problem | ||
| 2/27/2012 | Listing removed | $1,425 |
Source: Bell Real Estate #11667838 Report a problem | ||
| 2/6/2012 | Listed for rent | $1,425 |
Source: Bell Real Estate #11667838 Report a problem | ||
| 12/23/2011 | Listing removed | $1,425 |
Source: Bell Real Estate #11667838 Report a problem | ||
| 10/13/2011 | Listed for rent | $1,425 |
Source: Bell Real Estate #11667838 Report a problem | ||
| 10/2/2011 | Listing removed | $99,900$17/sqft |
Source: Coldwell Banker Apex, Realtors #11581302 Report a problem | ||
| 8/6/2011 | Listed for sale | $99,900$17/sqft |
Source: Apex, Realtors #11581302 Report a problem | ||
| 1/12/2011 | Sold | -- |
Source: Public Record Report a problem | ||
Public tax history
| Year | Property taxes | Tax assessment |
|---|---|---|
| 2025 | $5,010 -0.4% | $225,000 |
| 2024 | $5,029 -52% | $225,000 -50.7% |
| 2023 | $10,469 | $456,200 |
Find assessor info on the county website
Monthly payment
Est. payment
Payment breakdown
Explore the cost of this home by adjusting the details. Changes won't be saved.Climate risks
Neighborhood: 75229
Nearby schools
Schools provided by the listing agent
- Elementary: Degolyer
- Middle: Marsh
- High: White
- District: Dallas ISD
Source: NTREIS. This data may not be complete. We recommend contacting the local school district to confirm school assignments for this home.


Similar homes
- $1,800,0005 bd6 ba4.1k sqft3229 Jubilee Trl, Dallas, TX 75229New Construction
 MLS ID #21321626, JoJo Garcia. NTREIS
 - $1,499,0004 bd4 ba3.5k sqft4039 Goodfellow Dr, Dallas, TX 75229For Sale
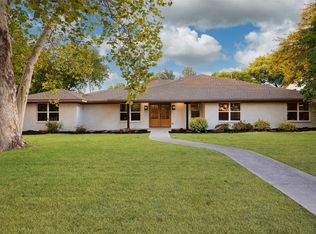 MLS ID #21330255, Ola Kuzmiankova. NTREIS
 - $2,150,0005 bd5 ba5k sqft3528 Norcross Ln, Dallas, TX 75229For Sale
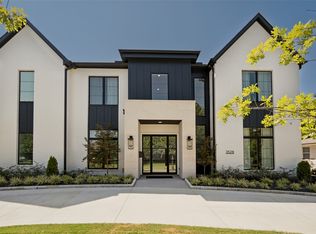 MLS ID #21355242, Stephanee Bates. NTREIS
 - $1,775,0005 bd7 ba5k sqft3765 Durango Dr, Dallas, TX 75220For Sale
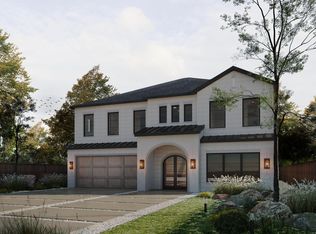 MLS ID #21366158, Steve Koleno. NTREIS
