Introducing 8314 San Cristobal, a remarkable custom residence in Dallas, thoughtfully designed by CC & Co. Designs and meticulously built by Biggest Dog Custom Homes. From its intentional floor plan to its refined finishes, every detail has been crafted to deliver an extraordinary living experience.
The main level is anchored by an extraordinary primary retreat designed as a true private sanctuary. Enjoy a dedicated coffee bar for peaceful mornings, separate his-and-hers vanities, individual his-and-hers closets, and an oversized walk-in wardrobe featuring a center island and private washer and dryer for unmatched convenience. Also on the first floor is a spacious in-law suite with its own walk-in closet, providing privacy for guests or multigenerational living. Designed for both entertaining and everyday living, the main level also features an expansive game room, private theater with an adjoining half bath, and a dedicated fitness room complete with an upper loft sitting area—ideal as a yoga studio, meditation retreat, or additional lounge. The executive office is a true showpiece, featuring a dramatic floor-to-ceiling glass wall overlooking a dedicated showcase garage, creating the perfect setting to display an exotic or collector vehicle while you work.
Upstairs, three generously sized secondary bedrooms each feature private ensuite baths, along with a second-floor laundry room for added convenience. The backyard is a private resort-inspired retreat centered around a sparkling pool, offering the perfect backdrop for entertaining, relaxing, and enjoying seamless indoor-outdoor living year-round. Completing this remarkable estate is an impressive five-car garage, including a dedicated showcase bay designed to display a prized automobile as a work of art. With luxurious finishes, exceptional amenities, and thoughtfully curated spaces throughout, this custom residence delivers an extraordinary lifestyle in one of Dallas's most desirable neighborhoods.
Pending
$3,850,000
8314 San Cristobal Dr, Dallas, TX 75218
5beds
6,986sqft
Single Family Residence
Built in 2026
0.53 Acres Lot
$3,679,600 Zestimate®
$551/sqft
$-- HOA
What's special
Sparkling poolRefined finishesDedicated coffee barTrue private sanctuaryIntentional floor planLuxurious finishesExtraordinary primary retreat
- 103 days
- 151
- 3
Zillow last checked:
Listing updated:
Listed by:
Chelsea Chiu 0752939,
Christie's Lone Star 214-821-3336
Source: NTREIS,MLS#: 21311657
Facts & features
Interior
Bedrooms & bathrooms
- Bedrooms: 5
- Bathrooms: 6
- Full bathrooms: 4
- 1/2 bathrooms: 2
Primary bedroom
- Features: Closet Cabinetry, Dual Sinks, Double Vanity, En Suite Bathroom, Separate Shower, Walk-In Closet(s)
- Level: First
- Dimensions: 0 x 0
Kitchen
- Features: Butler's Pantry, Eat-in Kitchen, Kitchen Island, Pantry, Walk-In Pantry
- Level: First
- Dimensions: 0 x 0
Living room
- Level: First
- Dimensions: 0 x 0
Heating
- Central
Cooling
- Central Air
Appliances
- Included: Some Gas Appliances, Built-In Refrigerator, Dishwasher, Gas Range, Plumbed For Gas
Features
- Built-in Features, Decorative/Designer Lighting Fixtures, Double Vanity, Eat-in Kitchen, Kitchen Island, Multiple Master Suites, Multiple Staircases, Open Floorplan, Cable TV, Vaulted Ceiling(s), Walk-In Closet(s)
- Has basement: No
- Number of fireplaces: 1
- Fireplace features: Double Sided, Gas
Interior area
- Total interior livable area: 6,986 sqft
Video & virtual tour
Property
Parking
- Total spaces: 5
- Parking features: Circular Driveway, Covered, Door-Multi, Garage Faces Front, Garage, Garage Door Opener, Garage Faces Side
- Attached garage spaces: 5
Features
- Levels: Two
- Stories: 2
- Patio & porch: Rear Porch, Covered
- Pool features: In Ground, Pool
Lot
- Size: 0.53 Acres
- Features: Interior Lot, Few Trees
Details
- Parcel number: 00000372166000000
Construction
Type & style
- Home type: SingleFamily
- Architectural style: Contemporary/Modern,Farmhouse,Modern,Detached
- Property subtype: Single Family Residence
Materials
- Stucco
- Foundation: Slab
- Roof: Composition
Condition
- Under Construction
- New construction: Yes
- Year built: 2026
Utilities & green energy
- Sewer: Public Sewer
- Water: Public
- Utilities for property: Natural Gas Available, Sewer Available, Underground Utilities, Water Available, Cable Available
Community & HOA
Community
- Subdivision: Forest Hills Rev
HOA
- Has HOA: No
Location
- Region: Dallas
Financial & listing details
- Price per square foot: $551/sqft
- Tax assessed value: $915,050
- Annual tax amount: $20,376
- Date on market: 7/9/2026
- Cumulative days on market: 81 days
- Listing terms: Cash,Conventional,FHA,VA Loan
Estimated market value
$3,679,600
$3.50M - $3.86M
Not available
Price history
| Date | Event | Price |
|---|---|---|
| 8/7/2026 | Pending sale | $3,850,000$551/sqft |
Source: NTREIS #21311657 Report a problem | ||
| 7/30/2026 | Contingent | $3,850,000$551/sqft |
Source: NTREIS #21311657 Report a problem | ||
| 7/9/2026 | Listed for sale | $3,850,000+352.9%$551/sqft |
Source: NTREIS #21311657 Report a problem | ||
| 7/9/2025 | Sold | -- |
Source: NTREIS #20939805 Report a problem | ||
| 6/26/2025 | Pending sale | $850,000$122/sqft |
Source: NTREIS #20939805 Report a problem | ||
| 6/19/2025 | Contingent | $850,000$122/sqft |
Source: NTREIS #20939805 Report a problem | ||
| 6/19/2025 | Pending sale | $850,000$122/sqft |
Source:  Coldwell Banker Apex, Realtors #20939805 Report a problem Coldwell Banker Apex, Realtors #20939805 Report a problem | ||
| 6/14/2025 | Listed for sale | $850,000$122/sqft |
Source: NTREIS #20939805 Report a problem | ||
Public tax history
| Year | Property taxes | Tax assessment |
|---|---|---|
| 2025 | $5,015 +8.4% | $915,050 +13.6% |
| 2024 | $4,626 +5.8% | $805,340 +1% |
| 2023 | $4,373 -9.1% | $797,760 |
| 2022 | $4,813 +4.7% | $797,760 +54.5% |
| 2021 | $4,598 -2.2% | $516,200 |
| 2020 | $4,701 +5.6% | $516,200 |
| 2019 | $4,450 +7.4% | $516,200 +13% |
| 2018 | $4,144 +9.9% | $456,890 +13.2% |
| 2017 | $3,770 -3.5% | $403,500 |
| 2016 | $3,908 +10.8% | $403,500 +12.6% |
| 2015 | $3,527 | $358,420 +6.7% |
| 2014 | $3,527 | $335,880 |
| 2013 | -- | -- |
| 2012 | -- | -- |
| 2011 | -- | -- |
| 2010 | -- | -- |
| 2009 | -- | -- |
| 2008 | -- | -- |
| 2007 | -- | -- |
| 2005 | -- | -- |
| 2004 | -- | -- |
| 2003 | -- | -- |
| 2002 | -- | -- |
| 2001 | -- | -- |
Find assessor info on the county website
Monthly payment
Est. payment
Payment breakdown
Explore the cost of this home by adjusting the details. Changes won't be saved.Climate risks
Neighborhood: Forest Hills
Nearby schools
Schools provided by the listing agent
- Elementary: Sanger
- Middle: Gaston
- High: Adams
- District: Dallas ISD
Source: NTREIS. This data may not be complete. We recommend contacting the local school district to confirm school assignments for this home.

Similar homes
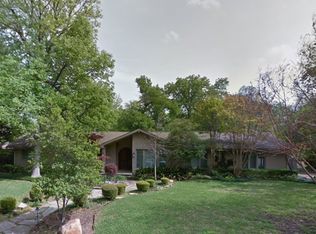
- $3,995,0005 bd6 ba5.5k sqft7015 Lyre Ln, Dallas, TX 75214For Sale
 MLS ID #21363447, Karen Nelson. NTREIS
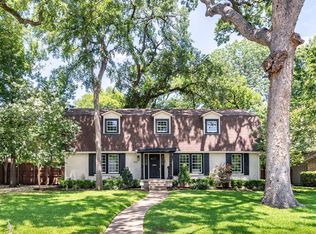
 - $3,750,0005 bd6 ba6.9k sqft7110 Robin Rd, Dallas, TX 75209For Sale
 MLS ID #21389179, Susie Thompson. NTREIS
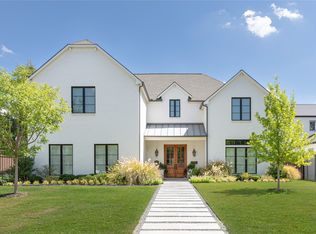
 - $4,299,0005 bd9 ba7.2k sqft9457 Waterview Rd, Dallas, TX 75218For Sale
 MLS ID #21190058, Juan Hernandez. NTREIS
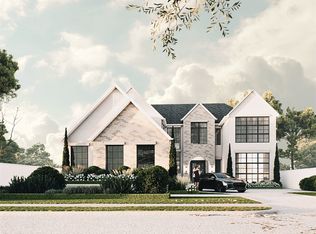
 - $2,950,0005 bd7 ba5.1k sqft9446 Waterview Rd, Dallas, TX 75218New Construction
 MLS ID #21361707, Chelsea Chiu. NTREIS
