This beautifully designed 2-story 4-bedroom, 4-bath home is situated in East Dallas’s Lakewood Heights neighborhood. At the heart of this home is the light & bright kitchen, designed with Calacatta marble countertops & dedicated butler’s pantry complete with a wine cooler, offering the perfect place to store glassware, serving dishes, & your favorite bottles of wine. The living room & office both include fireplaces & built-in shelves, creating cozy, functional spaces. A guest bedroom is conveniently located on the 1st floor next to a full bath & all bedrooms upstairs are en-suite. Outside, the detached two-car garage & electric gated driveway offer privacy & security. Located just a block away from the fire station & only half a mile from the vibrant Lakewood Shopping Center, this home’s prime location puts everything you need at your fingertips. Beyond the shopping center, the surrounding neighborhood is known for its tree-lined streets, beautiful architecture, & close-knit community. Grab this one before the Spring Market frenzy starts!
Sold
Price Unknown
6247 Belmont Ave, Dallas, TX 75214
4beds
3,063sqft
Single Family Residence
Built in 2004
7,492 Square Feet Lot
$1,120,300 Zestimate®
$--/sqft
$6,013 Estimated rent
Home value
$1,120,300
$1.01M - $1.24M
$6,013/mo
Zestimate® history
Owner options
List your home for rent
$6,013/mo
Rent Zestimate®
Find your next renter with Zillow Rental Manager. Plus, with online applications, you can quickly screen prospective tenants – for free.
$6,013/mo
Rent Zestimate®
Refinance and save
Refinancing to a lower rate could help reduce your monthly payments and save thousands over the life of the loan.
Explore your selling options
Work with a Zillow partner agent
Leverage their expertise and Zillow's premium Showcase listings to get your home seen by more buyers.
Get startedList with your own agent
Get your home in front of millions of buyers by listing it on Zillow.
Learn how to do itSell it yourself
Take full control of how buyers see your home on Zillow by listing For Sale by Owner (FSBO).
List your homeWhat's special
Detached two-car garageBuilt-in shelvesWine coolerElectric gated drivewayCalacatta marble countertopsLight and bright kitchen
Zillow last checked:
Listing updated:
Listed by:
Jennifer Cloud 0631260 469-319-2846,
Prominus, LLC 469-319-2846
Bought with:
Tonia Beard
Allie Beth Allman & Associates
Source: NTREIS,MLS#: 20744606
Facts & features
Interior
Bedrooms & bathrooms
- Bedrooms: 4
- Bathrooms: 4
- Full bathrooms: 4
Primary bedroom
- Features: Ceiling Fan(s), Dual Sinks, Double Vanity, En Suite Bathroom, Jetted Tub, Separate Shower, Walk-In Closet(s)
- Level: Second
- Dimensions: 17 x 18
Bedroom
- Features: Ceiling Fan(s), Walk-In Closet(s)
- Level: First
- Dimensions: 12 x 12
Bedroom
- Features: En Suite Bathroom, Walk-In Closet(s)
- Level: Second
- Dimensions: 12 x 12
Bedroom
- Features: En Suite Bathroom, Walk-In Closet(s)
- Level: Second
- Dimensions: 11 x 14
Primary bathroom
- Features: Built-in Features, Dual Sinks, Double Vanity, En Suite Bathroom, Jetted Tub, Stone Counters, Separate Shower
- Level: Second
- Dimensions: 15 x 16
Bonus room
- Level: Second
Dining room
- Level: First
- Dimensions: 14 x 15
Other
- Features: Built-in Features, Stone Counters, Separate Shower
- Level: First
- Dimensions: 7 x 12
Other
- Features: Built-in Features, En Suite Bathroom, Garden Tub/Roman Tub, Stone Counters
- Level: Second
- Dimensions: 8 x 12
Other
- Features: Built-in Features, En Suite Bathroom, Garden Tub/Roman Tub, Stone Counters
- Level: Second
- Dimensions: 8 x 8
Kitchen
- Features: Built-in Features, Butler's Pantry, Galley Kitchen, Kitchen Island, Pantry, Stone Counters, Walk-In Pantry
- Level: First
- Dimensions: 13 x 19
Laundry
- Features: Built-in Features, Granite Counters
- Level: Second
- Dimensions: 6 x 10
Living room
- Features: Built-in Features, Ceiling Fan(s), Fireplace
- Level: First
- Dimensions: 18 x 18
Office
- Features: Built-in Features, Fireplace
- Level: First
- Dimensions: 12 x 12
Heating
- Central, Fireplace(s), Natural Gas, Zoned
Cooling
- Attic Fan, Central Air, Ceiling Fan(s), Electric, Zoned
Appliances
- Included: Some Gas Appliances, Built-In Gas Range, Dishwasher, Electric Oven, Gas Cooktop, Disposal, Gas Water Heater, Microwave, Plumbed For Gas, Vented Exhaust Fan, Wine Cooler
- Laundry: Washer Hookup, Electric Dryer Hookup, In Hall
Features
- Chandelier, Decorative/Designer Lighting Fixtures, Granite Counters, High Speed Internet, Kitchen Island, Pantry, Cable TV, Natural Woodwork, Walk-In Closet(s), Wired for Sound
- Flooring: Carpet, Hardwood, Tile, Travertine
- Windows: Shutters, Window Coverings
- Has basement: No
- Number of fireplaces: 2
- Fireplace features: Gas, Gas Log, Gas Starter, Masonry
Interior area
- Total interior livable area: 3,063 sqft
Property
Parking
- Total spaces: 2
- Parking features: Concrete, Detached Carport, Door-Single, Driveway, Electric Gate, Garage, Garage Door Opener, Gated, Garage Faces Rear, On Street
- Garage spaces: 2
- Has uncovered spaces: Yes
Features
- Levels: Two
- Stories: 2
- Patio & porch: Awning(s), Balcony, Covered
- Exterior features: Balcony, Rain Gutters
- Pool features: None
- Fencing: Wood
Lot
- Size: 7,492 Square Feet
- Features: Interior Lot, Landscaped, Subdivision, Sprinkler System, Few Trees
- Residential vegetation: Grassed
Details
- Parcel number: 00000198931000000
Construction
Type & style
- Home type: SingleFamily
- Architectural style: Traditional,Detached
- Property subtype: Single Family Residence
Materials
- Brick, Wood Siding
- Foundation: Slab
- Roof: Asphalt,Composition,Shingle
Condition
- Year built: 2004
Utilities & green energy
- Sewer: Public Sewer
- Water: Public
- Utilities for property: Electricity Available, Electricity Connected, Natural Gas Available, Phone Available, Sewer Available, Separate Meters, Water Available, Cable Available
Community & HOA
Community
- Features: Curbs, Sidewalks
- Security: Security System Owned, Security System, Carbon Monoxide Detector(s), Security Gate, Smoke Detector(s)
- Subdivision: Lakewood Heights
HOA
- Has HOA: No
Location
- Region: Dallas
Financial & listing details
- Tax assessed value: $1,158,030
- Annual tax amount: $24,048
- Date on market: 10/4/2024
- Cumulative days on market: 133 days
- Listing terms: Cash,Conventional,Contract,FHA,VA Loan
- Electric utility on property: Yes
- Road surface type: Asphalt
Price history
| Date | Event | Price |
|---|---|---|
| 3/7/2025 | Sold | -- |
Source: NTREIS #20744606 Report a problem | ||
| 3/5/2025 | Pending sale | $1,195,000$390/sqft |
Source: NTREIS #20744606 Report a problem | ||
| 2/17/2025 | Contingent | $1,195,000$390/sqft |
Source: NTREIS #20744606 Report a problem | ||
| 1/30/2025 | Price change | $1,195,000-2.4%$390/sqft |
Source: NTREIS #20744606 Report a problem | ||
| 10/31/2024 | Price change | $1,225,000-2%$400/sqft |
Source: NTREIS #20744606 Report a problem | ||
| 10/4/2024 | Listed for sale | $1,250,000+63.6%$408/sqft |
Source: NTREIS #20744606 Report a problem | ||
| 8/1/2019 | Sold | -- |
Source: Agent Provided Report a problem | ||
| 8/1/2019 | Listed for sale | $764,000$249/sqft |
Source: Compass RE Texas, LLC. #14123120 Report a problem | ||
| 7/12/2019 | Pending sale | $764,000$249/sqft |
Source: Compass RE Texas, LLC. #14123120 Report a problem | ||
| 6/25/2019 | Listed for sale | $764,000+22.3%$249/sqft |
Source: Compass RE Texas, LLC. #14123120 Report a problem | ||
| 4/24/2014 | Sold | -- |
Source: Agent Provided Report a problem | ||
| 3/15/2014 | Price change | $624,900-3.7%$204/sqft |
Source: Dave Perry Miller & Associates - An Ebby Halliday Company #12103582 Report a problem | ||
| 3/11/2014 | Listed for sale | $649,000+10.2%$212/sqft |
Source: Dave Perry Miller & Associates - An Ebby Halliday Company #12103582 Report a problem | ||
| 10/2/2009 | Listing removed | $589,000$192/sqft |
Source: Gene Frederick #11256808 Report a problem | ||
| 8/17/2009 | Price change | $589,000-1.7%$192/sqft |
Source: Gene Frederick #11256808 Report a problem | ||
| 5/24/2009 | Listed for sale | $599,000$196/sqft |
Source: Active Website #11207398 Report a problem | ||
Public tax history
| Year | Property taxes | Tax assessment |
|---|---|---|
| 2025 | $25,786 +48.6% | $1,158,030 +8.1% |
| 2024 | $17,356 +7.7% | $1,071,200 +2.2% |
| 2023 | $16,108 -3% | $1,047,940 +13.7% |
| 2022 | $16,615 +3.7% | $921,930 +26.2% |
| 2021 | $16,015 +4.9% | $730,460 +7.7% |
| 2020 | $15,272 -0.8% | $678,100 |
| 2019 | $15,390 -4% | $678,100 |
| 2018 | $16,039 +13.1% | $678,100 +7.7% |
| 2017 | $14,184 0% | $629,650 |
| 2016 | $14,184 -6.2% | $629,650 +9.9% |
| 2015 | $15,125 | $573,100 +3.9% |
| 2014 | $15,125 | $551,420 |
| 2013 | -- | -- |
| 2012 | -- | -- |
| 2011 | -- | -- |
| 2010 | -- | -- |
| 2009 | -- | -- |
| 2008 | -- | -- |
| 2007 | -- | -- |
| 2005 | -- | -- |
| 2004 | -- | -- |
| 2003 | -- | -- |
| 2002 | -- | -- |
| 2001 | -- | -- |
Find assessor info on the county website
Neighborhood: Lakewood Heights
Nearby homes
- $690,6002 bd2 ba1.4k sqft6241 Belmont Ave, Dallas, TX 75214Off Market

- $2,300,0004 bd5 ba4.5k sqft6249 Belmont Ave, Dallas, TX 75214New Construction
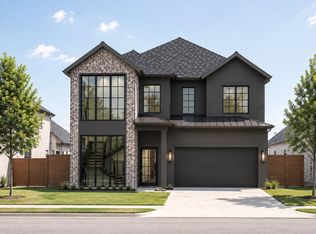
- $--5 bd6 ba3.3k sqft6255 Belmont Ave, Dallas, TX 75214Sold

- $1,112,4003 bd3 ba2.3k sqft6237 Belmont Ave, Dallas, TX 75214Off Market

- $--4 bd3 ba2.2k sqft6259 Belmont Ave, Dallas, TX 75214Sold
- $1,347,6004 bd3 ba3.3k sqft6246 Goliad Ave, Dallas, TX 75214Off Market
- $1,444,9005 bd3 ba4k sqft6242 Goliad Ave, Dallas, TX 75214Off Market
- $--4 bd4 ba3.7k sqft6250 Goliad Ave, Dallas, TX 75214Sold
Nearby schools
GreatSchools rating
- 7/10Geneva Heights ElementaryGrades: PK-5Distance: 0.7 mi
- 6/10J L Long Middle SchoolGrades: 6-8Distance: 0.8 mi
- 5/10Woodrow Wilson High SchoolGrades: 9-12Distance: 0.9 mi
Schools provided by the listing agent
- Elementary: Geneva Heights
- Middle: Long
- High: Woodrow Wilson
- District: Dallas ISD
Source: NTREIS. This data may not be complete. We recommend contacting the local school district to confirm school assignments for this home.
Get a cash offer in 3 minutes
Find out how much your home could sell for in as little as 3 minutes with a no-obligation cash offer.
Estimated market value
$1,120,300
Get a cash offer in 3 minutes
Find out how much your home could sell for in as little as 3 minutes with a no-obligation cash offer.
Estimated market value
$1,120,300
- Texas
- Dallas County
- Dallas
- 75214
- Lakewood Heights
- 6247 Belmont Ave
Nearby cities
Nearby neighborhoods
Nearby zip codes
Other Dallas Topics
