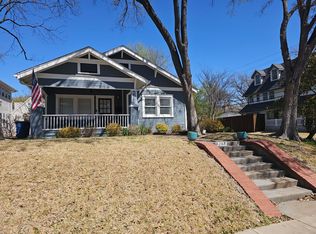
A Beautiful Bungalow on Belmont says it all! Built in 1920 with period architectural features and updates for today's living. The quaint curbside appeal hides the true size! A large living room makes it easy to comfortably greet your guests and you will be the envy of your friends with your own dedicated Library. Shelves and glass covered cases abound here, framing your warm raised hearth fireplace. French doors open to a light filled dining room with chandelier and wall sconces. The kitchen is the perfect combination of function and efficiency. The Viking range and Vent-A-Hood will delight your inner chef! Downstairs Primary Bedroom is oversized with direct access to the backyard deck. Second BR down accommodates guests. Upstairs Office could be a game room. Bonus Room over the garage could be second office, home gym, studio, music room. Create a She-Shed, Playhouse, or Workshop in the backyard Storage Building for fun! Make this Lakewood Heights Bungalow on Belmont your perfect home!
Sold
Price Unknown
6259 Belmont Ave, Dallas, TX 75214
4beds
2,298sqft
Single Family Residence
Built in 1920
7,492 Square Feet Lot
$747,500 Zestimate®
$--/sqft
$5,554 Estimated rent
Home value
$747,500
$680,000 - $830,000
$5,554/mo
Zestimate® history
Owner options
List your home for rent
$5,554/mo
Rent Zestimate®
Find your next renter with Zillow Rental Manager. Plus, with online applications, you can quickly screen prospective tenants – for free.
$5,554/mo
Rent Zestimate®
Refinance and save
Refinancing to a lower rate could help reduce your monthly payments and save thousands over the life of the loan.
Explore your selling options
Work with a Zillow partner agent
Leverage their expertise and Zillow's premium Showcase listings to get your home seen by more buyers.
Get startedList with your own agent
Get your home in front of millions of buyers by listing it on Zillow.
Learn how to do itSell it yourself
Take full control of how buyers see your home on Zillow by listing For Sale by Owner (FSBO).
List your homeWhat's special
Warm raised hearth fireplaceBackyard deckStorage buildingLight filled dining roomPeriod architectural featuresViking rangeFrench doors
Zillow last checked:
Listing updated:
Listed by:
Patty Tipps 0619462 972-387-0300,
Ebby Halliday, REALTORS 972-387-0300
Bought with:
Donna Jobe
CENTURY 21 Judge Fite Co.
Source: NTREIS,MLS#: 20663047
Facts & features
Interior
Bedrooms & bathrooms
- Bedrooms: 4
- Bathrooms: 3
- Full bathrooms: 2
- 1/2 bathrooms: 1
Primary bedroom
- Features: Ceiling Fan(s), En Suite Bathroom
- Level: First
- Dimensions: 17 x 13
Bedroom
- Level: First
- Dimensions: 14 x 9
Bedroom
- Level: Second
- Dimensions: 10 x 10
Bedroom
- Level: Second
- Dimensions: 14 x 9
Bonus room
- Features: Ceiling Fan(s)
- Level: Second
- Dimensions: 17 x 11
Breakfast room nook
- Level: First
- Dimensions: 9 x 7
Dining room
- Level: First
- Dimensions: 17 x 9
Kitchen
- Features: Built-in Features, Pantry, Stone Counters
- Level: First
- Dimensions: 12 x 11
Library
- Features: Built-in Features, Fireplace
- Level: First
- Dimensions: 15 x 9
Living room
- Features: Ceiling Fan(s)
- Level: First
- Dimensions: 18 x 15
Office
- Level: Second
- Dimensions: 16 x 9
Heating
- Central
Cooling
- Central Air, Ceiling Fan(s), Electric
Appliances
- Included: Some Gas Appliances, Dishwasher, Disposal, Plumbed For Gas, Range, Some Commercial Grade, Vented Exhaust Fan
Features
- Built-in Features, Decorative/Designer Lighting Fixtures, Double Vanity, Granite Counters, Cable TV
- Flooring: Carpet, Ceramic Tile, Hardwood, Other
- Has basement: No
- Number of fireplaces: 1
- Fireplace features: Gas Log, Library, Raised Hearth
Interior area
- Total interior livable area: 2,298 sqft
Property
Parking
- Total spaces: 1
- Parking features: Door-Single, Enclosed, Garage, Garage Door Opener
- Garage spaces: 1
Features
- Levels: Two
- Stories: 2
- Patio & porch: Deck
- Exterior features: Fire Pit, Storage
- Pool features: None
- Fencing: Wood
Lot
- Size: 7,492 Square Feet
- Features: Interior Lot, Subdivision, Few Trees
Details
- Additional structures: Garage(s), Outbuilding, Storage
- Parcel number: 00000198922000000
Construction
Type & style
- Home type: SingleFamily
- Architectural style: Traditional,Detached
- Property subtype: Single Family Residence
Materials
- Wood Siding
- Foundation: Pillar/Post/Pier
- Roof: Composition
Condition
- Year built: 1920
Utilities & green energy
- Sewer: Public Sewer
- Water: Public
- Utilities for property: Natural Gas Available, Sewer Available, Separate Meters, Water Available, Cable Available
Community & HOA
Community
- Features: Curbs, Sidewalks
- Subdivision: Lakewood Heights
HOA
- Has HOA: No
Location
- Region: Dallas
Financial & listing details
- Tax assessed value: $688,640
- Annual tax amount: $13,715
- Date on market: 7/3/2024
- Cumulative days on market: 119 days
- Listing terms: Cash,Conventional,FHA,VA Loan
Price history
| Date | Event | Price |
|---|---|---|
| 12/6/2024 | Sold | -- |
Source: NTREIS #20663047 Report a problem | ||
| 11/15/2024 | Pending sale | $740,000$322/sqft |
Source: NTREIS #20663047 Report a problem | ||
| 10/31/2024 | Contingent | $740,000$322/sqft |
Source: NTREIS #20663047 Report a problem | ||
| 10/3/2024 | Price change | $740,000-5.1%$322/sqft |
Source: NTREIS #20663047 Report a problem | ||
| 7/18/2024 | Price change | $780,000-5.4%$339/sqft |
Source: NTREIS #20663047 Report a problem | ||
| 7/3/2024 | Listed for sale | $824,900+245.1%$359/sqft |
Source: NTREIS #20663047 Report a problem | ||
| 10/5/2012 | Listing removed | $239,000$104/sqft |
Source: Laura Beazley Realtors #11838279 Report a problem | ||
| 9/19/2012 | Listed for sale | $239,000$104/sqft |
Source: Laura Beazley Realtors #11838279 Report a problem | ||
Public tax history
| Year | Property taxes | Tax assessment |
|---|---|---|
| 2025 | $4,393 -70.6% | $688,640 +3% |
| 2024 | $14,943 +302.1% | $668,600 +11.9% |
| 2023 | $3,716 -33.3% | $597,660 +22.4% |
| 2022 | $5,568 +3% | $488,450 +11.8% |
| 2021 | $5,403 +5% | $437,090 +19% |
| 2020 | $5,148 -0.2% | $367,450 |
| 2019 | $5,156 +0.8% | $367,450 |
| 2018 | $5,115 +6.2% | $367,450 +14.9% |
| 2017 | $4,817 -4.5% | $319,900 |
| 2016 | $5,044 +0.8% | $319,900 +7.4% |
| 2015 | $5,002 | $297,780 |
| 2014 | $5,002 | $297,780 |
| 2013 | -- | -- |
| 2012 | -- | -- |
| 2011 | -- | -- |
| 2010 | -- | -- |
| 2009 | -- | -- |
| 2008 | -- | -- |
| 2007 | -- | -- |
| 2005 | -- | -- |
| 2004 | -- | -- |
| 2003 | -- | -- |
| 2002 | -- | -- |
| 2001 | -- | -- |
Find assessor info on the county website
Neighborhood: Lakewood Heights
Nearby homes
- $--5 bd6 ba3.3k sqft6255 Belmont Ave, Dallas, TX 75214Sold

- $880,5003 bd2 ba1.8k sqft6263 Belmont Ave, Dallas, TX 75214Off Market
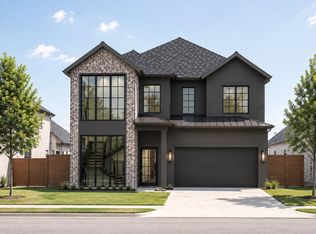
- $2,300,0004 bd5 ba4.5k sqft6249 Belmont Ave, Dallas, TX 75214New Construction
- $--6 bd5 ba4.6k sqft6303 Belmont Ave, Dallas, TX 75214Sold

- $--4 bd4 ba3k sqft6247 Belmont Ave, Dallas, TX 75214Sold
- $941,7004 bd3 ba2.3k sqft6258 Goliad Ave, Dallas, TX 75214Off Market
- $--2 bd2 ba1.5k sqft6254 Goliad Ave, Dallas, TX 75214Sold
- $671,0003 bd2 ba1.4k sqft6260 Goliad Ave, Dallas, TX 75214Off Market
Nearby schools
GreatSchools rating
- 7/10Geneva Heights ElementaryGrades: PK-5Distance: 0.7 mi
- 6/10J L Long Middle SchoolGrades: 6-8Distance: 0.8 mi
- 5/10Woodrow Wilson High SchoolGrades: 9-12Distance: 0.9 mi
Schools provided by the listing agent
- Elementary: Geneva Heights
- Middle: Long
- High: Woodrow Wilson
- District: Dallas ISD
Source: NTREIS. This data may not be complete. We recommend contacting the local school district to confirm school assignments for this home.
Get a cash offer in 3 minutes
Find out how much your home could sell for in as little as 3 minutes with a no-obligation cash offer.
Estimated market value
$747,500
Get a cash offer in 3 minutes
Find out how much your home could sell for in as little as 3 minutes with a no-obligation cash offer.
Estimated market value
$747,500
- Texas
- Dallas County
- Dallas
- 75214
- Lakewood Heights
- 6259 Belmont Ave
Nearby cities
Nearby neighborhoods
Nearby zip codes
Other Dallas Topics
