Luxury Living Redefined! Stunning 3-Story Home in Premier Lakewood Location. Discover unparalleled elegance and modern sophistication in this impeccably restored 3-story home, perfectly situated on a prestigious corner lot near Whole Foods, Tietze Park, and Lakewood Country Club. Originally built in 1949, masterfully expanded in 2023, this residence now offers all NEW, double the original square footage, blending classic charm with contemporary style. A grand entryway leads to 802 sq ft of Trex-decked patios, an electric sliding gate, and a show-stopping Viking kitchen featuring marble countertops, dual sinks, and direct access to beautifully landscaped grounds. The residence boasts seamless transitions between casual and formal dining spaces, an expansive upstairs family room, and three distinct living areas. Luxurious details include a dedicated pet spa, abundant storage, and a hidden third-story room with a full wet bar. With new HVAC, plumbing, electrical, roof, windows, and more.
Sold
Price Unknown
6303 Belmont Ave, Dallas, TX 75214
6beds
4,653sqft
Single Family Residence
Built in 1949
7,492 Square Feet Lot
$1,639,400 Zestimate®
$--/sqft
$8,006 Estimated rent
Home value
$1,639,400
$1.51M - $1.79M
$8,006/mo
Zestimate® history
Owner options
List your home for rent
$8,006/mo
Rent Zestimate®
Find your next renter with Zillow Rental Manager. Plus, with online applications, you can quickly screen prospective tenants – for free.
$8,006/mo
Rent Zestimate®
Refinance and save
Refinancing to a lower rate could help reduce your monthly payments and save thousands over the life of the loan.
Explore your selling options
Work with a Zillow partner agent
Leverage their expertise and Zillow's premium Showcase listings to get your home seen by more buyers.
Get startedList with your own agent
Get your home in front of millions of buyers by listing it on Zillow.
Learn how to do itSell it yourself
Take full control of how buyers see your home on Zillow by listing For Sale by Owner (FSBO).
List your homeWhat's special
Zillow last checked:
Listing updated:
Listed by:
Bret Whitfield 0714112,
Agency Dallas Park Cities, LLC 336-743-0336
Bought with:
Brenda Sukenik
Agency Dallas Park Cities, LLC
Source: NTREIS,MLS#: 20741799
Facts & features
Interior
Bedrooms & bathrooms
- Bedrooms: 6
- Bathrooms: 5
- Full bathrooms: 4
- 1/2 bathrooms: 1
Primary bedroom
- Features: Dual Sinks, En Suite Bathroom, Garden Tub/Roman Tub, Separate Shower, Walk-In Closet(s)
- Level: First
- Dimensions: 16 x 14
Dining room
- Level: First
- Dimensions: 11 x 13
Family room
- Features: Ceiling Fan(s)
- Level: Second
- Dimensions: 34 x 13
Gym
- Features: Ceiling Fan(s)
- Level: Third
- Dimensions: 19 x 16
Kitchen
- Features: Built-in Features, Butler's Pantry, Dual Sinks, Eat-in Kitchen, Kitchen Island, Pantry, Stone Counters, Sink, Walk-In Pantry
- Level: First
- Dimensions: 20 x 12
Living room
- Features: Ceiling Fan(s)
- Level: First
- Dimensions: 12 x 23
Living room
- Level: Third
- Dimensions: 14 x 29
Office
- Features: Ceiling Fan(s)
- Level: First
- Dimensions: 9 x 12
Sunroom
- Features: Ceiling Fan(s)
- Level: First
- Dimensions: 18 x 13
Heating
- Central
Cooling
- Central Air
Appliances
- Included: Built-In Gas Range, Built-In Refrigerator, Dishwasher, Disposal, Ice Maker, Microwave, Range, Some Commercial Grade, Vented Exhaust Fan, Wine Cooler
- Laundry: Washer Hookup, Electric Dryer Hookup, Laundry in Utility Room
Features
- Wet Bar, Built-in Features, Chandelier, Cathedral Ceiling(s), Decorative/Designer Lighting Fixtures, Double Vanity, Eat-in Kitchen, High Speed Internet, In-Law Floorplan, Kitchen Island, Multiple Master Suites, Open Floorplan, Pantry, Smart Home, Natural Woodwork, Walk-In Closet(s), Wired for Sound
- Flooring: Hardwood, Tile
- Has basement: No
- Has fireplace: No
Interior area
- Total interior livable area: 4,653 sqft
Property
Parking
- Total spaces: 2
- Parking features: Door-Single, Garage, Garage Door Opener, Gated, Off Street, Oversized, Garage Faces Side
- Garage spaces: 2
Features
- Levels: Three Or More
- Stories: 3
- Patio & porch: Covered, Deck
- Pool features: None
Lot
- Size: 7,492 Square Feet
Details
- Parcel number: 00000198385000000
Construction
Type & style
- Home type: SingleFamily
- Architectural style: Craftsman,Detached
- Property subtype: Single Family Residence
Materials
- Board & Batten Siding
- Foundation: Combination, Pillar/Post/Pier, Slab
- Roof: Composition
Condition
- Year built: 1949
Community & HOA
Community
- Security: Prewired, Security System, Carbon Monoxide Detector(s), Fire Alarm, Security Gate, Security Lights
- Subdivision: Lakewood Heights
HOA
- Has HOA: No
Location
- Region: Dallas
Financial & listing details
- Tax assessed value: $1,635,150
- Annual tax amount: $13,185
- Date on market: 10/4/2024
- Cumulative days on market: 139 days
- Listing terms: See Agent
- Road surface type: Asphalt
Price history
| Date | Event | Price |
|---|---|---|
| 11/18/2024 | Sold | -- |
Source: NTREIS #20741799 Report a problem | ||
| 10/31/2024 | Pending sale | $1,650,000$355/sqft |
Source: NTREIS #20741799 Report a problem | ||
| 10/26/2024 | Contingent | $1,650,000$355/sqft |
Source: NTREIS #20741799 Report a problem | ||
| 10/4/2024 | Listed for sale | $1,650,000+3.2%$355/sqft |
Source: NTREIS #20741799 Report a problem | ||
| 9/14/2024 | Listing removed | $1,599,000$344/sqft |
Source: NTREIS #20584095 Report a problem | ||
| 8/7/2024 | Price change | $1,599,000-11.1%$344/sqft |
Source: NTREIS #20584095 Report a problem | ||
| 7/17/2024 | Price change | $1,799,000-5.3%$387/sqft |
Source: NTREIS #20584095 Report a problem | ||
| 6/13/2024 | Price change | $1,899,000-5.1%$408/sqft |
Source: NTREIS #20584095 Report a problem | ||
| 5/23/2024 | Listed for sale | $2,000,000+233.9%$430/sqft |
Source: NTREIS #20584095 Report a problem | ||
| 4/6/2023 | Listing removed | -- |
Source: NTREIS #20077190 Report a problem | ||
| 8/30/2022 | Sold | -- |
Source: NTREIS #20138808 Report a problem | ||
| 8/20/2022 | Pending sale | $599,000$129/sqft |
Source: NTREIS #20138808 Report a problem | ||
| 8/15/2022 | Contingent | $599,000$129/sqft |
Source: NTREIS #20138808 Report a problem | ||
| 8/12/2022 | Listed for sale | $599,000-22.7%$129/sqft |
Source: NTREIS #20138808 Report a problem | ||
| 7/26/2022 | Listing removed | $774,900$167/sqft |
Source: NTREIS #20077190 Report a problem | ||
| 7/14/2022 | Price change | $774,900-8.8%$167/sqft |
Source: NTREIS #20077190 Report a problem | ||
| 6/30/2022 | Price change | $849,900-5.6%$183/sqft |
Source: NTREIS #20077190 Report a problem | ||
| 6/23/2022 | Listed for sale | $899,900+67.5%$193/sqft |
Source: NTREIS #20077190 Report a problem | ||
| 2/2/2019 | Listing removed | $537,231+34.6%$115/sqft |
Source: Auction.com Report a problem | ||
| 1/19/2019 | Listed for sale | -- |
Source: Auction.com Report a problem | ||
| 9/9/2010 | Listing removed | $399,000$86/sqft |
Source: The Home Zone Report a problem | ||
| 7/10/2010 | Listed for sale | $399,000$86/sqft |
Source: The Home Zone Report a problem | ||
| 3/6/2010 | Listing removed | $399,000$86/sqft |
Source: David Bush Realtors #11308232 Report a problem | ||
| 3/1/2010 | Price change | $399,000-3.2%$86/sqft |
Source: David Bush Realtors #11308232 Report a problem | ||
| 11/24/2009 | Listed for sale | $412,000$89/sqft |
Source: David Bush Realtors #11308232 Report a problem | ||
Public tax history
| Year | Property taxes | Tax assessment |
|---|---|---|
| 2025 | $20,305 -32.9% | $1,635,150 +20.8% |
| 2024 | $30,261 +129.5% | $1,353,940 +135.6% |
| 2023 | $13,185 +18.1% | $574,580 -9% |
| 2022 | $11,167 +3.3% | $631,240 +26.9% |
| 2021 | $10,810 +4.5% | $497,580 +7.3% |
| 2020 | $10,344 -0.8% | $463,830 |
| 2019 | $10,424 -4% | $463,830 |
| 2018 | $10,860 +13.4% | $463,830 +8% |
| 2017 | $9,572 0% | $429,460 |
| 2016 | $9,573 +7.1% | $429,460 +7.3% |
| 2015 | $8,942 | $400,300 |
| 2014 | $8,942 | $400,300 |
| 2013 | -- | -- |
| 2012 | -- | -- |
| 2011 | -- | -- |
| 2010 | -- | -- |
| 2009 | -- | -- |
| 2008 | -- | -- |
| 2007 | -- | -- |
| 2005 | -- | -- |
| 2004 | -- | -- |
| 2003 | -- | -- |
| 2002 | -- | -- |
| 2001 | -- | -- |
Find assessor info on the county website
Neighborhood: Lakewood Heights
Nearby homes
- $740,3004 bd2 ba2.8k sqft6305 Belmont Ave, Dallas, TX 75214Off Market
- $657,4002 bd1 ba1.4k sqft6307 Belmont Ave, Dallas, TX 75214Off Market

- $880,5003 bd2 ba1.8k sqft6263 Belmont Ave, Dallas, TX 75214Off Market
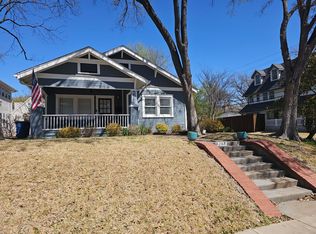
- $--7,492.32 Square Feet6311 Belmont Ave, Dallas, TX 75214Sold

- $519,6002 bd2 ba1.2k sqft6302 Belmont Ave, Dallas, TX 75214Off Market
- $--4 bd3 ba2.2k sqft6259 Belmont Ave, Dallas, TX 75214Sold
- $1,105,0004 bd3 ba2.6k sqft6313 Belmont Ave, Dallas, TX 75214Off Market
- $--2 bd2 ba1.3k sqft6306 Belmont Ave, Dallas, TX 75214Off Market
Nearby schools
GreatSchools rating
- 7/10Geneva Heights ElementaryGrades: PK-5Distance: 0.8 mi
- 6/10J L Long Middle SchoolGrades: 6-8Distance: 0.8 mi
- 5/10Woodrow Wilson High SchoolGrades: 9-12Distance: 0.9 mi
Schools provided by the listing agent
- Elementary: Geneva Heights
- Middle: Long
- High: Woodrow Wilson
- District: Dallas ISD
Source: NTREIS. This data may not be complete. We recommend contacting the local school district to confirm school assignments for this home.
Get a cash offer in 3 minutes
Find out how much your home could sell for in as little as 3 minutes with a no-obligation cash offer.
Estimated market value
$1,639,400
Get a cash offer in 3 minutes
Find out how much your home could sell for in as little as 3 minutes with a no-obligation cash offer.
Estimated market value
$1,639,400
- Texas
- Dallas County
- Dallas
- 75214
- Lakewood Heights
- 6303 Belmont Ave
Nearby cities
Nearby neighborhoods
Nearby zip codes
Other Dallas Topics
