Taken to the studs & COMPLETELY RESTORED in 2023. Updated double panel front door to open floor plan, abundance of natural light, solid core doors, designer tiles, quartz countertops, oak floors, wide-width, split wood staircase, wood handrails & wrought iron balustrades, windows replaced throughout, decorative lighting, Chef's KITCHEN w quartz counters, SS THOR appliances, gas cooktop, waterfall island, display cabinets, tile backsplash, window above sink overlooks backyard, pantry, MUDROOM & LAUNDRY w built-ins. Stacked DINING & KITCHEN, FAMILY & LIVING w walls of windows, BONUS BEDROOM down w private bath, dual sinks, large walk-in shower, walk-in closet, custom built-ins. PRIMARY Ensuite up w vaulted gable ceiling, custom walk-in closet w built-ins, wet closet, glass shower panels, garden tub, marble floors, dual vanities & private access door to sitting balcony. Three add'l Ensuite BEDRMS up. Extended driveway, oversized garage w storage, rear wood deck, privacy fence & much more!
Sold
Price Unknown
6255 Belmont Ave, Dallas, TX 75214
5beds
3,397sqft
Single Family Residence
Built in 1931
7,492 Square Feet Lot
$1,537,500 Zestimate®
$--/sqft
$6,908 Estimated rent
Home value
$1,537,500
$1.43M - $1.68M
$6,908/mo
Zestimate® history
Owner options
List your home for rent
$6,908/mo
Rent Zestimate®
Find your next renter with Zillow Rental Manager. Plus, with online applications, you can quickly screen prospective tenants – for free.
$6,908/mo
Rent Zestimate®
Refinance and save
Refinancing to a lower rate could help reduce your monthly payments and save thousands over the life of the loan.
Explore your selling options
Work with a Zillow partner agent
Leverage their expertise and Zillow's premium Showcase listings to get your home seen by more buyers.
Get startedList with your own agent
Get your home in front of millions of buyers by listing it on Zillow.
Learn how to do itSell it yourself
Take full control of how buyers see your home on Zillow by listing For Sale by Owner (FSBO).
List your homeWhat's special
Zillow last checked:
Listing updated:
Listed by:
John Scoggins 0632067 214-521-7355,
Allie Beth Allman & Assoc. 214-521-7355,
Karen Nelson 0484041 972-741-4849,
Allie Beth Allman & Assoc.
Bought with:
Chelsea Page
Allie Beth Allman & Assoc.
Source: NTREIS,MLS#: 20446725
Facts & features
Interior
Bedrooms & bathrooms
- Bedrooms: 5
- Bathrooms: 6
- Full bathrooms: 5
- 1/2 bathrooms: 1
Primary bedroom
- Features: Dual Sinks, Double Vanity, En Suite Bathroom, Sitting Area in Primary, Walk-In Closet(s)
- Level: Second
- Dimensions: 19 x 15
Bedroom
- Features: Built-in Features, Ceiling Fan(s), Dual Sinks, En Suite Bathroom, Stone Counters, Separate Shower, Walk-In Closet(s)
- Level: First
- Dimensions: 19 x 16
Bedroom
- Features: Ceiling Fan(s), En Suite Bathroom, Walk-In Closet(s)
- Level: Second
- Dimensions: 14 x 13
Bedroom
- Features: Ceiling Fan(s), En Suite Bathroom, Walk-In Closet(s)
- Level: Second
- Dimensions: 14 x 12
Bedroom
- Features: Ceiling Fan(s), En Suite Bathroom, Walk-In Closet(s)
- Level: Second
- Dimensions: 13 x 12
Primary bathroom
- Features: Built-in Features, Dual Sinks, En Suite Bathroom, Granite Counters, Garden Tub/Roman Tub, Sitting Area in Primary
- Level: Second
- Dimensions: 12 x 9
Dining room
- Level: First
- Dimensions: 14 x 14
Family room
- Level: First
- Dimensions: 18 x 13
Other
- Features: Built-in Features, Dual Sinks, En Suite Bathroom, Stone Counters, Separate Shower
- Level: First
- Dimensions: 12 x 10
Half bath
- Features: Granite Counters
- Level: First
- Dimensions: 8 x 3
Kitchen
- Features: Built-in Features, Eat-in Kitchen, Kitchen Island, Pantry
- Level: First
- Dimensions: 17 x 14
Laundry
- Features: Built-in Features
- Level: First
- Dimensions: 8 x 6
Living room
- Level: First
- Dimensions: 19 x 18
Heating
- Central, Electric
Cooling
- Ceiling Fan(s), Electric
Appliances
- Included: Some Gas Appliances, Built-In Gas Range, Dishwasher, Gas Cooktop, Disposal, Gas Oven, Plumbed For Gas, Refrigerator, Some Commercial Grade, Vented Exhaust Fan
- Laundry: Washer Hookup, Electric Dryer Hookup
Features
- Built-in Features, Decorative/Designer Lighting Fixtures, Double Vanity, Eat-in Kitchen, In-Law Floorplan, Kitchen Island, Open Floorplan, Pantry, Cable TV, Vaulted Ceiling(s), Walk-In Closet(s)
- Flooring: Carpet, Ceramic Tile, Travertine, Wood
- Has basement: No
- Has fireplace: No
Interior area
- Total interior livable area: 3,397 sqft
Property
Parking
- Total spaces: 2
- Parking features: Door-Single, Driveway, Garage Faces Front, Oversized, Storage
- Garage spaces: 2
- Has uncovered spaces: Yes
Features
- Levels: Two
- Stories: 2
- Patio & porch: Deck, Balcony, Covered
- Exterior features: Balcony, Lighting, Rain Gutters
- Pool features: None
- Fencing: Gate,Wood
Lot
- Size: 7,492 Square Feet
- Features: Interior Lot, Landscaped
Details
- Parcel number: 00000198925000000
Construction
Type & style
- Home type: SingleFamily
- Architectural style: Traditional,Detached
- Property subtype: Single Family Residence
Materials
- Brick, Rock, Stone, Wood Siding
- Foundation: Pillar/Post/Pier
- Roof: Composition
Condition
- Year built: 1931
Utilities & green energy
- Sewer: Public Sewer
- Water: Public
- Utilities for property: Electricity Connected, Sewer Available, Water Available, Cable Available
Community & HOA
Community
- Features: Curbs, Sidewalks
- Security: Prewired
- Subdivision: Lakewood Heights Add
HOA
- Has HOA: No
Location
- Region: Dallas
Financial & listing details
- Tax assessed value: $1,391,600
- Annual tax amount: $19,731
- Date on market: 3/4/2024
- Cumulative days on market: 128 days
- Listing terms: Cash,Conventional
- Electric utility on property: Yes
Price history
| Date | Event | Price |
|---|---|---|
| 7/26/2026 | Listing removed | $8,750$3/sqft |
Source: Zillow Rentals Report a problem | ||
| 6/18/2026 | Listed for rent | $8,750$3/sqft |
Source: Zillow Rentals Report a problem | ||
| 5/23/2026 | Listing removed | $8,750$3/sqft |
Source: Zillow Rentals Report a problem | ||
| 4/15/2026 | Listed for rent | $8,750$3/sqft |
Source: Zillow Rentals Report a problem | ||
| 3/24/2026 | Listing removed | $8,750$3/sqft |
Source: Zillow Rentals Report a problem | ||
| 1/10/2026 | Listed for rent | $8,750$3/sqft |
Source: Zillow Rentals Report a problem | ||
| 12/22/2025 | Listing removed | $8,750$3/sqft |
Source: Zillow Rentals Report a problem | ||
| 10/6/2025 | Price change | $8,750-2.8%$3/sqft |
Source: Zillow Rentals Report a problem | ||
| 8/12/2025 | Listed for rent | $9,000$3/sqft |
Source: Zillow Rentals Report a problem | ||
| 10/9/2024 | Listing removed | $9,000$3/sqft |
Source: Zillow Rentals Report a problem | ||
| 9/25/2024 | Listed for rent | $9,000$3/sqft |
Source: Zillow Rentals Report a problem | ||
| 9/10/2024 | Listing removed | $9,000$3/sqft |
Source: Zillow Rentals Report a problem | ||
| 8/6/2024 | Listed for rent | $9,000-5.3%$3/sqft |
Source: Zillow Rentals Report a problem | ||
| 7/27/2024 | Listing removed | -- |
Source: Zillow Rentals Report a problem | ||
| 7/2/2024 | Listed for rent | $9,500$3/sqft |
Source: Zillow Rentals Report a problem | ||
| 4/10/2024 | Sold | -- |
Source: NTREIS #20446725 Report a problem | ||
| 4/5/2024 | Pending sale | $1,474,999$434/sqft |
Source: NTREIS #20446725 Report a problem | ||
| 3/11/2024 | Contingent | $1,474,999$434/sqft |
Source: NTREIS #20446725 Report a problem | ||
| 3/7/2024 | Price change | $1,474,999-1.7%$434/sqft |
Source: NTREIS #20446725 Report a problem | ||
| 2/8/2024 | Price change | $1,499,900-2%$442/sqft |
Source: NTREIS #20446725 Report a problem | ||
| 11/10/2023 | Listed for sale | $1,529,900$450/sqft |
Source: NTREIS #20446725 Report a problem | ||
| 11/7/2023 | Contingent | $1,529,900$450/sqft |
Source: NTREIS #20446725 Report a problem | ||
| 11/4/2023 | Listed for sale | $1,529,900+53.8%$450/sqft |
Source: NTREIS #20446725 Report a problem | ||
| 4/14/2022 | Sold | -- |
Source: Dave Perry Miller RE solds #20007171_75214 Report a problem | ||
| 4/7/2022 | Pending sale | $995,000$293/sqft |
Source: NTREIS #20007171 Report a problem | ||
| 3/25/2022 | Listed for sale | $995,000$293/sqft |
Source: NTREIS #20007171 Report a problem | ||
| 7/1/2015 | Sold | -- |
Source: Agent Provided Report a problem | ||
Public tax history
| Year | Property taxes | Tax assessment |
|---|---|---|
| 2025 | $30,987 +3.9% | $1,391,600 +4.3% |
| 2024 | $29,818 +37.7% | $1,334,110 +41.4% |
| 2023 | $21,649 +49.8% | $943,410 +19.6% |
| 2022 | $14,451 +3.6% | $789,110 +23.7% |
| 2021 | $13,948 +0.6% | $637,970 +3.4% |
| 2020 | $13,870 -0.8% | $617,160 |
| 2019 | $13,978 -2.4% | $617,160 |
| 2018 | $14,314 +15.6% | $617,160 +11.9% |
| 2017 | $12,385 0% | $551,570 |
| 2016 | $12,386 +16.8% | $551,570 +7.4% |
| 2015 | $10,604 | $513,480 +10.5% |
| 2014 | $10,604 | $464,840 |
| 2013 | -- | -- |
| 2012 | -- | -- |
| 2011 | -- | -- |
| 2010 | -- | -- |
| 2009 | -- | -- |
| 2008 | -- | -- |
| 2007 | -- | -- |
| 2005 | -- | -- |
| 2004 | -- | -- |
| 2003 | -- | -- |
| 2002 | -- | -- |
| 2001 | -- | -- |
Find assessor info on the county website
Neighborhood: Lakewood Heights
Nearby homes
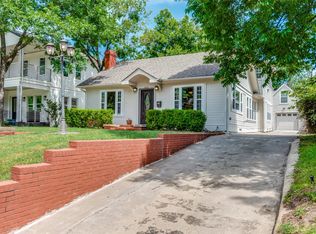
- $--4 bd3 ba2.2k sqft6259 Belmont Ave, Dallas, TX 75214Sold
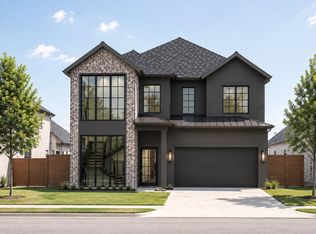
- $2,300,0004 bd5 ba4.5k sqft6249 Belmont Ave, Dallas, TX 75214New Construction
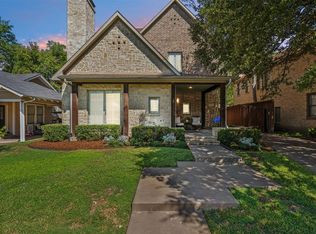
- $--4 bd4 ba3k sqft6247 Belmont Ave, Dallas, TX 75214Sold
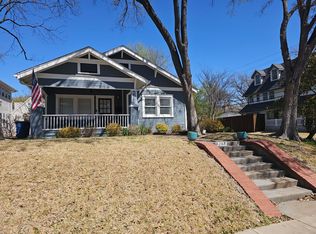
- $861,5003 bd2 ba1.8k sqft6263 Belmont Ave, Dallas, TX 75214Off Market
- $679,9002 bd2 ba1.4k sqft6241 Belmont Ave, Dallas, TX 75214Off Market
- $--2 bd2 ba1.5k sqft6254 Goliad Ave, Dallas, TX 75214Sold
- $--4 bd4 ba3.7k sqft6250 Goliad Ave, Dallas, TX 75214Sold
- $922,6004 bd3 ba2.3k sqft6258 Goliad Ave, Dallas, TX 75214Off Market
Nearby schools
GreatSchools rating
- 7/10Geneva Heights ElementaryGrades: PK-5Distance: 0.7 mi
- 6/10J L Long Middle SchoolGrades: 6-8Distance: 0.8 mi
- 5/10Woodrow Wilson High SchoolGrades: 9-12Distance: 0.9 mi
Schools provided by the listing agent
- Elementary: Geneva Heights
- Middle: Long
- High: Woodrow Wilson
- District: Dallas ISD
Source: NTREIS. This data may not be complete. We recommend contacting the local school district to confirm school assignments for this home.
Get a cash offer in 3 minutes
Find out how much your home could sell for in as little as 3 minutes with a no-obligation cash offer.
Estimated market value
$1,537,500
Get a cash offer in 3 minutes
Find out how much your home could sell for in as little as 3 minutes with a no-obligation cash offer.
Estimated market value
$1,537,500
- Texas
- Dallas County
- Dallas
- 75214
- Lakewood Heights
- 6255 Belmont Ave
