Exceptional opportunity in Highland Park—an immaculate New construction on a quiet block. Built by Maverick Residential, a 20+ year veteran Park Cities developer, with architecture by Fusch & Assoc., interiors by Philip Vanderford of STJ, and landscape design by DDLA. This 7869 sq ft residence features 5 beds, 5 full & 3 half baths, open den to kitchen & keeping room, large dining room, and a library-office with a separate home office. Enjoy a wet bar, wine room, and 2 powder baths down. The primary suite boasts a vaulted ceiling, separate closets & toilets, with 4 other bedrooms ensuite. Custom and designer everything—from plumbing to hardware, lighting, cabinets & trim. Steel front door, oversized doors & windows, screened and heated porch 3 FPs, slate roof, 2x6 framing, stucco over cinder block, and an elevator. With too many features to list, this home is a testament to meticulous workmanship and luxury living. Don't miss the chance to call this Highland Park masterpiece yours.
Sold
Price Unknown
3521 Princeton Ave, Highland Park, TX 75205
5beds
7,869sqft
Single Family Residence
Built in 2024
9,757 Square Feet Lot
$8,263,200 Zestimate®
$--/sqft
$45,783 Estimated rent
Home value
$8,263,200
$7.27M - $9.42M
$45,783/mo
Zestimate® history
Owner options
List your home for rent
$45,783/mo
Rent Zestimate®
Find your next renter with Zillow Rental Manager. Plus, with online applications, you can quickly screen prospective tenants – for free.
$45,783/mo
Rent Zestimate®
Refinance and save
Refinancing to a lower rate could help reduce your monthly payments and save thousands over the life of the loan.
Explore your selling options
Work with a Zillow partner agent
Leverage their expertise and Zillow's premium Showcase listings to get your home seen by more buyers.
Get startedList with your own agent
Get your home in front of millions of buyers by listing it on Zillow.
Learn how to do itSell it yourself
Take full control of how buyers see your home on Zillow by listing For Sale by Owner (FSBO).
List your homeWhat's special
Keeping roomWine roomWet barLarge dining roomOpen denSlate roofVaulted ceiling
Zillow last checked:
Listing updated:
Listed by:
Marc Ching 0539780 214-521-7355,
Allie Beth Allman & Assoc. 214-521-7355
Bought with:
Jerry Mooty Jr.
Christies International R.E.
Source: NTREIS,MLS#: 20538468
Facts & features
Interior
Bedrooms & bathrooms
- Bedrooms: 5
- Bathrooms: 8
- Full bathrooms: 5
- 1/2 bathrooms: 3
Primary bedroom
- Level: Second
- Dimensions: 19 x 17
Bedroom
- Level: Second
- Dimensions: 16 x 14
Bedroom
- Level: Second
- Dimensions: 17 x 14
Bedroom
- Level: Second
- Dimensions: 15 x 13
Bedroom
- Level: Third
- Dimensions: 13 x 18
Dining room
- Level: First
- Dimensions: 19 x 14
Family room
- Dimensions: 23 x 20
Game room
- Level: Second
- Dimensions: 22 x 18
Game room
- Level: Third
- Dimensions: 21 x 21
Kitchen
- Level: First
- Dimensions: 23 x 14
Library
- Level: First
- Dimensions: 15 x 15
Living room
- Level: First
- Dimensions: 22 x 12
Office
- Level: First
- Dimensions: 11 x 7
Heating
- Central, Natural Gas
Cooling
- Central Air, Ceiling Fan(s), Electric
Appliances
- Included: Some Gas Appliances, Built-In Gas Range, Built-in Coffee Maker, Built-In Refrigerator, Convection Oven, Dishwasher, Electric Oven, Disposal, Ice Maker, Microwave, Plumbed For Gas, Range, Some Commercial Grade, Tankless Water Heater, Vented Exhaust Fan, Warming Drawer, Water Purifier
- Laundry: Laundry in Utility Room
Features
- Wet Bar, Chandelier, Decorative/Designer Lighting Fixtures, Double Vanity, Eat-in Kitchen, Elevator, High Speed Internet, Kitchen Island, Multiple Staircases, Open Floorplan, Pantry, Paneling/Wainscoting, Cable TV, Vaulted Ceiling(s), Walk-In Closet(s), Wired for Sound
- Flooring: Carpet, Hardwood, Marble, Tile
- Has basement: No
- Number of fireplaces: 3
- Fireplace features: Gas, Living Room, Masonry, Outside
Interior area
- Total interior livable area: 7,869 sqft
Property
Parking
- Total spaces: 2
- Parking features: Alley Access, Door-Multi, Electric Gate
- Attached garage spaces: 2
Features
- Levels: Three Or More
- Stories: 3
- Patio & porch: Covered
- Exterior features: Gas Grill, Lighting, Outdoor Grill, Rain Gutters
- Pool features: None
Lot
- Size: 9,757 Square Feet
- Features: Interior Lot, Landscaped, Few Trees
Details
- Parcel number: 60084500740030000
- Other equipment: Dehumidifier
Construction
Type & style
- Home type: SingleFamily
- Architectural style: Traditional,Detached
- Property subtype: Single Family Residence
Materials
- Block, Rock, Stone, Stucco
- Foundation: Pillar/Post/Pier
- Roof: Slate
Condition
- New construction: Yes
- Year built: 2024
Utilities & green energy
- Utilities for property: Cable Available
Community & HOA
Community
- Security: Security System, Carbon Monoxide Detector(s), Fire Alarm, Fire Sprinkler System
- Subdivision: Highland Park 04 Instl
HOA
- Has HOA: No
Location
- Region: Highland Park
Financial & listing details
- Tax assessed value: $7,750,000
- Annual tax amount: $121,526
- Date on market: 2/17/2024
- Cumulative days on market: 60 days
Price history
| Date | Event | Price |
|---|---|---|
| 3/29/2024 | Sold | -- |
Source: NTREIS #20538468 Report a problem | ||
| 3/24/2024 | Pending sale | $7,995,000$1,016/sqft |
Source: NTREIS #20538468 Report a problem | ||
| 3/19/2024 | Price change | $7,995,000-3%$1,016/sqft |
Source: NTREIS #20538468 Report a problem | ||
| 2/29/2024 | Price change | $8,245,000-3%$1,048/sqft |
Source: NTREIS #20538468 Report a problem | ||
| 2/16/2024 | Listed for sale | $8,499,000$1,080/sqft |
Source: NTREIS #20538468 Report a problem | ||
| 2/14/2024 | Listing removed | -- |
Source: NTREIS #20516845 Report a problem | ||
| 1/21/2024 | Listed for sale | $8,499,000$1,080/sqft |
Source: NTREIS #20516845 Report a problem | ||
| 9/27/2023 | Listing removed | -- |
Source: NTREIS #20413623 Report a problem | ||
| 8/22/2023 | Listed for sale | $8,499,000+0.6%$1,080/sqft |
Source: NTREIS #20413623 Report a problem | ||
| 5/12/2023 | Listing removed | -- |
Source: NTREIS #20290261 Report a problem | ||
| 3/28/2023 | Listed for sale | $8,449,000$1,074/sqft |
Source: NTREIS #20290261 Report a problem | ||
| 1/19/2023 | Listing removed | $8,449,000$1,074/sqft |
Source: NTREIS #20186678 Report a problem | ||
| 10/14/2022 | Listed for sale | $8,449,000$1,074/sqft |
Source: NTREIS #20186678 Report a problem | ||
Public tax history
| Year | Property taxes | Tax assessment |
|---|---|---|
| 2025 | $121,526 -6.2% | $7,750,000 -3.8% |
| 2024 | $129,573 +193% | $8,055,320 +202.1% |
| 2023 | $44,227 +40.8% | $2,666,720 +60.2% |
| 2022 | $31,409 +150.7% | $1,664,120 +14.2% |
| 2021 | $12,527 -1% | $1,456,670 |
| 2020 | $12,654 -0.3% | $1,456,670 |
| 2019 | $12,691 +3% | $1,456,670 +5.3% |
| 2018 | $12,325 -1% | $1,383,430 -1.7% |
| 2017 | $12,451 0% | $1,407,920 |
| 2016 | $12,453 +7.6% | $1,407,920 +6.9% |
| 2015 | $11,569 | $1,316,540 +10.2% |
| 2014 | $11,569 | $1,194,770 |
| 2013 | -- | -- |
| 2012 | -- | -- |
| 2011 | -- | -- |
| 2010 | -- | -- |
| 2009 | -- | -- |
| 2008 | -- | -- |
| 2007 | -- | -- |
| 2005 | -- | -- |
| 2004 | -- | -- |
| 2003 | -- | -- |
| 2002 | -- | -- |
| 2001 | -- | -- |
Find assessor info on the county website
Neighborhood: 75205
Nearby homes
- $5,036,9006 bd7 ba8k sqft3525 Princeton Ave, Highland Park, TX 75205Off Market
- $5,095,0005 bd6 ba6.3k sqft3517 Princeton Ave, Highland Park, TX 75205Off Market
- $6,900,0005 bd7 ba7.3k sqft3513 Princeton Ave, Highland Park, TX 75205For Sale

- $--6 bd8 ba6.4k sqft3529 Princeton Ave, Highland Park, TX 75205Sold
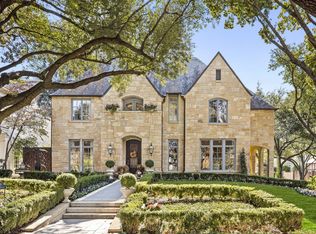
- $3,461,4004 bd4 ba4.3k sqft3524 Dartmouth Ave, Highland Park, TX 75205Off Market
- $5,009,1005 bd7 ba6.6k sqft3520 Dartmouth Ave, Highland Park, TX 75205Off Market
- $4,036,0004 bd5 ba6k sqft3528 Dartmouth Ave, Highland Park, TX 75205Off Market
- $--4 bd5 ba5.5k sqft3509 Princeton Ave, Highland Park, TX 75205Sold
Nearby schools
GreatSchools rating
- 10/10Armstrong Elementary SchoolGrades: PK-4Distance: 0.2 mi
- 10/10Highland Park Middle SchoolGrades: 7-8Distance: 0.7 mi
- 9/10Highland Park High SchoolGrades: 9-12Distance: 1.6 mi
Schools provided by the listing agent
- Elementary: Armstrong
- Middle: Highland Park
- High: Highland Park
- District: Highland Park ISD
Source: NTREIS. This data may not be complete. We recommend contacting the local school district to confirm school assignments for this home.
Get a cash offer in 3 minutes
Find out how much your home could sell for in as little as 3 minutes with a no-obligation cash offer.
Estimated market value
$8,263,200
Get a cash offer in 3 minutes
Find out how much your home could sell for in as little as 3 minutes with a no-obligation cash offer.
Estimated market value
$8,263,200
- Texas
- Dallas County
- Highland Park
- 75205
- 3521 Princeton Ave
Nearby cities
Nearby zip codes
Other Highland Park Topics
