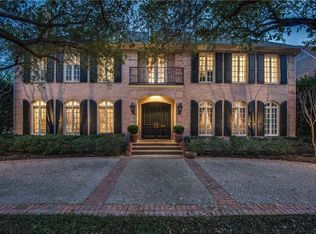
Introducing 3509 Princeton Avenue, showcasing timeless elegance and refined sophistication. This remodeled home offers 4 bedrooms and 4.1 bathrooms within its expansive 5,585 square feet. Every detail has been meticulously attended to, with a complete renovation that took the property to the studs in 2023; including new wiring, plumbing, HVAC two dehumidifiers leveling and steel beams. First floor greets you with spacious formals, a charming sunroom with walls of windows, and gorgeous light-filled kitchen overlooking den with white oak millwork and plaster fireplace. Second floor with en-suite bedroom and primary suite with expansive bathroom and custom closet. Third floor features bedroom or game room. 4th bedroom with full bath over 2-car garage can be playroom or home office. Walking distance to Knox Henderson and Armstrong Elementary.
Sold
Price Unknown
3509 Princeton Ave, Highland Park, TX 75205
4beds
5,585sqft
Single Family Residence
Built in 1922
9,757 Square Feet Lot
$5,317,800 Zestimate®
$--/sqft
$32,759 Estimated rent
Home value
$5,317,800
$4.79M - $5.90M
$32,759/mo
Zestimate® history
Owner options
List your home for rent
$32,759/mo
Rent Zestimate®
Find your next renter with Zillow Rental Manager. Plus, with online applications, you can quickly screen prospective tenants – for free.
$32,759/mo
Rent Zestimate®
Refinance and save
Refinancing to a lower rate could help reduce your monthly payments and save thousands over the life of the loan.
Explore your selling options
Work with a Zillow partner agent
Leverage their expertise and Zillow's premium Showcase listings to get your home seen by more buyers.
Get startedList with your own agent
Get your home in front of millions of buyers by listing it on Zillow.
Learn how to do itSell it yourself
Take full control of how buyers see your home on Zillow by listing For Sale by Owner (FSBO).
List your homeWhat's special
Zillow last checked:
Listing updated:
Listed by:
Michelle Wood 0518219 214-564-0234,
Compass RE Texas, LLC. 214-814-8100
Bought with:
Juli Harrison
Allie Beth Allman & Assoc.
Joseph Flores, 0704563
Allie Beth Allman & Assoc.
Source: NTREIS,MLS#: 20508770
Facts & features
Interior
Bedrooms & bathrooms
- Bedrooms: 4
- Bathrooms: 5
- Full bathrooms: 4
- 1/2 bathrooms: 1
Primary bedroom
- Features: Closet Cabinetry, Dual Sinks, Double Vanity, En Suite Bathroom, Garden Tub/Roman Tub, Separate Shower, Walk-In Closet(s)
- Level: Second
- Dimensions: 15 x 20
Bedroom
- Features: En Suite Bathroom
- Level: Second
- Dimensions: 16 x 13
Primary bathroom
- Features: Closet Cabinetry, Dual Sinks, Double Vanity, En Suite Bathroom, Granite Counters, Garden Tub/Roman Tub, Stone Counters, Separate Shower
- Level: Second
Basement
- Level: Basement
- Dimensions: 15 x 12
Dining room
- Level: First
- Dimensions: 13 x 17
Family room
- Features: Fireplace
- Level: First
- Dimensions: 27 x 27
Game room
- Features: Walk-In Closet(s)
- Level: Third
- Dimensions: 15 x 20
Other
- Features: En Suite Bathroom, Walk-In Closet(s)
- Level: Second
- Dimensions: 18 x 21
Half bath
- Features: Granite Counters
- Level: First
Kitchen
- Features: Built-in Features, Dual Sinks, Eat-in Kitchen, Granite Counters, Kitchen Island, Stone Counters, Sink
- Level: First
- Dimensions: 15 x 17
Living room
- Features: Fireplace
- Level: First
- Dimensions: 15 x 23
Office
- Level: First
- Dimensions: 16 x 16
Utility room
- Features: Built-in Features, Utility Room, Utility Sink
- Level: Second
- Dimensions: 10 x 10
Heating
- Central, Fireplace(s), Natural Gas, Zoned
Cooling
- Central Air, Electric
Appliances
- Included: Some Gas Appliances, Built-In Refrigerator, Double Oven, Dishwasher, Electric Oven, Gas Cooktop, Disposal, Ice Maker, Microwave, Plumbed For Gas, Refrigerator, Vented Exhaust Fan
- Laundry: Washer Hookup, Electric Dryer Hookup, Laundry in Utility Room, Stacked
Features
- Decorative/Designer Lighting Fixtures, Eat-in Kitchen, High Speed Internet, Kitchen Island, Multiple Staircases, Open Floorplan, Vaulted Ceiling(s), Natural Woodwork, Walk-In Closet(s), Wired for Sound
- Flooring: Carpet, Hardwood
- Windows: Window Coverings
- Has basement: Yes
- Number of fireplaces: 2
- Fireplace features: Family Room, Gas Log, Living Room, Masonry, Wood Burning
Interior area
- Total interior livable area: 5,585 sqft
Property
Parking
- Total spaces: 2
- Parking features: Door-Single, Epoxy Flooring, Garage, Garage Door Opener, Garage Faces Rear
- Attached garage spaces: 2
- Has uncovered spaces: Yes
Features
- Levels: Three Or More
- Stories: 3
- Exterior features: Rain Gutters, Uncovered Courtyard
- Pool features: None
- Fencing: Metal,Wood
Lot
- Size: 9,757 Square Feet
- Dimensions: 65 x 150
- Features: Interior Lot, Landscaped, Sprinkler System, Few Trees
Details
- Parcel number: 60084500740060000
Construction
Type & style
- Home type: SingleFamily
- Architectural style: Traditional,Detached
- Property subtype: Single Family Residence
Materials
- Brick
- Foundation: Pillar/Post/Pier
- Roof: Slate
Condition
- Year built: 1922
Utilities & green energy
- Sewer: Public Sewer
- Water: Public
- Utilities for property: Natural Gas Available, Sewer Available, Separate Meters, Water Available
Community & HOA
Community
- Features: Curbs, Sidewalks
- Security: Security System, Carbon Monoxide Detector(s), Fire Alarm
- Subdivision: Highland Park 04 Instl
HOA
- Has HOA: No
Location
- Region: Highland Park
Financial & listing details
- Tax assessed value: $4,559,220
- Annual tax amount: $56,025
- Date on market: 2/12/2024
- Cumulative days on market: 106 days
- Listing terms: Cash,Conventional
Price history
| Date | Event | Price |
|---|---|---|
| 6/17/2024 | Sold | -- |
Source: NTREIS #20508770 Report a problem | ||
| 5/28/2024 | Pending sale | $5,750,000$1,030/sqft |
Source: NTREIS #20508770 Report a problem | ||
| 5/14/2024 | Price change | $5,750,000-3.4%$1,030/sqft |
Source: NTREIS #20508770 Report a problem | ||
| 2/12/2024 | Price change | $5,950,000+129.3%$1,065/sqft |
Source: NTREIS #20508770 Report a problem | ||
| 4/19/2021 | Pending sale | $2,595,000$465/sqft |
Source: NTREIS #14425645 Report a problem | ||
| 11/16/2020 | Price change | $2,595,000-3.9%$465/sqft |
Source: Allie Beth Allman & Assoc. #14425645 Report a problem | ||
| 8/12/2020 | Price change | $2,699,000-3.3%$483/sqft |
Source: Compass RE Texas, LLC. #14317337 Report a problem | ||
| 6/19/2020 | Price change | $2,790,000-2.1%$500/sqft |
Source: Compass RE Texas, LLC. #14317337 Report a problem | ||
| 4/7/2020 | Listed for sale | $2,849,000+42.5%$510/sqft |
Source: Compass RE Texas, LLC. #14317337 Report a problem | ||
| 9/23/2012 | Listing removed | $1,999,999$358/sqft |
Source: Allie Beth Allman & Assoc. #11789523 Report a problem | ||
| 8/15/2012 | Price change | $1,999,999-2.4%$358/sqft |
Source: Allie Beth Allman & Assoc. #11789523 Report a problem | ||
| 8/12/2012 | Price change | $2,049,000-1.9%$367/sqft |
Source: Allie Beth Allman & Assoc. #11789523 Report a problem | ||
| 8/9/2012 | Price change | $2,089,000-0.5%$374/sqft |
Source: Allie Beth Allman & Assoc. #11789523 Report a problem | ||
| 7/15/2012 | Price change | $2,099,000-4.4%$376/sqft |
Source: Allie Beth Allman & Assoc. #11789523 Report a problem | ||
| 6/21/2012 | Listed for sale | $2,195,000$393/sqft |
Source: Allie Beth Allman & Assoc. #11789523 Report a problem | ||
Public tax history
| Year | Property taxes | Tax assessment |
|---|---|---|
| 2025 | $56,025 +0.9% | $4,559,220 +2.7% |
| 2024 | $55,526 -17.3% | $4,438,570 +9.6% |
| 2023 | $67,136 +36.1% | $4,048,040 +54.9% |
| 2022 | $49,324 +46.3% | $2,613,270 +21.6% |
| 2021 | $33,714 | $2,148,990 |
Find assessor info on the county website
Neighborhood: 75205
Nearby homes
- $3,632,8004 bd4 ba3.6k sqft3505 Princeton Ave, Highland Park, TX 75205Off Market
- $6,900,0005 bd7 ba7.3k sqft3513 Princeton Ave, Highland Park, TX 75205For Sale

- $5,095,0005 bd6 ba6.3k sqft3517 Princeton Ave, Highland Park, TX 75205Off Market
- $3,870,1003 bd4 ba3.9k sqft3501 Princeton Ave, Highland Park, TX 75205Off Market
- $4,170,1005 bd4 ba5.1k sqft3512 Dartmouth Ave, Highland Park, TX 75205Off Market
- $--5 bd6 ba5.4k sqft3508 Dartmouth Ave, Highland Park, TX 75205Sold
- $4,378,1005 bd6 ba5.4k sqft3508 Dartmouth Ave, Dallas, TX 75205Off Market
- $5,612,0005 bd8 ba7.3k sqft3516 Dartmouth Ave, Highland Park, TX 75205Off Market
Nearby schools
GreatSchools rating
- 10/10Armstrong Elementary SchoolGrades: PK-4Distance: 0.2 mi
- 10/10Highland Park Middle SchoolGrades: 7-8Distance: 0.7 mi
- 9/10Highland Park High SchoolGrades: 9-12Distance: 1.6 mi
Schools provided by the listing agent
- Elementary: Armstrong
- Middle: Highland Park
- High: Highland Park
- District: Highland Park ISD
Source: NTREIS. This data may not be complete. We recommend contacting the local school district to confirm school assignments for this home.
Get a cash offer in 3 minutes
Find out how much your home could sell for in as little as 3 minutes with a no-obligation cash offer.
Estimated market value
$5,317,800
Get a cash offer in 3 minutes
Find out how much your home could sell for in as little as 3 minutes with a no-obligation cash offer.
Estimated market value
$5,317,800
- Texas
- Dallas County
- Highland Park
- 75205
- 3509 Princeton Ave
Nearby cities
Nearby zip codes
Other Highland Park Topics
