Welcome to this exquisite European Manor perfectly situated in the heart of Highland Park. Prominently positioned at the corner lot of Princeton and Byron, this 6,469 SF residence stands as a testament to master craftsmanship, timeless design, and refined sophistication. Interior, the home reveals 6 spacious bedrooms, 8 beautifully appointed baths, and a thoughtful layout designed for both grand entertaining and everyday comfort. Custom wood paneling and intricate crown molding create a classic European atmosphere, while slate and hardwood floors add warmth and character. Abundant natural light pours through the home, illuminating each space with a soft, welcoming glow.
A rare finished-out basement 8ft ceilings elevates the property even further, featuring a stylish media room ideal for movie nights, effortless hosting, or a cozy retreat. The attached guest quarters offer exceptional flexibility for guests, live-in assistance, or multigenerational living enhanced by an in-home elevator that ensures seamless access across all levels. First and second floor ceilings 9'7-10'8ft
Exterior, the estate continues to impress with the backyard oasis. An entertainer’s dream, complete with a heated pool and spa for year-round enjoyment. Additionally, a porte-cochere, a three-car garage, and a slate tile roof that underscores its enduring quality. Lush landscaping, mature trees, and pristine curb appeal create a picture-perfect first impression. Modern upgrades include a full home security system, surround sound throughout, a backup generator, updated heating and HVAC systems, and refreshed appliances, bringing contemporary convenience to this timeless estate.
A rare blend of French and English architectural influence where elegance meets modern luxury, this Highland Park masterpiece is nothing short of extraordinary. Info provided is deemed reliable, but is not guaranteed & should be independently verified. Buyer or Buyer's Agent to verify measurements, schools, & tax, etc.
Sold
Price Unknown
3529 Princeton Ave, Highland Park, TX 75205
6beds
6,469sqft
Single Family Residence
Built in 1993
0.25 Acres Lot
$5,365,500 Zestimate®
$--/sqft
$27,477 Estimated rent
Home value
$5,365,500
$4.88M - $5.85M
$27,477/mo
Zestimate® history
Owner options
List your home for rent
$27,477/mo
Rent Zestimate®
Find your next renter with Zillow Rental Manager. Plus, with online applications, you can quickly screen prospective tenants – for free.
$27,477/mo
Rent Zestimate®
Refinance and save
Refinancing to a lower rate could help reduce your monthly payments and save thousands over the life of the loan.
Explore your selling options
Work with a Zillow partner agent
Leverage their expertise and Zillow's premium Showcase listings to get your home seen by more buyers.
Get startedList with your own agent
Get your home in front of millions of buyers by listing it on Zillow.
Learn how to do itSell it yourself
Take full control of how buyers see your home on Zillow by listing For Sale by Owner (FSBO).
List your homeWhat's special
Backyard oasisRefreshed appliancesAbundant natural lightThree-car garageSlate and hardwood floorsPristine curb appealStylish media room
Zillow last checked:
Listing updated:
Listed by:
Lisa Marie Perkins 0744580,
Christie's Lone Star 214-821-3336
Bought with:
Meredith Ferrell
Compass RE Texas, LLC.
Source: NTREIS,MLS#: 21115996
Facts & features
Interior
Bedrooms & bathrooms
- Bedrooms: 6
- Bathrooms: 8
- Full bathrooms: 6
- 1/2 bathrooms: 2
Primary bedroom
- Features: Fireplace, Jetted Tub, Sitting Area in Primary, Walk-In Closet(s)
- Level: Second
- Dimensions: 17 x 21
Bedroom
- Features: Closet Cabinetry, En Suite Bathroom, Walk-In Closet(s)
- Level: Second
- Dimensions: 13 x 14
Bedroom
- Features: Built-in Features, En Suite Bathroom, Walk-In Closet(s)
- Level: Second
- Dimensions: 12 x 14
Bedroom
- Features: En Suite Bathroom, Walk-In Closet(s)
- Level: Second
- Dimensions: 13 x 12
Bedroom
- Features: En Suite Bathroom, Walk-In Closet(s)
- Level: Second
- Dimensions: 12 x 17
Bedroom
- Features: En Suite Bathroom, Walk-In Closet(s)
- Level: Second
- Dimensions: 15 x 18
Primary bathroom
- Features: Double Vanity, Jetted Tub, Separate Shower
- Level: Second
- Dimensions: 15 x 18
Basement
- Level: Second
- Dimensions: 13 x 11
Breakfast room nook
- Features: Built-in Features
- Level: First
- Dimensions: 11 x 17
Dining room
- Level: First
- Dimensions: 20 x 16
Dining room
- Level: First
- Dimensions: 20 x 16
Family room
- Features: Fireplace
- Level: First
- Dimensions: 17 x 21
Kitchen
- Features: Eat-in Kitchen, Kitchen Island, Pantry, Walk-In Pantry
- Level: First
- Dimensions: 16 x 21
Laundry
- Features: Built-in Features, Utility Sink
- Level: First
- Dimensions: 6 x 13
Laundry
- Level: Second
- Dimensions: 11 x 4
Living room
- Level: First
- Dimensions: 11 x 27
Heating
- Central, Electric, Fireplace(s), Natural Gas
Cooling
- Central Air, Ceiling Fan(s), Electric
Appliances
- Included: Built-In Refrigerator, Dryer, Dishwasher, Gas Cooktop, Disposal, Ice Maker, Refrigerator, Trash Compactor, Water Purifier, Washer
- Laundry: Electric Dryer Hookup, Gas Dryer Hookup, Laundry in Utility Room, In Hall, Stacked
Features
- Built-in Features, Chandelier, Double Vanity, Eat-in Kitchen, Elevator, High Speed Internet, Kitchen Island, Pantry, Paneling/Wainscoting, Cable TV, Natural Woodwork, Walk-In Closet(s), Wired for Sound
- Flooring: Tile, Wood
- Windows: Window Coverings
- Has basement: Yes
- Number of fireplaces: 3
- Fireplace features: Bedroom, Living Room, Outside
Interior area
- Total interior livable area: 6,469 sqft
Property
Parking
- Total spaces: 4
- Parking features: Asphalt, Concrete, Porte-Cochere, Garage Faces Rear
- Attached garage spaces: 3
- Carport spaces: 1
- Covered spaces: 4
Features
- Levels: Three Or More
- Stories: 3
- Patio & porch: Balcony, Covered, Mosquito System
- Exterior features: Balcony, Lighting
- Pool features: Fenced, Gunite, Heated, In Ground, Outdoor Pool, Other, Pool, Pool Sweep, Pool/Spa Combo
- Fencing: Back Yard,Fenced,Wood
Lot
- Size: 0.25 Acres
- Dimensions: 74 x 150
- Features: Corner Lot, Many Trees
Details
- Additional structures: Garage(s)
- Parcel number: 60084500740010000
- Other equipment: Generator
Construction
Type & style
- Home type: SingleFamily
- Architectural style: English,French Provincial,Detached
- Property subtype: Single Family Residence
Materials
- Concrete, Rock, Stone, Stone Veneer
- Foundation: Pillar/Post/Pier
- Roof: Slate
Condition
- Year built: 1993
Utilities & green energy
- Sewer: Public Sewer
- Water: Public
- Utilities for property: Sewer Available, Underground Utilities, Water Available, Cable Available
Community & HOA
Community
- Features: Curbs
- Security: Security System, Carbon Monoxide Detector(s), Fire Alarm, Smoke Detector(s)
- Subdivision: HIGHLAND PARK
HOA
- Has HOA: No
Location
- Region: Highland Park
Financial & listing details
- Tax assessed value: $3,700,000
- Annual tax amount: $40,645
- Date on market: 11/19/2025
- Cumulative days on market: 60 days
- Listing terms: Cash,Conventional,FHA,VA Loan
- Exclusions: front door hardware, stained glass star in office
- Road surface type: Asphalt
Price history
| Date | Event | Price |
|---|---|---|
| 2/6/2026 | Sold | -- |
Source: NTREIS #21115996 Report a problem | ||
| 1/28/2026 | Pending sale | $5,999,000$927/sqft |
Source: NTREIS #21115996 Report a problem | ||
| 1/18/2026 | Contingent | $5,999,000$927/sqft |
Source: NTREIS #21115996 Report a problem | ||
| 11/19/2025 | Listed for sale | $5,999,000$927/sqft |
Source: NTREIS #21115996 Report a problem | ||
Public tax history
| Year | Property taxes | Tax assessment |
|---|---|---|
| 2025 | $28,096 -1.5% | $3,700,000 -12.2% |
| 2024 | $28,527 +0.4% | $4,214,630 +11.1% |
| 2023 | $28,415 -20.2% | $3,794,740 +47.5% |
| 2022 | $35,614 -1% | $2,572,270 +1.4% |
| 2021 | $35,980 -1.5% | $2,537,980 -2.4% |
| 2020 | $36,520 -0.2% | $2,600,000 |
| 2019 | $36,588 +3.3% | $2,600,000 +9.6% |
| 2018 | $35,436 +2.1% | $2,372,000 +6.6% |
| 2017 | $34,695 -1.4% | $2,225,000 -4.4% |
| 2016 | $35,201 +0.5% | $2,327,320 -2.2% |
| 2015 | $35,022 | $2,378,670 +6.1% |
| 2014 | $35,022 | $2,241,720 |
| 2013 | -- | -- |
| 2012 | -- | -- |
| 2011 | -- | -- |
| 2010 | -- | -- |
| 2009 | -- | -- |
| 2008 | -- | -- |
| 2007 | -- | -- |
| 2005 | -- | -- |
| 2004 | -- | -- |
| 2003 | -- | -- |
| 2002 | -- | -- |
| 2001 | -- | -- |
Find assessor info on the county website
Neighborhood: 75205
Nearby homes
- $5,036,9006 bd7 ba8k sqft3525 Princeton Ave, Highland Park, TX 75205Off Market
- $4,058,1004 bd5 ba4.4k sqft3601 Princeton Ave, Highland Park, TX 75205Off Market
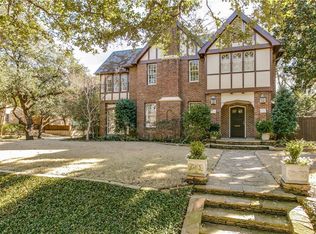
- $--5 bd8 ba7.8k sqft3521 Princeton Ave, Highland Park, TX 75205Sold

- $8,375,5005 bd6 ba8.1k sqft3532 Dartmouth Ave, Highland Park, TX 75205Off Market
- $4,068,9004 bd5 ba6k sqft3528 Dartmouth Ave, Highland Park, TX 75205Off Market
- $--4 bd5 ba4.2k sqft3605 Princeton Ave, Highland Park, TX 75205Sold
- $4,717,5004 bd4 ba4.6k sqft3530 Princeton Ave, Highland Park, TX 75205Off Market
- $--4 bd7 ba7.4k sqft3600 Dartmouth Ave, Highland Park, TX 75205Sold
Nearby schools
GreatSchools rating
- 10/10Armstrong Elementary SchoolGrades: PK-4Distance: 0.2 mi
- 10/10Highland Park Middle SchoolGrades: 7-8Distance: 0.7 mi
- 9/10Highland Park High SchoolGrades: 9-12Distance: 1.5 mi
Schools provided by the listing agent
- Elementary: Armstrong
- Middle: Highland Park
- High: Highland Park
- District: Highland Park ISD
Source: NTREIS. This data may not be complete. We recommend contacting the local school district to confirm school assignments for this home.
Get a cash offer in 3 minutes
Find out how much your home could sell for in as little as 3 minutes with a no-obligation cash offer.
Estimated market value
$5,365,500
Get a cash offer in 3 minutes
Find out how much your home could sell for in as little as 3 minutes with a no-obligation cash offer.
Estimated market value
$5,365,500
- Texas
- Dallas County
- Highland Park
- 75205
- 3529 Princeton Ave
Nearby cities
Nearby zip codes
Other Highland Park Topics
