Welcome to an exceptional, traditional 5-bedroom home in University Park offering 6,585 square feet of luxury living. Designer-owned, it is a true masterpiece with every room meticulously decorated to perfection. Step inside and experience the elegance of this thoughtfully planned space featuring gorgeous living areas, a gourmet lacquered kitchen, spacious bedrooms, an office and a playroom. Every detail, from custom paint and drapery to luxurious hardware and fixtures, has been carefully considered. The exterior is a piece of art with a stunning new front lawn, resurfaced circle drive, and outdoor lighting make a grand impression. The backyard has a resurfaced pool ready for entertaining, complimented with a well-mantained patio area. Updates include: new French doors, windows, and lighting throughout, plus a state-of-the-art DaVinci roof and improved drainage solutions. Don’t miss the opportunity to own this exquisite property, where every corner exudes style and sophistication.
Sold
Price Unknown
3420 Bryn Mawr Dr, Dallas, TX 75225
5beds
6,585sqft
Single Family Residence
Built in 1999
9,583 Square Feet Lot
$4,384,400 Zestimate®
$--/sqft
$7,400 Estimated rent
Home value
$4,384,400
$3.95M - $4.87M
$7,400/mo
Zestimate® history
Owner options
List your home for rent
$7,400/mo
Rent Zestimate®
Find your next renter with Zillow Rental Manager. Plus, with online applications, you can quickly screen prospective tenants – for free.
$7,400/mo
Rent Zestimate®
Refinance and save
Refinancing to a lower rate could help reduce your monthly payments and save thousands over the life of the loan.
Explore your selling options
Work with a Zillow partner agent
Leverage their expertise and Zillow's premium Showcase listings to get your home seen by more buyers.
Get startedList with your own agent
Get your home in front of millions of buyers by listing it on Zillow.
Learn how to do itSell it yourself
Take full control of how buyers see your home on Zillow by listing For Sale by Owner (FSBO).
List your homeWhat's special
Resurfaced poolSpacious bedroomsResurfaced circle driveGourmet lacquered kitchenCustom paint and draperyLuxurious hardware and fixturesStunning new front lawn
Zillow last checked:
Listing updated:
Listed by:
Lauren Laughry 0683769 214-354-2323,
Allie Beth Allman & Assoc. 214-521-7355,
Elizabeth Conroy 0647199 214-478-9801,
Allie Beth Allman & Assoc.
Bought with:
Teffy Jacobs
Allie Beth Allman & Assoc.
Source: NTREIS,MLS#: 20829163
Facts & features
Interior
Bedrooms & bathrooms
- Bedrooms: 5
- Bathrooms: 8
- Full bathrooms: 5
- 1/2 bathrooms: 3
Primary bedroom
- Features: Double Vanity, En Suite Bathroom, Jetted Tub, Linen Closet, Sitting Area in Primary, Walk-In Closet(s)
- Level: Second
- Dimensions: 23 x 16
Bedroom
- Level: Second
- Dimensions: 16 x 15
Bedroom
- Level: Second
- Dimensions: 15 x 14
Bedroom
- Level: Second
- Dimensions: 16 x 15
Bedroom
- Level: Second
- Dimensions: 16 x 15
Bonus room
- Level: First
- Dimensions: 8 x 8
Bonus room
- Level: Third
- Dimensions: 22 x 18
Breakfast room nook
- Level: First
- Dimensions: 13 x 12
Den
- Level: First
- Dimensions: 18 x 14
Dining room
- Level: First
- Dimensions: 17 x 14
Kitchen
- Features: Built-in Features, Granite Counters, Kitchen Island, Walk-In Pantry
- Level: First
- Dimensions: 21 x 13
Living room
- Level: First
- Dimensions: 31 x 20
Living room
- Level: First
- Dimensions: 18 x 14
Living room
- Level: Third
- Dimensions: 18 x 22
Utility room
- Features: Utility Room, Utility Sink
- Level: Second
- Dimensions: 9 x 7
Heating
- Central
Cooling
- Central Air
Appliances
- Included: Some Gas Appliances, Built-In Refrigerator, Convection Oven, Double Oven, Dishwasher, Gas Cooktop, Disposal, Gas Oven, Ice Maker, Microwave, Plumbed For Gas, Refrigerator, Trash Compactor, Warming Drawer, Water Purifier
Features
- Built-in Features, Chandelier, Decorative/Designer Lighting Fixtures, Eat-in Kitchen, High Speed Internet, Kitchen Island, Multiple Staircases, Open Floorplan, Pantry, Paneling/Wainscoting, Cable TV, Vaulted Ceiling(s), Walk-In Closet(s)
- Flooring: Carpet, Hardwood, Marble, Slate, Stone
- Has basement: No
- Number of fireplaces: 3
- Fireplace features: Electric, Gas Log, Gas Starter, Primary Bedroom, Stone, Wood Burning
Interior area
- Total interior livable area: 6,585 sqft
Property
Parking
- Total spaces: 2
- Parking features: Alley Access, Circular Driveway, Garage, Garage Faces Rear
- Attached garage spaces: 2
- Has uncovered spaces: Yes
Features
- Levels: Three Or More
- Stories: 3
- Patio & porch: Covered
- Pool features: Heated, In Ground, Lap, Outdoor Pool, Pool
- Has spa: Yes
- Spa features: Hot Tub
- Fencing: Back Yard,Wood
Lot
- Size: 9,583 Square Feet
- Dimensions: 60 x 160
Details
- Parcel number: 602185001103A0000
Construction
Type & style
- Home type: SingleFamily
- Architectural style: French Provincial,Detached
- Property subtype: Single Family Residence
Materials
- Brick, Rock, Stone
- Foundation: Pillar/Post/Pier
- Roof: Shake,Slate
Condition
- Year built: 1999
Utilities & green energy
- Sewer: Public Sewer
- Water: Public
- Utilities for property: Sewer Available, Water Available, Cable Available
Community & HOA
Community
- Security: Prewired, Security System Owned, Security System, Fire Alarm, Smoke Detector(s)
- Subdivision: University Heights
HOA
- Has HOA: No
Location
- Region: Dallas
Financial & listing details
- Tax assessed value: $4,270,370
- Annual tax amount: $59,947
- Date on market: 1/31/2025
- Cumulative days on market: 85 days
- Listing terms: Cash,Conventional
- Exclusions: Mirror in downstairs front powder and Dining room chandelier
Price history
| Date | Event | Price |
|---|---|---|
| 6/5/2025 | Sold | -- |
Source: NTREIS #20829163 Report a problem | ||
| 5/4/2025 | Pending sale | $4,795,000$728/sqft |
Source: NTREIS #20829163 Report a problem | ||
| 4/27/2025 | Contingent | $4,795,000$728/sqft |
Source: NTREIS #20829163 Report a problem | ||
| 4/2/2025 | Listed for sale | $4,795,000-3.1%$728/sqft |
Source: NTREIS #20829163 Report a problem | ||
| 3/28/2025 | Contingent | $4,950,000$752/sqft |
Source: NTREIS #20829163 Report a problem | ||
| 1/31/2025 | Listed for sale | $4,950,000$752/sqft |
Source: NTREIS #20829163 Report a problem | ||
| 11/17/2024 | Listing removed | $4,950,000$752/sqft |
Source: NTREIS #20741858 Report a problem | ||
| 10/2/2024 | Listed for sale | $4,950,000$752/sqft |
Source: NTREIS #20741858 Report a problem | ||
| 11/25/2019 | Sold | -- |
Source: Agent Provided Report a problem | ||
Public tax history
| Year | Property taxes | Tax assessment |
|---|---|---|
| 2025 | $67,785 +59.8% | $4,270,370 +11.9% |
| 2024 | $42,426 +7.3% | $3,816,750 +6.6% |
| 2023 | $39,532 -4.4% | $3,580,710 +27.4% |
| 2022 | $41,351 +3.7% | $2,811,530 +12.7% |
| 2021 | $39,865 -2.8% | $2,494,440 -0.6% |
| 2020 | $41,019 +19.8% | $2,510,750 +15.1% |
| 2019 | $34,229 -6.2% | $2,182,000 -6.1% |
| 2018 | $36,502 +0.6% | $2,324,110 +2.4% |
| 2017 | $36,302 -1.7% | $2,269,000 -3.3% |
| 2016 | $36,941 +11.5% | $2,347,430 +6.5% |
| 2015 | $33,142 | $2,203,350 +8.6% |
| 2014 | $33,142 | $2,029,330 |
| 2013 | -- | -- |
| 2012 | -- | -- |
| 2011 | -- | -- |
| 2010 | -- | -- |
| 2009 | -- | -- |
| 2008 | -- | -- |
| 2007 | -- | -- |
| 2005 | -- | -- |
| 2004 | -- | -- |
| 2003 | -- | -- |
| 2002 | -- | -- |
| 2001 | -- | -- |
Find assessor info on the county website
Neighborhood: University Heights
Nearby homes
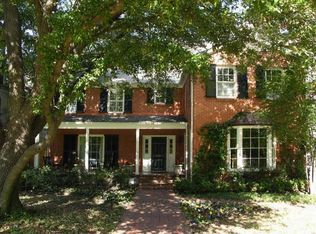
- $3,026,8005 bd5 ba3.7k sqft3416 Bryn Mawr Dr, Dallas, TX 75225Off Market
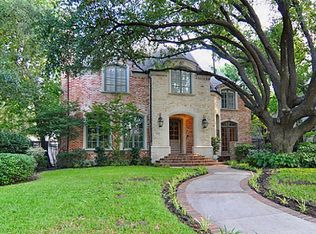
- $4,193,6005 bd7 ba5.8k sqft3424 Bryn Mawr Dr, Dallas, TX 75225Off Market
- $2,790,8003 bd2 ba2.2k sqft3412 Bryn Mawr Dr, Dallas, TX 75225Off Market
- $2,779,7004 bd3 ba2.7k sqft3428 Bryn Mawr Dr, Dallas, TX 75225Off Market
- $6,700,0005 bd7 ba6.8k sqft3421 Southwestern Blvd, Dallas, TX 75225For Sale
- $2,958,5003 bd2 ba3.2k sqft3417 Southwestern Blvd, Dallas, TX 75225Off Market
- $3,233,4004 bd2 ba3.5k sqft3408 Bryn Mawr Dr, Dallas, TX 75225Off Market
- $3,775,4005 bd5 ba4.6k sqft3425 Southwestern Blvd, Dallas, TX 75225Off Market
Nearby schools
GreatSchools rating
- 10/10University Park Elementary SchoolGrades: PK-4Distance: 0.4 mi
- 10/10Highland Park Middle SchoolGrades: 7-8Distance: 1.1 mi
- 9/10Highland Park High SchoolGrades: 9-12Distance: 1.3 mi
Schools provided by the listing agent
- Elementary: University
- Middle: Highland Park
- High: Highland Park
- District: Highland Park ISD
Source: NTREIS. This data may not be complete. We recommend contacting the local school district to confirm school assignments for this home.
Get a cash offer in 3 minutes
Find out how much your home could sell for in as little as 3 minutes with a no-obligation cash offer.
Estimated market value
$4,384,400
Get a cash offer in 3 minutes
Find out how much your home could sell for in as little as 3 minutes with a no-obligation cash offer.
Estimated market value
$4,384,400
- Texas
- Dallas County
- University Park
- 75225
- University Heights
- 3420 Bryn Mawr Dr
Nearby cities
Nearby neighborhoods
Nearby zip codes
Other University Park Topics
