Situated in a highly desirable pocket of Northwest Dallas, 3832 Cabana Ln. is a thoughtfully designed custom residence by M&E Development, a growing and well-regarded name in luxury homebuilding. This home blends modern sophistication with warm, livable design, offering an exceptional setting for both everyday living and entertaining.
Spanning approximately 5,924 square feet, the residence features expansive, light-filled interiors accented by refined architectural details and designer-selected finishes throughout. The open-concept living spaces are anchored by two striking fireplaces and enhanced by custom millwork that adds depth and character. At the heart of the home, the chef’s kitchen is outfitted with premium appliances, tailored cabinetry, and generous prep and gathering space—designed to serve as both a functional workspace and a social centerpiece.
Well-appointed spa-inspired bathrooms feature Waterworks fixtures, elevating daily routines with timeless elegance and quality craftsmanship. The floor plan offers flexibility for family living, entertaining, and working from home, with spaces designed to adapt to a variety of lifestyles.
Ideally located just minutes from top private schools, including The Episcopal School of Dallas, this residence presents a rare opportunity to own new construction in one of Dallas’ most sought-after neighborhoods.
For sale
Price cut: $100K (10/5)
$3,546,000
3832 Cabana Ln, Dallas, TX 75229
5beds
5,924sqft
Single Family Residence
Built in 2026
0.37 Acres Lot
$3,398,700 Zestimate®
$599/sqft
$-- HOA
What's special
Designer-selected finishes throughoutOpen-concept living spacesTwo striking fireplacesExpansive light-filled interiorsRefined architectural detailsTailored cabinetryWell-appointed spa-inspired bathrooms
- 115 days
- 1,299
- 127
Zillow last checked:
Listing updated:
Listed by:
Raul Ruiz 0668847 972-765-6660,
Allie Beth Allman & Assoc. 214-521-7355
Source: NTREIS,MLS#: 21312096
Facts & features
Interior
Bedrooms & bathrooms
- Bedrooms: 5
- Bathrooms: 6
- Full bathrooms: 5
- 1/2 bathrooms: 1
Primary bedroom
- Level: First
- Dimensions: 1 x 1
Living room
- Level: First
- Dimensions: 1 x 1
Appliances
- Included: Some Gas Appliances, Built-In Refrigerator, Dishwasher, Disposal, Gas Range, Plumbed For Gas, Range, Some Commercial Grade, Tankless Water Heater, Vented Exhaust Fan
Features
- Wet Bar, Built-in Features, Chandelier, Cathedral Ceiling(s), Decorative/Designer Lighting Fixtures, Double Vanity, Eat-in Kitchen, Kitchen Island, Open Floorplan, Pantry, Paneling/Wainscoting, Vaulted Ceiling(s), Natural Woodwork, Walk-In Closet(s)
- Flooring: Carpet, Marble, Tile, Wood
- Has basement: No
- Number of fireplaces: 2
- Fireplace features: Gas Log, Gas Starter
Interior area
- Total interior livable area: 5,924 sqft
Video & virtual tour
Property
Parking
- Total spaces: 3
- Parking features: Garage, Garage Door Opener, Garage Faces Side
- Attached garage spaces: 3
Features
- Levels: Two
- Stories: 2
- Pool features: None
Lot
- Size: 0.37 Acres
Details
- Parcel number: 00000585415000000
Construction
Type & style
- Home type: SingleFamily
- Architectural style: Contemporary/Modern,Mediterranean,Spanish,Detached
- Property subtype: Single Family Residence
Materials
- Foundation: Slab
- Roof: Composition
Condition
- New Construction
- Year built: 2026
Utilities & green energy
- Sewer: Public Sewer
- Water: Public
- Utilities for property: Sewer Available, Water Available
Community & HOA
Community
- Security: Carbon Monoxide Detector(s), Smoke Detector(s)
- Subdivision: Walnut Hill Highlands 02
HOA
- Has HOA: No
Location
- Region: Dallas
Financial & listing details
- Price per square foot: $599/sqft
- Tax assessed value: $858,240
- Annual tax amount: $19,111
- Date on market: 6/24/2026
- Cumulative days on market: 259 days
- Listing terms: Cash,Conventional,Other
Estimated market value
$3,398,700
$3.23M - $3.57M
Not available
Price history
| Date | Event | Price |
|---|---|---|
| 10/5/2026 | Price change | $3,546,000-2.7%$599/sqft |
Source: NTREIS #21312096 Report a problem | ||
| 8/18/2026 | Price change | $3,646,000-1.3%$615/sqft |
Source: NTREIS #21312096 Report a problem | ||
| 6/24/2026 | Listed for sale | $3,695,000$624/sqft |
Source: NTREIS #21312096 Report a problem | ||
| 6/11/2026 | Listing removed | $3,695,000$624/sqft |
Source: NTREIS #21109098 Report a problem | ||
| 1/19/2026 | Listed for sale | $3,695,000+1.2%$624/sqft |
Source: NTREIS #21109098 Report a problem | ||
| 9/4/2025 | Listing removed | $3,650,000$616/sqft |
Source: NTREIS #20912014 Report a problem | ||
| 4/23/2025 | Listed for sale | $3,650,000$616/sqft |
Source: NTREIS #20912014 Report a problem | ||
Public tax history
| Year | Property taxes | Tax assessment |
|---|---|---|
| 2025 | $19,111 +322.5% | $858,240 +5.8% |
| 2024 | $4,523 +3.5% | $811,370 +33.1% |
| 2023 | $4,369 -31.1% | $609,590 |
| 2022 | $6,339 +2.9% | $609,590 +37.8% |
| 2021 | $6,157 +3.3% | $442,250 +7.5% |
| 2020 | $5,961 -3.6% | $411,350 -7% |
| 2019 | $6,184 +4.4% | $442,250 |
| 2018 | $5,921 +6% | $442,250 +9.9% |
| 2017 | $5,588 +1.5% | $402,370 +23.4% |
| 2016 | $5,503 -3.1% | $326,050 -0.1% |
| 2015 | $5,680 | $326,310 |
| 2014 | $5,680 | $326,310 |
| 2013 | -- | -- |
| 2012 | -- | -- |
| 2011 | -- | -- |
| 2010 | -- | -- |
| 2009 | -- | -- |
| 2008 | -- | -- |
| 2007 | -- | -- |
| 2005 | -- | -- |
| 2004 | -- | -- |
| 2003 | -- | -- |
| 2002 | -- | -- |
| 2001 | -- | -- |
Find assessor info on the county website
Monthly payment
Est. payment
Payment breakdown
Explore the cost of this home by adjusting the details. Changes won't be saved.Climate risks
Neighborhood: Walnut Hill
Nearby schools
Schools provided by the listing agent
- Elementary: Walnuthill
- Middle: Cary
- High: Jefferson
- District: Dallas ISD
Source: NTREIS. This data may not be complete. We recommend contacting the local school district to confirm school assignments for this home.

Similar homes
- $3,549,0005 bd7 ba5.9k sqft4323 Middleton Rd, Dallas, TX 75229For Sale
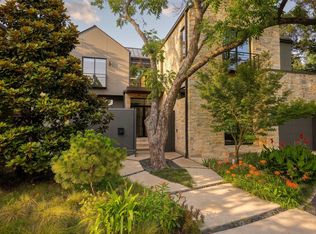 MLS ID #21389185, Tara Mcgraw. NTREIS
 - $3,525,0006 bd9 ba6.6k sqft4027 Killion Dr, Dallas, TX 75229For Sale
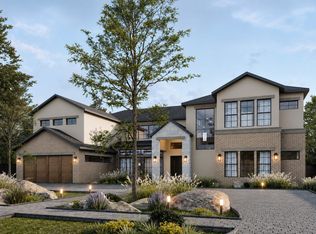 MLS ID #21369141, Steve Koleno. NTREIS
 - $3,950,0005 bd6 ba5.9k sqft4447 Alta Vista Ln, Dallas, TX 75229For Sale
 MLS ID #21390022, Lee Trowbridge. NTREIS
 - $3,495,0005 bd7 ba6.3k sqft10939 Pinocchio Dr, Dallas, TX 75229New Construction
 MLS ID #21213045, Bardha Lloncari. NTREIS
