Built by BUILDTX Solutions and designed by CH Interior Design Studio , with an estimated completion of September 2026, this exceptional two-story residence offers 5,869 sq ft, thoughtfully designed with the majority of the main living areas conveniently located on the first floor.
A striking staircase framed by a large picture window creates an immediate focal point. The living room features vaulted ceilings, complemented by 12-foot ceilings throughout the first floor. A strong window package brings in abundant natural light, giving the home a bright and airy feel. Designer lighting, plumbing fixtures, and extensive millwork—primarily stain-grade—are featured throughout.
The main level includes an exercise room, private office, full guest en-suite bedroom, and a primary suite with a fireplace. The kitchen opens seamlessly to the living and dining areas, ideal for everyday living and entertaining. A covered patio overlooks the spacious lot. The home also offers a two-car front-facing garage and an additional single-car garage at the rear.
Upstairs features the remaining bedrooms, a game room, powder bath, and a flexible area for a secondary laundry setup.
Ideally located in the heart of the Disney Streets within the private school corridor.
New construction
$3,495,000
10939 Pinocchio Dr, Dallas, TX 75229
5beds
6,327sqft
Single Family Residence
Built in 2026
0.37 Acres Lot
$3,365,900 Zestimate®
$552/sqft
$-- HOA
What's special
Exercise roomBright and airy feelPrivate officeTwo-car front-facing garageVaulted ceilingsFull guest en-suite bedroomDesigner lighting
- 196 days
- 676
- 54
Zillow last checked:
Listing updated:
Listed by:
Bardha Lloncari 0708676 682-216-8892,
Jessica Koltun Home 214-440-0017
Source: NTREIS,MLS#: 21213045
Facts & features
Interior
Bedrooms & bathrooms
- Bedrooms: 5
- Bathrooms: 7
- Full bathrooms: 5
- 1/2 bathrooms: 2
Primary bedroom
- Features: En Suite Bathroom
- Level: First
- Dimensions: 0 x 0
Dining room
- Features: Built-in Features
- Level: First
- Dimensions: 0 x 0
Exercise room
- Level: First
- Dimensions: 0 x 0
Game room
- Level: Second
- Dimensions: 0 x 0
Other
- Level: First
- Dimensions: 0 x 0
Living room
- Level: First
- Dimensions: 0 x 0
Office
- Features: Built-in Features
- Level: First
- Dimensions: 0 x 0
Heating
- Central
Cooling
- Central Air
Appliances
- Included: Built-In Gas Range, Built-In Refrigerator, Dishwasher, Disposal, Microwave, Refrigerator, Tankless Water Heater
- Laundry: Laundry in Utility Room
Features
- Built-in Features, Dry Bar, Decorative/Designer Lighting Fixtures, Eat-in Kitchen, High Speed Internet, Kitchen Island, Open Floorplan, Pantry, Vaulted Ceiling(s), Natural Woodwork, Walk-In Closet(s), Wired for Sound
- Flooring: Tile, Wood
- Windows: Bay Window(s)
- Has basement: No
- Number of fireplaces: 2
- Fireplace features: Bedroom, Gas, Living Room
Interior area
- Total interior livable area: 6,327 sqft
Video & virtual tour
Property
Parking
- Total spaces: 3
- Parking features: Alley Access, Driveway, Garage Faces Front, Garage, Garage Door Opener, Garage Faces Rear
- Attached garage spaces: 3
Features
- Levels: Two
- Stories: 2
- Patio & porch: Covered
- Pool features: None
Lot
- Size: 0.37 Acres
Details
- Parcel number: 00000527446000000
Construction
Type & style
- Home type: SingleFamily
- Architectural style: Detached
- Property subtype: Single Family Residence
Materials
- Brick, Stucco
- Foundation: Combination, Pillar/Post/Pier, Slab
- Roof: Composition
Condition
- Under Construction
- New construction: Yes
- Year built: 2026
Utilities & green energy
- Sewer: Public Sewer
- Water: Public
- Utilities for property: Sewer Available, Water Available
Community & HOA
Community
- Security: Prewired, Carbon Monoxide Detector(s), Smoke Detector(s)
- Subdivision: Midway Hills
HOA
- Has HOA: No
Location
- Region: Dallas
Financial & listing details
- Price per square foot: $552/sqft
- Tax assessed value: $937,850
- Annual tax amount: $20,883
- Date on market: 3/31/2026
- Cumulative days on market: 197 days
- Listing terms: Cash,Conventional
Estimated market value
$3,365,900
$3.20M - $3.53M
Not available
Price history
| Date | Event | Price |
|---|---|---|
| 3/31/2026 | Listed for sale | $3,495,000$552/sqft |
Source: NTREIS #21213045 Report a problem | ||
Public tax history
| Year | Property taxes | Tax assessment |
|---|---|---|
| 2025 | $5,020 +8.4% | $937,850 |
| 2024 | $4,633 +5.3% | $937,850 +20.3% |
| 2023 | $4,401 -33.4% | $779,440 +31.1% |
| 2022 | $6,605 +3.4% | $594,410 +15.5% |
| 2021 | $6,390 -1.6% | $514,790 |
| 2020 | $6,493 +3.9% | $514,790 +5.6% |
| 2019 | $6,248 -1.8% | $487,450 |
| 2018 | $6,365 +4.1% | $487,450 +5.9% |
| 2017 | $6,116 +0.6% | $460,170 |
| 2016 | $6,081 +19.3% | $460,170 +10.1% |
| 2015 | $5,098 | $418,090 +23.2% |
| 2014 | $5,098 | $339,480 |
| 2013 | -- | -- |
| 2012 | -- | -- |
| 2011 | -- | -- |
| 2010 | -- | -- |
| 2009 | -- | -- |
| 2008 | -- | -- |
| 2007 | -- | -- |
| 2005 | -- | -- |
| 2004 | -- | -- |
| 2003 | -- | -- |
| 2002 | -- | -- |
| 2001 | -- | -- |
Find assessor info on the county website
Monthly payment
Est. payment
Payment breakdown
Explore the cost of this home by adjusting the details. Changes won't be saved.Climate risks
Neighborhood: 75229
Nearby schools
Schools provided by the listing agent
- Elementary: Withers
- Middle: Walker
- High: White
- District: Dallas ISD
Source: NTREIS. This data may not be complete. We recommend contacting the local school district to confirm school assignments for this home.

Similar homes
- $3,525,0006 bd9 ba6.6k sqft4027 Killion Dr, Dallas, TX 75229For Sale
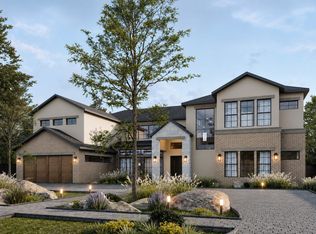 MLS ID #21369141, Steve Koleno. NTREIS
 - $3,950,0005 bd6 ba5.9k sqft4447 Alta Vista Ln, Dallas, TX 75229For Sale
 MLS ID #21390022, Lee Trowbridge. NTREIS
 - $3,546,0005 bd6 ba5.9k sqft3832 Cabana Ln, Dallas, TX 75229For Sale
 MLS ID #21312096, Raul Ruiz. NTREIS
 - $3,250,0005 bd8 ba6.4k sqft4207 Valley Ridge Rd, Dallas, TX 75220For Sale
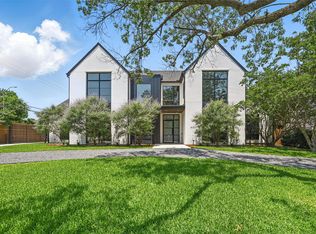 MLS ID #21364861, Blake Eltis. NTREIS
