Experience East Dallas luxury in this stunning new construction by Tompkins Custom Homes. Positioned just one block from Lakewood Country Club, this transitional masterpiece showcases a striking painted brick facade, expansive dark-framed windows, and elegant architecture nestled beneath a sprawling mature tree canopy. The expansive open floor plan is anchored by 10-foot ceilings and soaring windows that flood the interior with natural light. At its heart is a chef’s kitchen featuring a massive island, built-in refrigerator, and a dedicated butler’s bar equipped with a beverage cooler and ice maker. Perfect setup for gatherings and hosting.
The living space flows effortlessly to an enormous, covered patio with a built-in grill for seamless outdoor entertainment. Function meets elegance with a secluded downstairs executive office, which easily transitions into a guest suite with a full bath. The second level serves as a private sanctuary, highlighted by an enormous primary suite with a spa-like bath retreat. Three additional upstairs bedrooms offer generous layouts, large bathrooms, and walk-in closets. Practical luxuries include a dedicated mudroom and an oversized, attached rear-entry two-car garage with EV-golfcart charger outlet. Zoned to the award-winning Lakewood Elementary and located minutes from White Rock Lake, the Santa Fe Trail, and vibrant local dining, this residence perfectly balances serene living with urban convenience.
For sale
$2,790,000
6902 Clayton Ave, Dallas, TX 75214
5beds
5,130sqft
Single Family Residence
Built in 2026
8,799 Square Feet Lot
$-- Zestimate®
$544/sqft
$-- HOA
What's special
Elegant architectureExpansive dark-framed windowsExpansive open floor planLarge bathroomsDedicated mudroomSecluded downstairs executive officeMassive island
- 7 days
- 539
- 38
Likely to sell faster than
Zillow last checked:
Listing updated:
Listed by:
Patrick Bukowitz 0600523 214-351-7100,
Briggs Freeman Sotheby's Int'l 214-351-7100
Source: NTREIS,MLS#: 21396093
Facts & features
Interior
Bedrooms & bathrooms
- Bedrooms: 5
- Bathrooms: 5
- Full bathrooms: 4
- 1/2 bathrooms: 1
Primary bedroom
- Features: Dual Sinks, Separate Shower, Walk-In Closet(s)
- Level: Second
- Dimensions: 20 x 18
Bedroom
- Features: Walk-In Closet(s)
- Level: Second
- Dimensions: 15 x 12
Bedroom
- Features: Walk-In Closet(s)
- Level: Second
- Dimensions: 15 x 12
Bedroom
- Features: Walk-In Closet(s)
- Level: Second
- Dimensions: 14 x 12
Bedroom
- Features: Walk-In Closet(s)
- Level: Second
- Dimensions: 14 x 12
Primary bathroom
- Level: Second
- Dimensions: 20 x 13
Bonus room
- Level: First
- Dimensions: 20 x 10
Breakfast room nook
- Level: First
- Dimensions: 13 x 12
Dining room
- Level: First
- Dimensions: 18 x 15
Game room
- Level: Second
- Dimensions: 27 x 20
Half bath
- Level: First
- Dimensions: 10 x 7
Kitchen
- Features: Built-in Features, Eat-in Kitchen, Kitchen Island, Solid Surface Counters
- Level: First
- Dimensions: 19 x 11
Living room
- Level: First
- Dimensions: 31 x 22
Mud room
- Level: First
- Dimensions: 10 x 7
Utility room
- Features: Built-in Features, Utility Sink
- Level: Second
- Dimensions: 15 x 7
Heating
- Central, Natural Gas, Zoned
Cooling
- Central Air, Ceiling Fan(s), Zoned
Appliances
- Included: Some Gas Appliances, Built-In Gas Range, Built-In Refrigerator, Dishwasher, Ice Maker, Microwave, Plumbed For Gas, Tankless Water Heater, Vented Exhaust Fan, Wine Cooler
- Laundry: Washer Hookup, Electric Dryer Hookup, Laundry in Utility Room
Features
- Built-in Features, Decorative/Designer Lighting Fixtures, Eat-in Kitchen, Open Floorplan, Cable TV
- Flooring: Ceramic Tile, Hardwood, Other
- Has basement: No
- Number of fireplaces: 1
- Fireplace features: Gas, Living Room
Interior area
- Total interior livable area: 5,130 sqft
Video & virtual tour
Property
Parking
- Total spaces: 2
- Parking features: Alley Access, Garage, Garage Door Opener, Oversized, Garage Faces Rear
- Attached garage spaces: 2
Features
- Levels: Two
- Stories: 2
- Patio & porch: Covered, Front Porch, Patio
- Exterior features: Gas Grill, Rain Gutters
- Pool features: None
- Fencing: Fenced,High Fence,Wood
Lot
- Size: 8,799 Square Feet
- Dimensions: 56 x 157
- Features: Back Yard, Corner Lot, Lawn, Few Trees
Details
- Parcel number: 00000229057000000
Construction
Type & style
- Home type: SingleFamily
- Architectural style: Contemporary/Modern,Farmhouse,Modern,Detached
- Property subtype: Single Family Residence
Materials
- Brick
- Foundation: Slab
- Roof: Composition
Condition
- New Construction
- Year built: 2026
Utilities & green energy
- Sewer: Public Sewer
- Water: Public
- Utilities for property: Natural Gas Available, Sewer Available, Separate Meters, Underground Utilities, Water Available, Cable Available
Community & HOA
Community
- Features: Curbs, Sidewalks
- Subdivision: Gastonwood
HOA
- Has HOA: No
Location
- Region: Dallas
Financial & listing details
- Price per square foot: $544/sqft
- Tax assessed value: $755,000
- Annual tax amount: $3,660
- Date on market: 11/5/2026
- Cumulative days on market: 7 days
Estimated market value
Not available
Estimated sales range
Not available
Not available
Price history
| Date | Event | Price |
|---|---|---|
| 11/5/2026 | Listed for sale | $2,790,000$544/sqft |
Source: NTREIS #21396093 Report a problem | ||
Public tax history
| Year | Property taxes | Tax assessment |
|---|---|---|
| 2025 | $3,660 +8.4% | $755,000 -13.9% |
| 2024 | $3,377 +6.1% | $876,990 +53% |
| 2023 | $3,184 -34.9% | $573,260 |
| 2022 | $4,893 +3.6% | $573,260 +38.8% |
| 2021 | $4,724 +3.4% | $413,100 |
| 2020 | $4,569 +7.6% | $413,100 |
| 2019 | $4,245 +4.9% | $413,100 +29.2% |
| 2018 | $4,047 +0.5% | $319,720 |
| 2017 | $4,027 +1.2% | $319,720 |
| 2016 | $3,978 +8.1% | $319,720 +22.1% |
| 2015 | $3,679 | $261,920 |
| 2014 | $3,679 | $261,920 |
| 2013 | -- | -- |
| 2012 | -- | -- |
| 2011 | -- | -- |
| 2010 | -- | -- |
| 2009 | -- | -- |
| 2008 | -- | -- |
| 2007 | -- | -- |
| 2005 | -- | -- |
| 2004 | -- | -- |
| 2003 | -- | -- |
| 2002 | -- | -- |
| 2001 | -- | -- |
Find assessor info on the county website
Monthly payment
Est. payment
Payment breakdown
Explore the cost of this home by adjusting the details. Changes won't be saved.Climate risks
Neighborhood: 75214
Nearby schools
Schools provided by the listing agent
- Elementary: Lakewood
- Middle: Long
- High: Woodrow Wilson
- District: Dallas ISD
Source: NTREIS. This data may not be complete. We recommend contacting the local school district to confirm school assignments for this home.

Similar homes
- $2,799,0005 bd6 ba5.3k sqft6516 Kenwood Ave, Dallas, TX 75214For Sale
 MLS ID #21427585, Skylar Champion. NTREIS
- $2,795,0005 bd5 ba4.8k sqft6903 Coronado Ave, Dallas, TX 75214For Sale
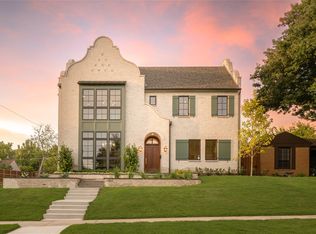 MLS ID #21349671, Nick Gerlach. NTREIS
- $2,450,0005 bd6 ba5k sqft6903 La Vista Dr, Dallas, TX 75214For Sale
 MLS ID #21357469, Julie Provenzano. NTREIS
- $2,499,5005 bd5 ba5k sqft7153 Cornelia Ln, Dallas, TX 75214For Sale
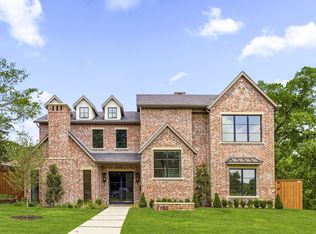 MLS ID #21428147, Joe Atkins. NTREIS
