Welcome to this beautifully maintained, thoughtfully updated 4 bedroom, 3 full bath home on an oversized corner lot in the sought-after Canyon Creek neighborhood of Richardson. The flexible floor plan features a private upstairs primary retreat and a first-floor bedroom with a full bath—ideal for guests, multigenerational living, or a home office.
Bright, inviting living and dining spaces are designed for everyday life and effortless entertaining. The newly built wraparound deck and pergola create a seamless extension of the home’s living spaces—perfect for outdoor dining, entertaining, or relaxing—while the covered front porch offers another welcoming place to unwind.
Canyon Creek Elementary, the neighborhood park, and the city pool, with Prairie Creek Park, Canyon Creek Country Club, and II Creeks Plaza are just a short bike or golf cart ride away. Quick access to US-75, the George Bush Turnpike, and UT Dallas provides everyday convenience.
Seller offering a $10,000 credit toward closing costs, prepaid expenses, or an interest rate buy-down—buyer’s choice.
For sale
Price cut: $24.9K (7/21)
$665,000
501 Arrowhead Dr, Richardson, TX 75080
4beds
2,188sqft
:
Get pre-qualified$5,420/mo
Single Family Residence
Built in 1964
9,888 Square Feet Lot
$652,600 Zestimate®
$304/sqft
$-- HOA
What's special
Beautifully maintainedThoughtfully updatedFlexible floor planOversized corner lotNewly built wraparound deckCovered front porchPrivate upstairs primary retreat
- 29 days |
- 2,765 |
- 122 |
Likely to sell faster than
Zillow last checked:
Listing updated:
Listed by:
Alisa Winston 0669894 940-315-6286,
Keller Williams Realty DPR 972-732-6000
Source: NTREIS,MLS#: 21314187
Facts & features
Interior
Bedrooms & bathrooms
- Bedrooms: 4
- Bathrooms: 3
- Full bathrooms: 3
Primary bedroom
- Features: Ceiling Fan(s), Dual Sinks, En Suite Bathroom, Sitting Area in Primary, Walk-In Closet(s)
- Level: Second
- Dimensions: 16 x 16
Bedroom
- Features: Split Bedrooms, Walk-In Closet(s)
- Level: First
- Dimensions: 12 x 12
Bedroom
- Features: Ceiling Fan(s)
- Level: Second
- Dimensions: 10 x 10
Bedroom
- Features: Ceiling Fan(s)
- Level: Second
- Dimensions: 11 x 12
Primary bathroom
- Level: Second
- Dimensions: 12 x 8
Breakfast room nook
- Level: First
- Dimensions: 9 x 8
Dining room
- Level: First
- Dimensions: 11 x 11
Family room
- Features: Fireplace
- Level: First
- Dimensions: 20 x 15
Other
- Level: First
- Dimensions: 12 x 7
Other
- Level: Second
- Dimensions: 12 x 7
Kitchen
- Level: First
- Dimensions: 15 x 10
Living room
- Level: First
- Dimensions: 11 x 14
Heating
- Central
Cooling
- Central Air
Appliances
- Included: Some Gas Appliances, Dishwasher, Gas Cooktop, Disposal, Microwave, Plumbed For Gas
Features
- Built-in Features, Eat-in Kitchen, Granite Counters, Pantry, Walk-In Closet(s)
- Flooring: Hardwood, Tile, Wood
- Has basement: No
- Number of fireplaces: 1
- Fireplace features: Gas, Kitchen, Living Room, Wood Burning
Interior area
- Total interior livable area: 2,188 sqft
Video & virtual tour
Property
Parking
- Total spaces: 2
- Parking features: Garage Faces Rear
- Attached garage spaces: 2
Features
- Levels: Two
- Stories: 2
- Patio & porch: Rear Porch, Deck, Front Porch, Patio, Covered
- Exterior features: Private Yard, Rain Barrel/Cistern(s), Rain Gutters
- Pool features: None, Community
- Fencing: Wood
Lot
- Size: 9,888 Square Feet
- Features: Corner Lot, Landscaped, Few Trees
Details
- Parcel number: 42022500060150000
Construction
Type & style
- Home type: SingleFamily
- Architectural style: Traditional,Detached
- Property subtype: Single Family Residence
Materials
- Brick, Other
- Foundation: Pillar/Post/Pier
- Roof: Shingle
Condition
- Year built: 1964
Utilities & green energy
- Sewer: Public Sewer
- Water: Public
- Utilities for property: Sewer Available, Water Available
Green energy
- Water conservation: Gray Water System
Community & HOA
Community
- Features: Clubhouse, Golf, Park, Pool, Trails/Paths
- Security: Smoke Detector(s)
- Subdivision: Canyon Crk First Instl
HOA
- Has HOA: No
Location
- Region: Richardson
Financial & listing details
- Price per square foot: $304/sqft
- Tax assessed value: $622,590
- Annual tax amount: $13,582
- Date on market: 6/26/2026
- Cumulative days on market: 30 days
- Listing terms: Cash,Conventional,FHA,VA Loan
Estimated market value
$652,600
$620,000 - $685,000
$3,810/mo
Price history
| Date | Event | Price |
|---|---|---|
| 7/21/2026 | Price change | $665,000-3.6%$304/sqft |
Source: NTREIS #21314187 Report a problem | ||
| 7/14/2026 | Price change | $689,900-2.1%$315/sqft |
Source: NTREIS #21314187 Report a problem | ||
| 7/9/2026 | Price change | $705,000-2.8%$322/sqft |
Source: NTREIS #21314187 Report a problem | ||
| 6/26/2026 | Listed for sale | $725,000+45%$331/sqft |
Source: NTREIS #21314187 Report a problem | ||
| 9/30/2022 | Sold | -- |
Source: NTREIS #20081228 Report a problem | ||
| 9/26/2022 | Pending sale | $500,000$229/sqft |
Source: NTREIS #20081228 Report a problem | ||
| 9/7/2022 | Contingent | $500,000$229/sqft |
Source: NTREIS #20081228 Report a problem | ||
| 9/7/2022 | Listed for sale | $500,000$229/sqft |
Source: NTREIS #20081228 Report a problem | ||
| 8/12/2022 | Listing removed | $500,000$229/sqft |
Source: NTREIS #20081228 Report a problem | ||
| 8/12/2022 | Price change | $500,000-2.9%$229/sqft |
Source: NTREIS #20081228 Report a problem | ||
| 7/13/2022 | Price change | $515,000-1.9%$235/sqft |
Source: NTREIS #20081228 Report a problem | ||
| 6/10/2022 | Listed for sale | $525,000+50%$240/sqft |
Source: NTREIS #20081228 Report a problem | ||
| 6/18/2018 | Listing removed | $350,000$160/sqft |
Source: Keller Williams Urban Dallas #13796566 Report a problem | ||
| 6/7/2018 | Price change | $350,000-2.8%$160/sqft |
Source: Keller Williams Urban Dallas #13796566 Report a problem | ||
| 4/6/2018 | Price change | $360,000-2.4%$165/sqft |
Source: Keller Williams Urban Dallas #13796566 Report a problem | ||
| 3/17/2018 | Listed for sale | $369,000$169/sqft |
Source: Keller Williams Urban Dallas #13796566 Report a problem | ||
Public tax history
| Year | Property taxes | Tax assessment |
|---|---|---|
| 2025 | $5,856 +10.1% | $622,590 +13.4% |
| 2024 | $5,319 +3.4% | $549,100 +18% |
| 2023 | $5,146 +37.4% | $465,210 |
| 2022 | $3,746 +1.7% | $465,210 +40% |
| 2021 | $3,683 +2.9% | $332,320 |
| 2020 | $3,579 +9.5% | $332,320 +1% |
| 2019 | $3,269 +9.2% | $328,970 |
| 2018 | $2,993 -43.9% | $328,970 +26.7% |
| 2017 | $5,332 +10.8% | $259,670 +20.8% |
| 2016 | $4,812 +2.4% | $214,990 +16.2% |
| 2015 | $4,699 | $185,000 +3.9% |
| 2014 | $4,699 | $178,070 |
| 2013 | -- | -- |
| 2012 | -- | -- |
| 2011 | -- | -- |
| 2010 | -- | -- |
| 2009 | -- | -- |
| 2008 | -- | -- |
| 2007 | -- | -- |
| 2005 | -- | -- |
| 2004 | -- | -- |
| 2003 | -- | -- |
| 2002 | -- | -- |
| 2001 | -- | -- |
Find assessor info on the county website
Monthly payment
Est. payment
Payment breakdown
Explore the cost of this home by adjusting the details. Changes won't be saved.Climate risks
Neighborhood: Canyon Creek
Nearby schools
GreatSchools rating
- 9/10Canyon Creek Elementary SchoolGrades: PK-6Distance: 0.4 mi
- 6/10Richardson North Junior High SchoolGrades: 7-8Distance: 0.5 mi
- 6/10Pearce High SchoolGrades: 9-12Distance: 1.9 mi
Schools provided by the listing agent
- Elementary: Canyon Creek
- Middle: Lake Highlands
- High: Pearce
- District: Richardson ISD
Source: NTREIS. This data may not be complete. We recommend contacting the local school district to confirm school assignments for this home.
- $1,979,0005 bd4 ba4.9k sqft503 Arrowhead Dr, Richardson, TX 75080For Sale

- $522,4003 bd2 ba1.6k sqft500 Copper Ridge Dr, Richardson, TX 75080Off Market
- $636,6004 bd2 ba2k sqft2025 Custer Pkwy, Richardson, TX 75080Off Market
- $652,8003 bd2 ba1.7k sqft502 Copper Ridge Dr, Richardson, TX 75080Off Market
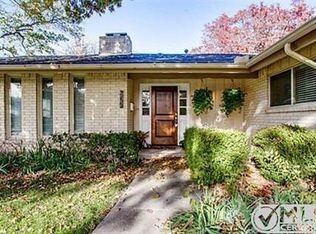
- $632,6003 bd2 ba2k sqft505 Arrowhead Dr, Richardson, TX 75080Off Market
- $478,9004 bd2 ba1.9k sqft2022 Custer Pkwy, Richardson, TX 75080Off Market
- $437,7003 bd2 ba1.4k sqft2020 Custer Pkwy, Richardson, TX 75080Off Market
- $376,4003 bd2 ba1.4k sqft2024 Custer Pkwy, Richardson, TX 75080Off Market
A local agent can set up tours, give advice and negotiate with sellers.
A local lender can help you make sure your offer is ready when you are.
Similar homes
- $575,0005 bd3 ba2.5k sqft1917 Provincetown Ln, Richardson, TX 75080For Sale
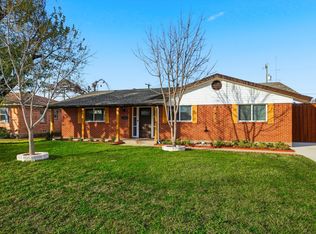 MLS ID #21152225, Fabiola Garcia. NTREIS
 - $550,0004 bd2 ba2k sqft803 Firestone Ln, Richardson, TX 75080For Sale
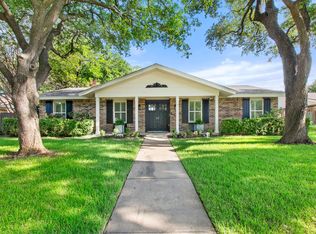 MLS ID #21298481, Kati Houser. NTREIS
 - $729,9003 bd3 ba2.3k sqft1302 Cheyenne Dr, Richardson, TX 75080For Sale
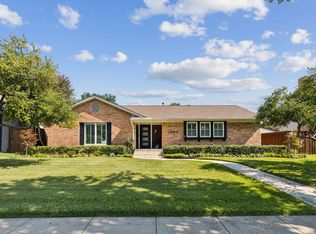 MLS ID #21300050, Becca Jacoy. NTREIS
 - $450,0004 bd3 ba2k sqft713 Kindred Ln, Richardson, TX 75080For Sale
 MLS ID #21172669, Veronica Warwick. NTREIS
 - $425,0003 bd2 ba1.2k sqft416 Rustic Cir, Richardson, TX 75080For SaleMLS ID #21339186, Sallly Chai. NTREIS
- $549,9004 bd3 ba2.3k sqft901 Serenade Ln, Richardson, TX 75081For SaleMLS ID #21281443, Ana Porto. NTREIS
- $629,0004 bd3 ba2k sqft10432 Chesterton Dr, Dallas, TX 75238For SaleMLS ID #21326011, Tamra Holden. NTREIS
- $595,0004 bd3 ba2.1k sqft15651 Terrace Lawn Cir, Dallas, TX 75248For SaleMLS ID #21261962, Jamie Moore. NTREIS
- $489,0005 bd3 ba2k sqft1144 Midway Dr, Richardson, TX 75081For SaleMLS ID #21313609, Maureen Henderson. NTREIS
- $599,0004 bd2 ba2.2k sqft6611 Fernshaw Dr, Dallas, TX 75248For SaleMLS ID #21291592, Teri Schwan Titus. NTREIS
- $399,5003 bd2 ba1.3k sqft732 Pinehurst Dr, Richardson, TX 75080For SaleMLS ID #21307032, Shayne Hickey. NTREIS
- $675,0004 bd2 ba2.1k sqft4436 Emerson Dr, Plano, TX 75093For SaleMLS ID #21254227, James Sharp. NTREIS
- $450,0004 bd2 ba2k sqft1502 Meadow Glen St, Richardson, TX 75081For SaleMLS ID #21285786, Tonia Felczer. NTREIS
- $440,0004 bd3 ba2k sqft13 Grant Cir, Richardson, TX 75081For SaleMLS ID #21312612, Matt Templeton. NTREIS
- $635,0004 bd2 ba1.7k sqft9935 Chippendale Dr, Dallas, TX 75238For SaleMLS ID #21225954, Jeannie Dalmolin. NTREIS
- $575,0004 bd3 ba2.9k sqft2705 Prairie Creek Ct, Plano, TX 75075For SaleMLS ID #21271789, Michael Harvey. NTREIS
- $615,0004 bd3 ba2.4k sqft10432 Church Rd, Dallas, TX 75238For SaleMLS ID #21213601, Daniel Cline. NTREIS
- $625,0004 bd2 ba1.6k sqft346 Classen Dr, Dallas, TX 75218For SaleMLS ID #21323550, Alessandro Cola. NTREIS
- $649,9994 bd3 ba2.5k sqft10255 Timber Trail Dr, Dallas, TX 75229For SaleMLS ID #21263648, Jordan Brock. NTREIS
- $575,0004 bd2 ba1.9k sqft10647 Chesterton Dr, Dallas, TX 75238For SaleMLS ID #21325680, Amy Timmerman. NTREIS
