The One You've Been Waiting For!
There's something special about a home that has been genuinely loved and cared for, and 901 Serenade Lane is exactly that. Nestled in the established College Park neighborhood with easy access to shopping, dining, and major commuter routes, surrounded by plenty of parks, this is the kind of home you picture yourself in from the moment you pull up.
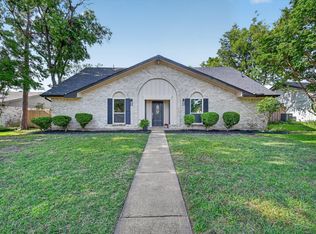
The curb appeal alone will stop you. Mature trees, a lush green lawn, classic white brick, warm wood shutters, and beautifully colored copper-finish gutters make for a welcome that feels as good as it looks.
Step inside and you'll fall in love with the living room - vaulted ceilings with gorgeous dark exposed beams, a white stacked-stone fireplace, recessed lighting, and sliding doors that open to the covered patio and a spacious backyard. Plenty of room to add a pool, and a great space to simply enjoy as-is.
The updated kitchen features granite countertops, stainless steel appliances, and a vented range hood. Luxury vinyl plank flooring runs throughout, all three bathrooms have been fully refreshed, and the primary suite offers double vanities with a separate shower and soaking tub.
The big stuff is already taken care of - new AC compressor (2023), surge protection (2023), main water valve (2024), sprinkler valves (2023), garage door springs (2023), and new gutters (2026). No HOA. 2-car garage.
Schedule your showing - homes like this don't wait.
For sale
Price cut: $20K (7/9)
$549,900
901 Serenade Ln, Richardson, TX 75081
4beds
2,306sqft
:
Get pre-qualified$4,441/mo
Single Family Residence
Built in 1977
9,147 Square Feet Lot
$538,700 Zestimate®
$238/sqft
$-- HOA
What's special
White stacked-stone fireplaceSpacious backyardRecessed lightingStainless steel appliancesLuxury vinyl plank flooringGranite countertopsLush green lawn
- 58 days |
- 370 |
- 35 |
Zillow last checked:
Listing updated:
Listed by:
Ana Porto 0578764 469-767-5437,
Real Broker, LLC 855-450-0442
Source: NTREIS,MLS#: 21281443
Facts & features
Interior
Bedrooms & bathrooms
- Bedrooms: 4
- Bathrooms: 3
- Full bathrooms: 3
Primary bedroom
- Features: Ceiling Fan(s)
- Level: First
- Dimensions: 17 x 13
Primary bedroom
- Features: Ceiling Fan(s)
- Level: First
- Dimensions: 16 x 13
Bedroom
- Features: Ceiling Fan(s)
- Level: Second
- Dimensions: 14 x 10
Bedroom
- Features: Ceiling Fan(s)
- Level: Second
- Dimensions: 12 x 14
Dining room
- Level: First
- Dimensions: 10 x 12
Living room
- Features: Built-in Features, Ceiling Fan(s), Fireplace
- Level: First
- Dimensions: 26 x 18
Utility room
- Level: First
- Dimensions: 9 x 5
Heating
- Central, Electric
Cooling
- Central Air, Ceiling Fan(s)
Appliances
- Included: Dryer, Dishwasher, Electric Range, Electric Water Heater, Disposal
Features
- Built-in Features, Cathedral Ceiling(s), Dry Bar, Granite Counters, High Speed Internet, Cable TV, Vaulted Ceiling(s), Walk-In Closet(s), Wired for Sound
- Has basement: No
- Number of fireplaces: 1
- Fireplace features: Family Room, Masonry
Interior area
- Total interior livable area: 2,306 sqft
Video & virtual tour
Property
Parking
- Total spaces: 4
- Parking features: Alley Access, Garage Faces Rear
- Attached garage spaces: 2
- Carport spaces: 2
Features
- Levels: One and One Half
- Patio & porch: Covered, Patio
- Pool features: None
Lot
- Size: 9,147 Square Feet
Details
- Parcel number: 42048500010070000
Construction
Type & style
- Home type: SingleFamily
- Architectural style: Traditional,Detached
- Property subtype: Single Family Residence
Materials
- Brick, Concrete
Condition
- Year built: 1977
Utilities & green energy
- Sewer: Public Sewer
- Water: Public
- Utilities for property: Sewer Available, Water Available, Cable Available
Community & HOA
Community
- Subdivision: College Park North
HOA
- Has HOA: No
Location
- Region: Richardson
Financial & listing details
- Price per square foot: $238/sqft
- Tax assessed value: $490,000
- Annual tax amount: $10,689
- Date on market: 6/1/2026
- Cumulative days on market: 59 days
- Listing terms: Cash,Conventional,FHA,VA Loan
- Exclusions: Garage light,
Estimated market value
$538,700
$512,000 - $566,000
$3,060/mo
Price history
| Date | Event | Price |
|---|---|---|
| 7/9/2026 | Price change | $549,900-3.5%$238/sqft |
Source: NTREIS #21281443 Report a problem | ||
| 6/18/2026 | Price change | $569,900-1.7%$247/sqft |
Source: NTREIS #21281443 Report a problem | ||
| 6/1/2026 | Listed for sale | $579,900+17.6%$251/sqft |
Source: NTREIS #21281443 Report a problem | ||
| 12/30/2022 | Sold | -- |
Source: NTREIS #20219463 Report a problem | ||
| 12/28/2022 | Pending sale | $493,000$214/sqft |
Source: NTREIS #20219463 Report a problem | ||
| 12/21/2022 | Contingent | $493,000$214/sqft |
Source: NTREIS #20219463 Report a problem | ||
| 12/8/2022 | Listed for sale | $493,000$214/sqft |
Source: NTREIS #20219463 Report a problem | ||
Public tax history
| Year | Property taxes | Tax assessment |
|---|---|---|
| 2025 | $4,750 +5% | $490,000 +4.9% |
| 2024 | $4,524 -12.4% | $467,000 |
| 2023 | $5,166 +173.8% | $467,000 +43.3% |
| 2022 | $1,887 +1.7% | $325,940 +24.4% |
| 2021 | $1,856 +3.3% | $262,000 +3.8% |
| 2020 | $1,796 -0.5% | $252,460 |
| 2019 | $1,805 -6% | $252,460 |
| 2018 | $1,920 +17.4% | $252,460 +21.4% |
| 2017 | $1,636 +5.2% | $207,990 +20.3% |
| 2016 | $1,555 -5.1% | $172,900 +8.5% |
| 2015 | $1,638 | $159,350 |
| 2014 | $1,638 | $159,350 |
| 2013 | -- | -- |
| 2012 | -- | -- |
| 2011 | -- | -- |
| 2010 | -- | -- |
| 2009 | -- | -- |
| 2008 | -- | -- |
| 2007 | -- | -- |
| 2005 | -- | -- |
| 2004 | -- | -- |
| 2003 | -- | -- |
| 2002 | -- | -- |
| 2001 | -- | -- |
Find assessor info on the county website
Monthly payment
Est. payment
Payment breakdown
Explore the cost of this home by adjusting the details. Changes won't be saved.Climate risks
Neighborhood: North College Park
Nearby schools
GreatSchools rating
- 7/10Jess Harben Elementary SchoolGrades: PK-6Distance: 0.5 mi
- 2/10Liberty Junior High School STEM AcademyGrades: 7-8Distance: 1.4 mi
- 4/10Berkner High SchoolGrades: 9-12Distance: 1.2 mi
Schools provided by the listing agent
- Elementary: Harben
- Middle: Liberty
- High: Berkner
- District: Richardson ISD
Source: NTREIS. This data may not be complete. We recommend contacting the local school district to confirm school assignments for this home.
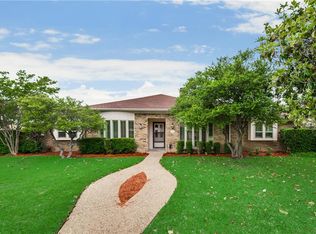
- $491,0004 bd2 ba2.2k sqft811 Serenade Ln, Richardson, TX 75081Off Market
- $396,3003 bd2 ba2k sqft903 Serenade Ln, Richardson, TX 75081Off Market
- $474,9004 bd2 ba2.5k sqft809 Serenade Ln, Richardson, TX 75081Off Market
- $496,2004 bd3 ba2.5k sqft905 Serenade Ln, Richardson, TX 75081Off Market

- $430,2004 bd3 ba2.6k sqft900 Serenade Ln, Richardson, TX 75081Off Market
- $--4 bd4 ba2.5k sqft810 Serenade Ln, Richardson, TX 75081Sold
- $392,2003 bd2 ba2k sqft902 Serenade Ln, Richardson, TX 75081Off Market
- $432,3004 bd3 ba2.3k sqft807 Serenade Ln, Richardson, TX 75081Off Market
A local agent can set up tours, give advice and negotiate with sellers.
Similar homes
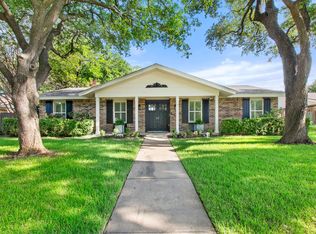
- $550,0004 bd2 ba2k sqft803 Firestone Ln, Richardson, TX 75080For Sale
 MLS ID #21298481, Kati Houser. NTREIS
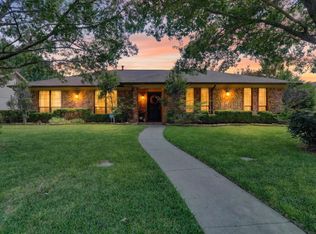
 - $450,0004 bd2 ba2k sqft1502 Meadow Glen St, Richardson, TX 75081For Sale
 MLS ID #21285786, Tonia Felczer. NTREIS
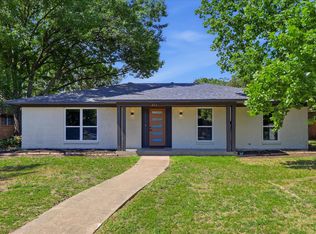
 - $424,9993 bd2 ba1.9k sqft419 Summit Dr, Richardson, TX 75081For Sale
 MLS ID #21277950, Hailey DeSerrano. NTREIS
 - $439,0003 bd2 ba2k sqft1802 Rainbow Dr, Richardson, TX 75081For Sale
 MLS ID #21312483, Sarah Morris. NTREIS
 - $575,0004 bd2 ba1.9k sqft10647 Chesterton Dr, Dallas, TX 75238For SaleMLS ID #21325680, Amy Timmerman. NTREIS
- $355,0003 bd2 ba1.2k sqft533 Fairview Dr, Richardson, TX 75081For SaleMLS ID #21287239, Jenny Cisneros. NTREIS
- $450,0004 bd3 ba2k sqft713 Kindred Ln, Richardson, TX 75080For SaleMLS ID #21172669, Veronica Warwick. NTREIS
- $600,0004 bd3 ba2.4k sqft10432 Church Rd, Dallas, TX 75238For SaleMLS ID #21213601, Daniel Cline. NTREIS
- $525,0004 bd3 ba2k sqft2709 Chadwick Dr, Plano, TX 75075For SaleMLS ID #21269152, Chad Smith. NTREIS
- $629,9004 bd3 ba2.4k sqft11022 Ferndale Rd, Dallas, TX 75238For SaleMLS ID #21293127, Richard Guilliams. NTREIS
- $729,9004 bd3 ba2.2k sqft2 Vista Cliff Pl, Richardson, TX 75080For SaleMLS ID #21308328, John Allen. NTREIS
- $500,0004 bd3 ba2.3k sqft4607 Sachse Rd, Sachse, TX 75048For SaleMLS ID #21245941, Angela Katai. NTREIS
- $468,0004 bd3 ba2.2k sqft3718 Thornhill Way, Rowlett, TX 75088For SaleMLS ID #21342079, Yaron Yashar. NTREIS
- $489,0004 bd2 ba2.1k sqft1809 Greenway Dr, Plano, TX 75075For SaleMLS ID #21284839, Tannah McGaughy. NTREIS
- $672,5004 bd3 ba2.5k sqft8716 Echo Valley Dr, Dallas, TX 75243For SaleMLS ID #21278510, Konnie Clayton. NTREIS
- $545,0004 bd4 ba2.1k sqft3715 Westminster Dr, Carrollton, TX 75007For SaleMLS ID #21255727, Susan Gachman. NTREIS
- $399,0004 bd2 ba2.1k sqft5017 Roundtable Ln, Garland, TX 75044For SaleMLS ID #21294018, Scott Hays. NTREIS
- $549,9005 bd5 ba3.4k sqft5332 Everglade Rd, Dallas, TX 75227For SaleMLS ID #21282050, Jacob Smith. NTREIS
- $379,0004 bd3 ba2.2k sqft3121 Castle Rock Ln, Garland, TX 75044For SaleMLS ID #21299595, Scott Hays. NTREIS
- $770,0004 bd3 ba2.7k sqft9612 Atherton Dr, Dallas, TX 75243For SaleMLS ID #21339232, Steven Cairns. NTREIS
