Blending timeless architectural character with the energy and convenience of one of Dallas’ most walkable communities, this exceptional property puts the best of urban living right outside your door. This inviting 3-bedroom, 2.5-bath home features a dedicated office, two living areas and an exceptional backyard designed for entertaining — the firepit and outdoor TV create the ultimate setup for college football Saturdays.
From its inviting curb appeal and classic Craftsman details to its thoughtfully designed living spaces, this home offers a warm and welcoming setting with plenty of character. Whether you’re entertaining friends, enjoying a quiet morning at home, or taking advantage of everything nearby, this is Dallas living at its best.
Grab a morning coffee at Parlour Doughnuts, meet friends for a drink at Old Monk, or lace up your walking shoes and head to the Katy Trail—all just minutes from home. With Uptown, Knox-Henderson, Lower Greenville and some of Dallas’ favorite restaurants, coffee shops and nightlife close by, you’ll have endless options for dining, recreation and entertainment.
Set in one of Dallas’ most desirable intown neighborhoods, this home offers the rare combination of Craftsman charm, neighborhood character and an unbeatable walkable location. You'll be proud to call this Home.
Under contract
Price cut: $105K (9/28)
$1,245,000
5202 Miller Ave, Dallas, TX 75206
3beds
2,882sqft
Single Family Residence
Built in 2009
7,230 Square Feet Lot
$1,200,400 Zestimate®
$432/sqft
$-- HOA
What's special
Classic craftsman detailsDedicated officeOutdoor tvInviting curb appealThoughtfully designed living spaces
- 28 days
- 1,176
- 122
Likely to sell faster than
Zillow last checked:
Listing updated:
Listed by:
Blake Damron 0633916 214-502-1172,
Compass RE Texas, LLC 214-814-8100
Source: NTREIS,MLS#: 21384051
Facts & features
Interior
Bedrooms & bathrooms
- Bedrooms: 3
- Bathrooms: 3
- Full bathrooms: 2
- 1/2 bathrooms: 1
Primary bedroom
- Features: Dual Sinks, En Suite Bathroom, Garden Tub/Roman Tub, Separate Shower, Walk-In Closet(s)
- Level: Second
- Dimensions: 15 x 15
Bedroom
- Level: Second
- Dimensions: 12 x 11
Bedroom
- Level: Second
- Dimensions: 12 x 11
Primary bathroom
- Level: Second
- Dimensions: 15 x 10
Family room
- Level: Second
- Dimensions: 15 x 12
Kitchen
- Features: Built-in Features, Butler's Pantry, Eat-in Kitchen, Kitchen Island, Pantry, Walk-In Pantry
- Level: First
- Dimensions: 15 x 15
Laundry
- Level: First
- Dimensions: 11 x 5
Living room
- Features: Fireplace
- Level: First
- Dimensions: 16 x 15
Office
- Level: First
- Dimensions: 10 x 13
Heating
- Central, Natural Gas
Cooling
- Central Air, Electric
Appliances
- Included: Some Gas Appliances, Electric Range, Gas Cooktop, Disposal, Microwave, Plumbed For Gas, Refrigerator, Wine Cooler
- Laundry: Washer Hookup, Dryer Hookup, Laundry in Utility Room
Features
- Built-in Features, Chandelier, Dry Bar, Decorative/Designer Lighting Fixtures, Eat-in Kitchen, High Speed Internet, Kitchen Island, Open Floorplan, Pantry, Cable TV, Walk-In Closet(s)
- Flooring: Tile, Wood
- Windows: Shutters
- Has basement: No
- Number of fireplaces: 1
- Fireplace features: Glass Doors, Gas Log, Gas Starter
Interior area
- Total interior livable area: 2,882 sqft
Video & virtual tour
Property
Parking
- Total spaces: 2
- Parking features: Door-Single, Electric Gate, Garage, Garage Faces Rear
- Attached garage spaces: 2
Features
- Levels: Two
- Stories: 2
- Patio & porch: Rear Porch, Covered, Enclosed, Front Porch, Patio
- Pool features: None
Lot
- Size: 7,230 Square Feet
Details
- Parcel number: 00000190423000000
Construction
Type & style
- Home type: SingleFamily
- Architectural style: Craftsman,Detached
- Property subtype: Single Family Residence
Materials
- Foundation: Slab
- Roof: Composition
Condition
- Resale
- Year built: 2009
Utilities & green energy
- Sewer: Public Sewer
- Water: Public
- Utilities for property: Sewer Available, Water Available, Cable Available
Community & HOA
Community
- Security: Security System, Fire Alarm
- Subdivision: Vickery Park
HOA
- Has HOA: No
Location
- Region: Dallas
Financial & listing details
- Price per square foot: $432/sqft
- Tax assessed value: $1,179,350
- Annual tax amount: $26,261
- Date on market: 9/11/2026
- Cumulative days on market: 29 days
- Listing terms: Cash,Conventional
Estimated market value
$1,200,400
$1.14M - $1.26M
$6,146/mo
Price history
| Date | Event | Price |
|---|---|---|
| 10/9/2026 | Contingent | $1,245,000$432/sqft |
Source: NTREIS #21384051 Report a problem | ||
| 9/28/2026 | Price change | $1,245,000-7.8%$432/sqft |
Source: NTREIS #21384051 Report a problem | ||
| 9/11/2026 | Listed for sale | $1,350,000+37.8%$468/sqft |
Source: NTREIS #21384051 Report a problem | ||
| 6/11/2021 | Pending sale | $980,000$340/sqft |
Source: NTREIS #14563774 Report a problem | ||
| 5/18/2021 | Price change | $980,000-2%$340/sqft |
Source: NTREIS #14563774 Report a problem | ||
| 4/28/2021 | Listed for sale | $1,000,000+69.8%$347/sqft |
Source: NTREIS #14563774 Report a problem | ||
| 6/26/2014 | Sold | -- |
Source: Agent Provided Report a problem | ||
| 4/28/2014 | Listed for sale | $589,000+29.5%$204/sqft |
Source: Allie Beth Allman & Assoc. #12131229 Report a problem | ||
| 10/16/2011 | Listing removed | $455,000$158/sqft |
Source: Allie Beth Allman & Assoc. #11620742 Report a problem | ||
| 6/22/2011 | Price change | $455,000-2.8%$158/sqft |
Source: Allie Beth Allman & Assoc. #11550877 Report a problem | ||
| 5/21/2011 | Price change | $468,000-4.5%$162/sqft |
Source: Allie Beth Allman & Assoc. #11550877 Report a problem | ||
| 3/6/2011 | Listed for sale | $490,000$170/sqft |
Source: Allie Beth Allman & Assoc. #11550877 Report a problem | ||
| 8/13/2008 | Sold | -- |
Source: Public Record Report a problem | ||
Public tax history
| Year | Property taxes | Tax assessment |
|---|---|---|
| 2025 | $20,789 +5.2% | $1,179,350 |
| 2024 | $19,768 +7.7% | $1,179,350 +17.9% |
| 2023 | $18,358 -21.9% | $1,000,000 +6.8% |
| 2022 | $23,507 +30.8% | $936,380 +37.4% |
| 2021 | $17,975 -2.8% | $681,380 |
| 2020 | $18,485 -0.8% | $681,380 |
| 2019 | $18,626 -3.9% | $681,380 |
| 2018 | $19,387 +15.6% | $681,380 +10.5% |
| 2017 | $16,774 0% | $616,860 |
| 2016 | $16,774 +49% | $616,860 +4.4% |
| 2015 | $11,259 | $590,860 +14% |
| 2014 | $11,259 | $518,430 |
| 2013 | -- | -- |
| 2012 | -- | -- |
| 2011 | -- | -- |
| 2010 | -- | -- |
| 2009 | -- | -- |
| 2008 | -- | -- |
| 2007 | -- | -- |
| 2005 | -- | -- |
| 2004 | -- | -- |
| 2003 | -- | -- |
| 2002 | -- | -- |
| 2001 | -- | -- |
Find assessor info on the county website
Monthly payment
Est. payment
Payment breakdown
Explore the cost of this home by adjusting the details. Changes won't be saved.Climate risks
Neighborhood: Vickery Place
Nearby schools
Schools provided by the listing agent
- Elementary: Geneva Heights
- Middle: Long
- High: Woodrow Wilson
- District: Dallas ISD
Source: NTREIS. This data may not be complete. We recommend contacting the local school district to confirm school assignments for this home.

Similar homes
- $1,135,0003 bd3 ba2.3k sqft5326 Vickery Blvd, Dallas, TX 75206For Sale
 MLS ID #21382818, Holly Krug. NTREIS
 - $989,0003 bd3 ba2.5k sqft5122 Vickery Blvd, Dallas, TX 75206For Sale
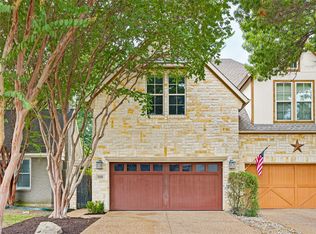 MLS ID #21369346, Ashley Beane. NTREIS
 - $1,299,9004 bd3 ba2.7k sqft5834 Monticello Ave, Dallas, TX 75206For Sale
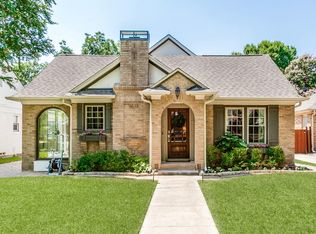 MLS ID #21349826, Mary Crawford. NTREIS
 - $1,420,0004 bd3 ba3.4k sqft5427 Richmond Ave, Dallas, TX 75206For Sale
 MLS ID #21303659, Susan Matusewicz. NTREIS
