Step into a home that invites you to slow down and reconnect with what matters most. Built during a time when craftsmanship was an art and every detail was created with purpose, this historic Craftsman is a timeless reminder of simpler days. Thoughtfully updated for present-day living, it offers the rare opportunity to enjoy the warmth, character, and authenticity of yesterday while creating the memories of tomorrow. Nestled in the highly sought-after Kings Highway Conservation District, this beautifully updated 2-bedroom, 2-bath home showcases original hardwood floors, abundant natural light, and an inviting open-concept layout. The kitchen, the place for preparing meals, sharing stories and where family and friends will gather...flows effortlessly into the living and dining spaces. While just beyond, a charming sunlit nook offers the perfect place to sip your morning coffee, read a favorite book, or simply watch the sunrise as a new day begins. The spacious primary suite features a beautifully updated ensuite bath with double sinks, large walk in shower. Fully gated in both the front and backyard, the property provides exceptional privacy and outdoor spaces to entertain, garden, or simply unwind. The backyard retreat features lush, low-maintenance turf, a charming greenhouse, and a detached building with electricity—ideal to turn into a home office, art studio, fitness room, workshop, or creative space. Located just a short stroll or bike ride from the vibrant Bishop Arts District and scenic Kidd Springs Park, you'll enjoy one of North Oak Cliff's most desirable lifestyles, with award-winning restaurants, boutique shopping, coffee shops, walking trails, and community events just moments from your front door.
Pending
Price cut: $30K (8/26)
$609,000
832 N Winnetka Ave, Dallas, TX 75208
2beds
1,410sqft
Single Family Residence
Built in 1923
7,318 Square Feet Lot
$583,800 Zestimate®
$432/sqft
$-- HOA
What's special
Historic craftsmanAbundant natural lightOriginal hardwood floorsCharming sunlit nookExceptional privacyDetached building with electricitySpacious primary suite
- 92 days
- 267
- 23
Zillow last checked:
Listing updated:
Listed by:
Miranda Pereyda 0604883,
Agency Dallas Park Cities, LLC 336-743-0336
Source: NTREIS,MLS#: 21328903
Facts & features
Interior
Bedrooms & bathrooms
- Bedrooms: 2
- Bathrooms: 2
- Full bathrooms: 2
Primary bedroom
- Features: Closet Cabinetry, Ceiling Fan(s), En Suite Bathroom
- Level: First
- Dimensions: 13 x 13
Bedroom
- Level: First
- Dimensions: 13 x 13
Primary bathroom
- Features: Closet Cabinetry, Dual Sinks, En Suite Bathroom, Granite Counters, Separate Shower
- Level: First
- Dimensions: 10 x 9
Kitchen
- Level: First
- Dimensions: 13 x 13
Living room
- Features: Built-in Features, Fireplace
- Level: First
- Dimensions: 18 x 13
Appliances
- Included: Built-In Gas Range, Dishwasher, Disposal, Microwave, Tankless Water Heater
Features
- Built-in Features, Decorative/Designer Lighting Fixtures, Eat-in Kitchen, Granite Counters, High Speed Internet, Kitchen Island, Open Floorplan, Paneling/Wainscoting, Cable TV
- Has basement: No
- Number of fireplaces: 1
- Fireplace features: Living Room, Wood Burning
Interior area
- Total interior livable area: 1,410 sqft
Video & virtual tour
Property
Parking
- Parking features: Concrete, Driveway, Gated
Features
- Levels: One
- Stories: 1
- Exterior features: Rain Gutters
- Pool features: None
Lot
- Size: 7,318 Square Feet
- Features: Interior Lot, Few Trees
Details
- Additional structures: Greenhouse, Workshop
- Parcel number: 00000272812000000
Construction
Type & style
- Home type: SingleFamily
- Architectural style: Historic/Antique
- Property subtype: Single Family Residence
Condition
- Year built: 1923
Utilities & green energy
- Sewer: Public Sewer
- Utilities for property: Electricity Connected, Sewer Available, Cable Available
Community & HOA
Community
- Features: Curbs, Sidewalks
- Subdivision: Oak Cliff Annex
HOA
- Has HOA: No
Location
- Region: Dallas
Financial & listing details
- Price per square foot: $432/sqft
- Tax assessed value: $539,000
- Annual tax amount: $12,002
- Date on market: 7/13/2026
- Cumulative days on market: 86 days
Estimated market value
$583,800
$555,000 - $613,000
$2,885/mo
Price history
| Date | Event | Price |
|---|---|---|
| 10/11/2026 | Listing removed | $3,850$3/sqft |
Source: Zillow Rentals Report a problem | ||
| 10/9/2026 | Pending sale | $609,000$432/sqft |
Source: NTREIS #21328903 Report a problem | ||
| 10/2/2026 | Contingent | $609,000$432/sqft |
Source: NTREIS #21328903 Report a problem | ||
| 9/27/2026 | Listed for rent | $3,850$3/sqft |
Source: Zillow Rentals Report a problem | ||
| 8/26/2026 | Price change | $609,000-4.7%$432/sqft |
Source: NTREIS #21328903 Report a problem | ||
| 7/13/2026 | Listed for sale | $639,000+18.6%$453/sqft |
Source: NTREIS #21328903 Report a problem | ||
| 5/23/2024 | Sold | -- |
Source: NTREIS #20595515 Report a problem | ||
| 5/10/2024 | Pending sale | $539,000$382/sqft |
Source: NTREIS #20595515 Report a problem | ||
| 5/5/2024 | Listed for sale | $539,000$382/sqft |
Source: NTREIS #20595515 Report a problem | ||
| 4/29/2024 | Contingent | $539,000$382/sqft |
Source: NTREIS #20595515 Report a problem | ||
| 4/24/2024 | Listed for sale | $539,000+65.8%$382/sqft |
Source: NTREIS #20595515 Report a problem | ||
| 9/24/2019 | Sold | -- |
Source: Agent Provided Report a problem | ||
| 9/24/2019 | Pending sale | $325,000$230/sqft |
Source: Keller Williams Rockwall #14100794 Report a problem | ||
| 8/11/2019 | Price change | $325,000-6.9%$230/sqft |
Source: Keller Williams Realty Rockwall #14100794 Report a problem | ||
| 7/12/2019 | Price change | $349,000-5.7%$248/sqft |
Source: Keller Williams Realty Rockwall #14100794 Report a problem | ||
| 6/26/2019 | Listed for sale | $370,000$262/sqft |
Source: Keller Williams Rockwall #14100794 Report a problem | ||
Public tax history
| Year | Property taxes | Tax assessment |
|---|---|---|
| 2025 | $10,191 +69.5% | $539,000 -6.7% |
| 2024 | $6,013 +13.8% | $577,480 +77.7% |
| 2023 | $5,282 | $325,000 |
Find assessor info on the county website
Monthly payment
Est. payment
Payment breakdown
Explore the cost of this home by adjusting the details. Changes won't be saved.Climate risks
Neighborhood: 75208
Nearby schools
Schools provided by the listing agent
- Elementary: Rosemont
- Middle: Greiner
- High: Sunset
- District: Dallas ISD
Source: NTREIS. This data may not be complete. We recommend contacting the local school district to confirm school assignments for this home.

Similar homes
- $600,0003 bd2 ba1.8k sqft634 Turner Ave, Dallas, TX 75208For Sale
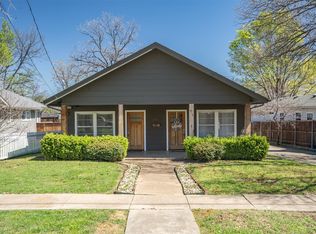 MLS ID #21260808, Stacey Haynes. NTREIS
 - $530,0002 bd2 ba1.4k sqft802 Turner Ave, Dallas, TX 75208For Sale
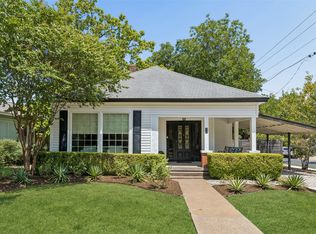 MLS ID #21336146, Susan Bradley. NTREIS
 - $649,0003 bd2 ba1.8k sqft623 N Montclair Ave, Dallas, TX 75208For Sale
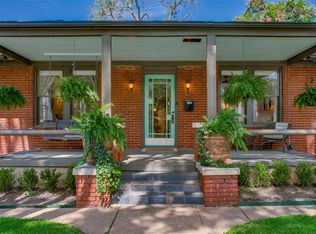 MLS ID #21321701, Ann Andrews. NTREIS
 - $675,0003 bd2 ba1.8k sqft1010 Woodlawn Ave, Dallas, TX 75208For Sale
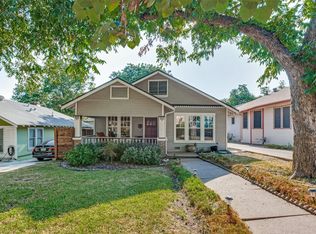 MLS ID #21380987, Susan Melnick. NTREIS
