SUN-DRENCHED MID-CENTURY - UNMATCHED PRIVACY IN MIDWAY HOLLOW. Extensively renovated in 2021 by Sardone Construction, this 3 bed, 2 bath home offers 1,753 sqft. of living space thoughtfully re-designed by longtime owner-resident for privacy, longevity & easy maintenance. The roof, HVACs, electrical panel, & indoor plumbing were all addressed during the renovation. Pre-inspected & pre-appraised at $825,000. True turnkey. Instant equity for you.
The beauty of this home lies in the expansive south-facing windows lining the home, drenching the space in natural light while maintaining privacy. West-facing French doors over the backyard deck provide beautiful Texas sky views at sunset while the custom designed cedar pergola adds to the ambience & shades the Texas sun.
The modern kitchen is the heart of the home, with custom cabinets, quartzite counters, LG stainless appliances, gas range, & a skylight. The kitchen flows to the dining & living spaces by exposed beams & hardwood floors throughout.
The primary suite is a true retreat. French doors opening directly to the backyard & a spa-caliber ensuite complete with soaking tub, walk-in shower, double vanity, & decorative tile floors reminiscent of a vacation to Italy. The walk-in closet is customizable with Container Store shelving & drawers. Add’l storage in the attic.
Outside, the cedar deck & pergola create a shaded entertaining area overlooking a low-maintenance perennial garden that welcomes hummingbirds & pollinators. A separate zen-inspired rock garden offers a quiet retreat beneath the shade of a live oak. The covered front patio is the perfect place to sit & watch the rain. The backyard shed, painted to match the home, provides add’l storage.
The full-size laundry-mudroom sits at the front of the house. A 4-car driveway & covered carport (comfortably fitting a mid-size SUV) complete the picture. 2 blocks from St. Monica and TJ High. Minutes from Preston Hollow, Love Field, NorthPark, & the DNT.
For sale
Price cut: $15.1K (7/2)
$799,900
9903 Lakemont Dr, Dallas, TX 75220
3beds
1,753sqft
:
Get pre-qualified$5,724/mo
Single Family Residence
Built in 1952
8,537 Square Feet Lot
$775,500 Zestimate®
$456/sqft
$-- HOA
What's special
Sun-drenched mid-centuryExpansive south-facing windowsHardwood floors throughoutShades the texas sunQuartzite countersNatural lightSpa-caliber ensuite
- 89 days |
- 707 |
- 48 |
Likely to sell faster than
Zillow last checked:
Listing updated:
Listed by:
Mya Patkovic 0754811 214-680-4997,
DFW Elite Living 214-506-0634
Source: NTREIS,MLS#: 21253622
Facts & features
Interior
Bedrooms & bathrooms
- Bedrooms: 3
- Bathrooms: 2
- Full bathrooms: 2
Primary bedroom
- Level: First
- Dimensions: 0 x 0
Living room
- Level: First
- Dimensions: 0 x 0
Heating
- Central, Natural Gas
Cooling
- Central Air, Electric
Appliances
- Included: Some Gas Appliances, Dishwasher, Disposal, Gas Range, Gas Water Heater, Plumbed For Gas
- Laundry: Common Area, Washer Hookup, Dryer Hookup, ElectricDryer Hookup, Laundry in Utility Room
Features
- Decorative/Designer Lighting Fixtures, Double Vanity, Open Floorplan, Vaulted Ceiling(s), Walk-In Closet(s)
- Flooring: Hardwood, Tile
- Windows: Skylight(s)
- Has basement: No
- Number of fireplaces: 1
- Fireplace features: Gas, Wood Burning
Interior area
- Total interior livable area: 1,753 sqft
Video & virtual tour
Property
Parking
- Total spaces: 1
- Parking features: Additional Parking, Carport, Driveway, On Street
- Carport spaces: 1
Features
- Levels: One
- Stories: 1
- Patio & porch: Deck, Front Porch
- Exterior features: Garden, Private Yard
- Pool features: None
- Fencing: Back Yard,Wood
Lot
- Size: 8,537 Square Feet
- Features: Cleared, Few Trees
Details
- Additional structures: Shed(s)
- Parcel number: 00000524701000000
Construction
Type & style
- Home type: SingleFamily
- Architectural style: Contemporary/Modern,Ranch,Detached
- Property subtype: Single Family Residence
Materials
- Brick
- Foundation: Pillar/Post/Pier
- Roof: Composition,Shingle
Condition
- Year built: 1952
Utilities & green energy
- Sewer: Public Sewer
- Water: Public
- Utilities for property: Electricity Connected, Natural Gas Available, Sewer Available, Separate Meters, Water Available
Community & HOA
Community
- Security: Security System, Carbon Monoxide Detector(s), Smoke Detector(s)
- Subdivision: Glenridge Estates
HOA
- Has HOA: No
Location
- Region: Dallas
Financial & listing details
- Price per square foot: $456/sqft
- Tax assessed value: $783,700
- Annual tax amount: $17,451
- Date on market: 4/30/2026
- Cumulative days on market: 90 days
- Listing terms: Cash,Conventional,VA Loan
- Exclusions: Security camera, indoor speakers, curtain rods and curtains, wine and beer fridge. Refrigerator, outdoor potted plants and planters are negotiable.
Estimated market value
$775,500
$737,000 - $814,000
$3,572/mo
Price history
| Date | Event | Price |
|---|---|---|
| 7/2/2026 | Price change | $799,900-1.9%$456/sqft |
Source: NTREIS #21253622 Report a problem | ||
| 6/4/2026 | Price change | $815,000-1.2%$465/sqft |
Source: NTREIS #21253622 Report a problem | ||
| 4/30/2026 | Listed for sale | $825,000$471/sqft |
Source: NTREIS #21253622 Report a problem | ||
Public tax history
| Year | Property taxes | Tax assessment |
|---|---|---|
| 2025 | $10,441 +6.5% | $783,700 +8% |
| 2024 | $9,799 +8.2% | $725,350 +31.4% |
| 2023 | $9,058 -2.2% | $551,890 +3.1% |
| 2022 | $9,259 +8.7% | $535,340 +35.5% |
| 2021 | $8,517 +7.3% | $395,010 +10% |
| 2020 | $7,936 +0.6% | $359,150 |
| 2019 | $7,890 +6.1% | $359,150 |
| 2018 | $7,438 +15.7% | $359,150 +22.6% |
| 2017 | $6,429 +4.9% | $292,990 |
| 2016 | $6,127 +18.3% | $292,990 +2.7% |
| 2015 | $5,180 | $285,290 +21.3% |
| 2014 | $5,180 | $235,290 |
| 2013 | -- | -- |
| 2012 | -- | -- |
| 2011 | -- | -- |
| 2010 | -- | -- |
| 2009 | -- | -- |
| 2008 | -- | -- |
| 2007 | -- | -- |
| 2005 | -- | -- |
| 2004 | -- | -- |
| 2003 | -- | -- |
| 2002 | -- | -- |
| 2001 | -- | -- |
Find assessor info on the county website
Monthly payment
Est. payment
Payment breakdown
Explore the cost of this home by adjusting the details. Changes won't be saved.Climate risks
Neighborhood: 75220
Nearby schools
GreatSchools rating
- 7/10Walnut Hill International Leadership AcademyGrades: PK-8Distance: 0.4 mi
- 5/10Thomas Jefferson High SchoolGrades: 9-12Distance: 0.3 mi
- 4/10Francisco Medrano Middle SchoolGrades: 7-8Distance: 2 mi
Schools provided by the listing agent
- Elementary: Walnuthill
- Middle: Medrano
- High: Jefferson
- District: Dallas ISD
Source: NTREIS. This data may not be complete. We recommend contacting the local school district to confirm school assignments for this home.
- $--4 bd3 ba3k sqft9851 Lakemont Dr, Dallas, TX 75220Sold

- $653,3003 bd2 ba1.2k sqft9909 Lakemont Dr, Dallas, TX 75220Off Market

- $1,581,7005 bd6 ba4.4k sqft9847 Lakemont Dr, Dallas, TX 75220Off Market

- $1,180,2003 bd2 ba1.5k sqft9915 Lakemont Dr, Dallas, TX 75220Off Market

- $607,6003 bd1 ba1.4k sqft9902 Gooding Dr, Dallas, TX 75220Off Market
- $651,7003 bd2 ba1.6k sqft9850 Gooding Dr, Dallas, TX 75220Off Market
- $1,674,30010,018 Square Feet9908 Gooding Dr, Dallas, TX 75220Off Market
- $1,701,8004 bd4 ba3.6k sqft9902 Lakemont Dr, Dallas, TX 75220Off Market
A local agent can set up tours, give advice and negotiate with sellers.
Similar homes
- $889,0003 bd3 ba2k sqft4041 Beechwood Ln, Dallas, TX 75220For Sale
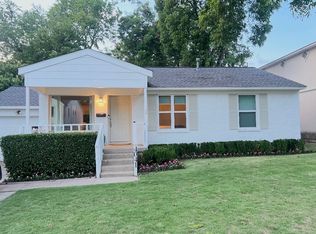 MLS ID #21292041, Katherine Ballard. NTREIS
 - $775,0003 bd2 ba1.8k sqft10206 Sherbrook Ln, Dallas, TX 75229For Sale
 MLS ID #21318121, Matt Drahos. NTREIS
 - $729,0003 bd2 ba1.5k sqft5222 Bradford Dr, Dallas, TX 75235For Sale
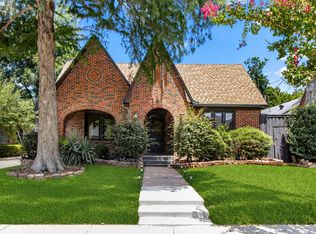 MLS ID #21340040, Blake Lamb. NTREIS
 - $525,0003 bd3 ba2.5k sqft3611 Marsh Lane Pl, Dallas, TX 75220For Sale
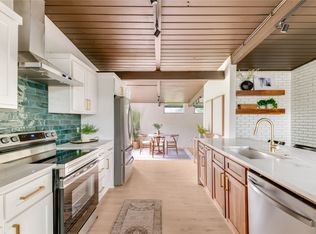 MLS ID #21232095, Bridgette Harrington. NTREIS
 - $875,0003 bd3 ba2k sqft6524 Kenwell St, Dallas, TX 75209For SaleMLS ID #21328704, Alexandra Marler. NTREIS
- $835,0004 bd3 ba2.6k sqft4109 Candlenut Ln, Dallas, TX 75244For SaleMLS ID #21326823, Austyn Richardson. NTREIS
- $759,9954 bd3 ba2.6k sqft9535 Viewside Dr, Dallas, TX 75231For SaleMLS ID #21341234, Clifton Kessler. NTREIS
- $439,0004 bd2 ba1.3k sqft9978 Witham St, Dallas, TX 75220For SaleMLS ID #21212045, Michael Mitchell. NTREIS
- $750,0004 bd3 ba2.2k sqft7220 Canongate Dr, Dallas, TX 75248For SaleMLS ID #21343324, Alexander Cotney. NTREIS
- $725,0003 bd2 ba1.8k sqft1043 N Edgefield Ave, Dallas, TX 75208For SaleMLS ID #21330069, Mohammed Jaber. NTREIS
- $749,0003 bd3 ba2.2k sqft7718 Arborside Dr, Dallas, TX 75231For SaleMLS ID #21317332, Tiffany Lawson. NTREIS
- $660,0004 bd3 ba2.5k sqft10349 Carry Back Cir, Dallas, TX 75229For SaleMLS ID #21279274, Mariasol Salazar. NTREIS
- $840,0003 bd3 ba2.2k sqft9744 Wisterwood Dr, Dallas, TX 75238For SaleMLS ID #21284093, Rose Perry. NTREIS
- $685,0004 bd3 ba2.2k sqft3856 Antigua Dr, Dallas, TX 75244For SaleMLS ID #21299471, Andrew Stalewski. NTREIS
- $879,9003 bd3 ba2.1k sqft7122 Winedale Dr, Dallas, TX 75231For SaleMLS ID #21308551, McKenzie Schimming. NTREIS
- $895,0003 bd3 ba2.3k sqft5318 Denton Dr, Dallas, TX 75235For SaleMLS ID #21321487, Heather Barker. NTREIS
- $750,0004 bd3 ba2.1k sqft6706 Pimlico Dr, Dallas, TX 75214For SaleMLS ID #21298878, Susie Thompson. NTREIS
- $659,9004 bd3 ba2.6k sqft3427 Saint Cloud Cir, Dallas, TX 75229For SaleMLS ID #21201461, Steve Koleno. NTREIS
- $675,0003 bd3 ba1.7k sqft327 Bon Aire Dr, Dallas, TX 75218For SaleMLS ID #21320259, Emily Herrig. NTREIS
- $815,0004 bd3 ba2.5k sqft6631 Fireflame Dr, Dallas, TX 75248For SaleMLS ID #21303749, Andrew Stalewski. NTREIS
