Skip main navigation
Sold
  • Price Unknown

    433 W Colorado Blvd, Dallas, TX 75208

    3beds
    2,170sqft
    Single Family Residence
    Built in 1938
    7,971.48 Square Feet Lot
    $925,800 Zestimate®
    $--/sqft
    $4,667 Estimated rent

    Home value

    $925,800

    $870,000 - $991,000

    $4,667/mo

    Zestimate® history
    Loading
    Loading...

    Owner options

    List your home for rent

    $4,667/mo

    Rent Zestimate®

    Find your next renter with Zillow Rental Manager. Plus, with online applications, you can quickly screen prospective tenants – for free.

    Learn more

    $4,667/mo

    Rent Zestimate®

    Refinance and save

    Refinancing to a lower rate could help reduce your monthly payments and save thousands over the life of the loan.

    See today's rates

    Explore your selling options

    Work with a Zillow partner agent

    Leverage their expertise and Zillow's premium Showcase listings to get your home seen by more buyers.

    Get started

    List with your own agent

    Get your home in front of millions of buyers by listing it on Zillow.

    Learn how to do it

    Sell it yourself

    Take full control of how buyers see your home on Zillow by listing For Sale by Owner (FSBO).

    List your home

    What's special

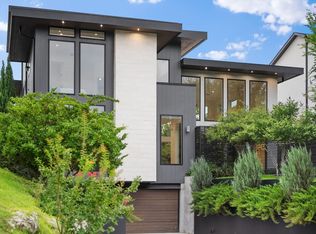
    Style overflows in this beautifully updated luxury ranch. Sitting pridefully on an elevated lot with a deep setback and ample parking this home has the perfect blend of visual elegance and functionality. Enter through a custom pivoting door to open living areas with polished wood floors and picturesque views through floor-to-ceiling windows. Museum finish walls and custom built-ins guide you to the large den with a captivating fireplace overlooking a lush backyard with a newly added covered patio area. Gourmet kitchen is open to the living and features lux appliances, custom cabinetry, and bar. Primary suite oozes sophistication with a blend of large windows and exposed brick in the stylish ensuite bath. Taken to the studs and completely redesigned by jyanceydesigns in 2014, these timeless updates plus meticulous maintenance make this the perfect move-in ready dream home. Conveniently located to Bishop Arts, Downtown, and more – come experience this home for yourself.

    Zillow last checked:

    Listing updated:

    Listed by:

    Jason Saucedo 0650625 214-303-1133,

    Dave Perry Miller Real Estate 214-303-1133,

    Kathy Hewitt 0385752 214-684-1233,

    Dave Perry Miller Real Estate

    Bought with:

    Paul Sanders

    Compass RE Texas, LLC

    Source: NTREIS,MLS#: 20570413

    Facts & features

    Interior

    Bedrooms & bathrooms
    • Bedrooms: 3
    • Bathrooms: 2
    • Full bathrooms: 2
    Primary bedroom
    • Features: En Suite Bathroom, Walk-In Closet(s)
    • Level: First
    • Dimensions: 15 x 14
    Bedroom
    • Level: First
    • Dimensions: 16 x 13
    Bedroom
    • Level: First
    • Dimensions: 11 x 11
    Dining room
    • Features: Built-in Features, Fireplace
    • Dimensions: 24 x 13
    Kitchen
    • Features: Granite Counters
    • Level: First
    • Dimensions: 14 x 10
    Laundry
    • Level: First
    • Dimensions: 9 x 5
    Living room
    • Features: Fireplace
    • Level: First
    • Dimensions: 22 x 14
    Office
    • Level: First
    • Dimensions: 13 x 11
    Heating
    • Central
    Cooling
    • Central Air
    Appliances
    • Included: Built-In Refrigerator, Dishwasher, Gas Range, Microwave
    • Laundry: Laundry in Utility Room
    Features
    • Other
    • Flooring: Ceramic Tile, Parquet, Wood
    • Has basement: No
    • Number of fireplaces: 2
    • Fireplace features: Wood Burning
    Interior area
    • Total interior livable area: 2,170 sqft

    Property

    Parking
    • Total spaces: 3
    • Parking features: Carport, Door-Single
    • Attached garage spaces: 1
    • Carport spaces: 2
    • Covered spaces: 3
    Features
    • Levels: One
    • Stories: 1
    • Patio & porch: Front Porch, Patio, Covered
    • Pool features: None
    • Fencing: Wood
    Lot
    • Size: 7,971 sqft
    • Dimensions: 60 x 133
    • Features: Back Yard, Lawn, Landscaped, Few Trees
    Details
    • Parcel number: 00000332791000000

    Construction

    Type & style
    • Home type: SingleFamily
    • Architectural style: Contemporary/Modern,Ranch,Detached
    • Property subtype: Single Family Residence
    Materials
    • Brick
    • Foundation: Pillar/Post/Pier
    • Roof: Composition
    Condition
    • Year built: 1938

    Utilities & green energy

    • Sewer: Public Sewer
    • Water: Public
    • Utilities for property: Sewer Available, Water Available

    Community & neighborhood

    Location
    • Region: Dallas
    • Subdivision: East Kessler

    Other

    Other facts
    • Listing terms: Cash,Conventional

    Price history

    DateEventPrice
    6/17/2024Sold--
    Source: NTREIS #20570413 Report a problem
    5/29/2024Pending sale$898,000$414/sqft
    Source: NTREIS #20570413 Report a problem
    5/20/2024Contingent$898,000$414/sqft
    Source: NTREIS #20570413 Report a problem
    5/10/2024Listed for sale$898,000$414/sqft
    Source: NTREIS #20570413 Report a problem
    4/12/2024Listing removed$898,000$414/sqft
    Source: Dave Perry Miller & Associates - An Ebby Halliday Company #20570413 Report a problem
    4/8/2024Contingent$898,000$414/sqft
    Source: NTREIS #20570413 Report a problem
    4/1/2024Listed for sale$898,000+83.6%$414/sqft
    Source: NTREIS #20570413 Report a problem
    5/19/2014Sold--
    Source: Agent Provided Report a problem
    5/14/2014Listed for sale$489,000$225/sqft
    Source: Dave Perry Miller & Associates - An Ebby Halliday Company #12141586 Report a problem

    Public tax history

    YearProperty taxesTax assessment
    2025$14,515 +113.8%$845,720 +105%
    2024$6,789 -8.9%$412,480 -5.6%
    2023$7,449 -28.9%$436,860 -15.1%
    2022$10,472 $514,670

    Find assessor info on the county website

    Neighborhood: East Kessler Park

    Nearby schools

    GreatSchools rating
    Schools provided by the listing agent
    • Elementary: Rosemont
    • Middle: Greiner
    • High: Sunset
    • District: Dallas ISD

    Source: NTREIS. This data may not be complete. We recommend contacting the local school district to confirm school assignments for this home.

    Get a cash offer in 3 minutes
    Find out how much your home could sell for in as little as 3 minutes with a no-obligation cash offer.
    Estimated market value
    $925,800
    Get a cash offer in 3 minutes
    Find out how much your home could sell for in as little as 3 minutes with a no-obligation cash offer.
    Estimated market value
    $925,800