MLS# 21405786 - Built by Drees Custom Homes - December 2026 completion ~ Contemporary - Modern single-family residence in North Davilla Drive Estates. 4,270 sq ft with five primary bedrooms and six bathrooms (five full, one half). Open floorplan with vaulted ceilings, kitchen island, pantry, double vanities, walk-in closets, decorative lighting and sound-system wiring. Cozy family room fireplace, two-car garage, balcony and covered patio - porch with exterior lighting. Zoned electric HVAC with ENERGY STAR equipment.
New construction
$1,645,999
3720 Van Ness Ln, Dallas, TX 75220
5beds
4,270sqft
Single Family Residence
Built in 2026
7,514 Square Feet Lot
$1,600,500 Zestimate®
$385/sqft
$-- HOA
What's special
Cozy family room fireplaceOpen floorplanTwo-car garageVaulted ceilingsWalk-in closetsDecorative lightingKitchen island
- 13 days
- 449
- 49
Likely to sell faster than
Zillow last checked:
Listing updated:
Listed by:
Ben Caballero 888-872-6006,
HomesUSA.com 888-872-6006
Source: NTREIS,MLS#: 21405786
Facts & features
Interior
Bedrooms & bathrooms
- Bedrooms: 5
- Bathrooms: 6
- Full bathrooms: 5
- 1/2 bathrooms: 1
Primary bedroom
- Features: Dual Sinks, Double Vanity, En Suite Bathroom, Walk-In Closet(s)
- Level: First
- Dimensions: 14 x 17
Bedroom
- Features: Walk-In Closet(s)
- Level: Second
- Dimensions: 12 x 11
Bedroom
- Features: Walk-In Closet(s)
- Level: Second
- Dimensions: 12 x 16
Bedroom
- Features: Walk-In Closet(s)
- Level: First
- Dimensions: 13 x 12
Bedroom
- Level: Second
- Dimensions: 13 x 13
Dining room
- Level: First
- Dimensions: 12 x 12
Game room
- Level: Second
- Dimensions: 25 x 13
Kitchen
- Features: Built-in Features, Eat-in Kitchen, Kitchen Island, Pantry, Walk-In Pantry
- Level: First
- Dimensions: 12 x 22
Living room
- Level: First
- Dimensions: 20 x 18
Office
- Level: First
- Dimensions: 12 x 13
Utility room
- Features: Built-in Features, Dual Sinks, Sink, Utility Room
- Level: First
- Dimensions: 6 x 11
Heating
- ENERGY STAR Qualified Equipment, Fireplace(s), Zoned
Cooling
- Electric, ENERGY STAR Qualified Equipment, Zoned
Appliances
- Included: Some Gas Appliances, Double Oven, Dishwasher, Electric Oven, Gas Cooktop, Disposal, Gas Water Heater, Microwave, Plumbed For Gas, Tankless Water Heater, Vented Exhaust Fan
- Laundry: Electric Dryer Hookup, Laundry in Utility Room
Features
- Decorative/Designer Lighting Fixtures, Double Vanity, Eat-in Kitchen, Kitchen Island, Loft, Open Floorplan, Pantry, Vaulted Ceiling(s), Walk-In Closet(s), Wired for Sound
- Flooring: Carpet, Ceramic Tile, Wood
- Has basement: No
- Number of fireplaces: 1
- Fireplace features: Family Room
Interior area
- Total interior livable area: 4,270 sqft
Video & virtual tour
Property
Parking
- Total spaces: 2
- Parking features: Driveway, Electric Vehicle Charging Station(s), Garage Faces Front, Garage, Garage Door Opener
- Attached garage spaces: 2
Features
- Levels: Two
- Stories: 2
- Patio & porch: Covered
- Exterior features: Lighting
- Pool features: None
- Fencing: Back Yard,Wood
Lot
- Size: 7,514 Square Feet
- Dimensions: 68.3' x 110'
- Features: Interior Lot
Details
- Parcel number: 00000530323000000
Construction
Type & style
- Home type: SingleFamily
- Architectural style: Contemporary/Modern,Detached
- Property subtype: Single Family Residence
Materials
- Brick, Fiber Cement, Stone Veneer, Stucco
- Foundation: Slab
- Roof: Metal,Shingle
Condition
- Under Construction
- New construction: Yes
- Year built: 2026
Utilities & green energy
- Sewer: Public Sewer
- Water: Public
- Utilities for property: Natural Gas Available, Sewer Available, Separate Meters, Water Available
Green energy
- Energy efficient items: Appliances, HVAC, Insulation, Lighting, Rain/Freeze Sensors, Thermostat, Water Heater, Windows
- Water conservation: Low-Flow Fixtures
Community & HOA
Community
- Features: Other, Sidewalks
- Security: Prewired, Carbon Monoxide Detector(s), Smoke Detector(s)
- Subdivision: North Davilla Drive Estates
HOA
- Has HOA: No
Location
- Region: Dallas
Financial & listing details
- Price per square foot: $385/sqft
- Tax assessed value: $485,760
- Annual tax amount: $1,607
- Date on market: 10/7/2026
- Cumulative days on market: 14 days
Estimated market value
$1,600,500
$1.52M - $1.68M
$3,822/mo
Price history
| Date | Event | Price |
|---|---|---|
| 10/7/2026 | Listed for sale | $1,645,999+219.6%$385/sqft |
Source: NTREIS #21405786 Report a problem | ||
| 2/20/2026 | Sold | -- |
Source: NTREIS #21151754 Report a problem | ||
| 1/25/2026 | Pending sale | $515,000$121/sqft |
Source: NTREIS #21151754 Report a problem | ||
| 1/22/2026 | Contingent | $515,000$121/sqft |
Source: NTREIS #21151754 Report a problem | ||
| 1/13/2026 | Listed for sale | $515,000$121/sqft |
Source: NTREIS #21151754 Report a problem | ||
Public tax history
| Year | Property taxes | Tax assessment |
|---|---|---|
| 2025 | $1,607 +8.3% | $485,760 |
| 2024 | $1,484 +7.6% | $485,760 +13.3% |
| 2023 | $1,379 -15.9% | $428,770 |
| 2022 | $1,641 +6.4% | $428,770 +61.3% |
| 2021 | $1,543 +10.6% | $265,860 |
| 2020 | $1,395 +16.4% | $265,860 |
| 2019 | $1,199 +8% | $265,860 +16.1% |
| 2018 | $1,110 +17.5% | $228,900 |
| 2017 | $944 -7.2% | $228,900 +25.3% |
| 2016 | $1,018 +14.3% | $182,690 +1.6% |
| 2015 | $890 | $179,870 +36% |
| 2014 | $890 | $132,230 |
| 2013 | -- | -- |
| 2012 | -- | -- |
| 2011 | -- | -- |
| 2010 | -- | -- |
| 2009 | -- | -- |
| 2008 | -- | -- |
| 2007 | -- | -- |
| 2005 | -- | -- |
| 2004 | -- | -- |
| 2003 | -- | -- |
| 2002 | -- | -- |
| 2001 | -- | -- |
Find assessor info on the county website
Monthly payment
Est. payment
Payment breakdown
Explore the cost of this home by adjusting the details. Changes won't be saved.Climate risks
Neighborhood: 75220
Nearby schools
Schools provided by the listing agent
- Elementary: Withers
- Middle: Walker
- High: White
- District: Dallas ISD
Source: NTREIS. This data may not be complete. We recommend contacting the local school district to confirm school assignments for this home.

Similar homes
- $1,949,0005 bd6 ba4.6k sqft3950 Rochelle Dr, Dallas, TX 75220For Sale
 MLS ID #21413662, Katie Bankston. NTREIS
- $1,695,0005 bd6 ba4.9k sqft3813 Durango Dr, Dallas, TX 75220For Sale
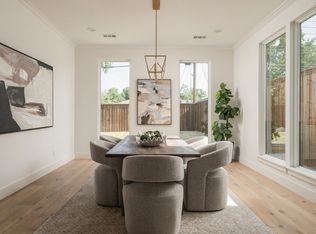 MLS ID #21380180, Jourdan Blight. NTREIS
- $1,795,0005 bd6 ba4.8k sqft3767 Park Ln, Dallas, TX 75220For Sale
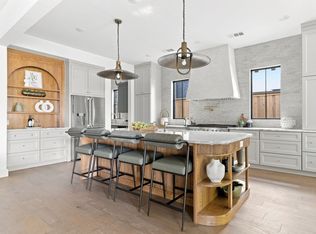 MLS ID #21374070, Jessica Koltun. NTREIS
- $1,749,1005 bd6 ba4.9k sqft3842 Eaton Dr, Dallas, TX 75220For Sale
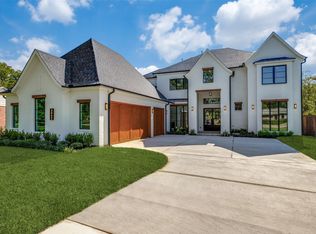 MLS ID #21103874, Manuel Caballero. NTREIS
