*GPS to 1802 Highland Road*
Discover a rare opportunity to own a mid-century modern gem in Tenison Hills, an exclusive enclave of just 23 homes. This single-story residence captures the essence of timeless design with clean lines, abundant natural light, and a seamless connection between indoor and outdoor living. Expansive windows frame views of mature trees, while open living spaces create an easy, functional flow suited for both everyday living and entertaining.
Located just one mile east of White Rock Lake, the neighborhood offers a perfect blend of tranquility and accessibility. Residents enjoy close proximity to Tenison Glen Golf Course and the scenic Trinity Forest Trail, ideal for golfing, biking, walking, or simply enjoying the surrounding natural beauty.
Tenison Hills provides convenient access to downtown Dallas and the renowned Dallas Arboretum, along with the vibrant culture and dining of East Dallas. Nestled within the established Forest Hills area, known for its peaceful, tree-lined streets, this community offers a quiet retreat without sacrificing connectivity.
Designed for comfort and longevity, the single-story layout offers both ease and flexibility, appealing to a variety of lifestyles. Outdoor spaces invite relaxation under a canopy of trees, enhancing the home’s connection to nature. Private patios and shaded yard areas create inviting settings for morning coffee or evening gatherings, while the surrounding greenery adds to the sense of serenity.
With its architectural character, prime location, and intimate setting, this home presents a unique opportunity to experience refined, nature-inspired living in one of Dallas’s most desirable neighborhoods. Homes in Tenison Hills are rarely available, making this an exceptional chance to own a distinctive property in a truly special community where design, location, and lifestyle come together effortlessly. A timeless setting that continues to inspire.
New construction
$1,197,000
1718 Tenison Hills Ct, Dallas, TX 75228
3beds
2,436sqft
Single Family Residence
Built in 2026
5,993 Square Feet Lot
$1,177,900 Zestimate®
$491/sqft
$-- HOA
What's special
Mid-century modern gemPrivate patiosClean linesOpen living spacesExpansive windowsAbundant natural lightViews of mature trees
- 181 days
- 593
- 60
Zillow last checked:
Listing updated:
Listed by:
Thomas Do 0747145,
Christie's Lone Star 214-821-3336,
Nadia Black 0681344 214-554-0479,
Christie's Lone Star
Source: NTREIS,MLS#: 21249444
Facts & features
Interior
Bedrooms & bathrooms
- Bedrooms: 3
- Bathrooms: 4
- Full bathrooms: 3
- 1/2 bathrooms: 1
Primary bedroom
- Level: First
- Dimensions: 15 x 14
Primary bathroom
- Level: First
- Dimensions: 0 x 0
Dining room
- Level: First
- Dimensions: 13 x 11
Kitchen
- Level: First
- Dimensions: 25 x 10
Living room
- Level: First
- Dimensions: 20 x 20
Appliances
- Included: Dishwasher, Disposal, Microwave, Refrigerator, Tankless Water Heater
Features
- Wet Bar, Built-in Features, Decorative/Designer Lighting Fixtures, Double Vanity, High Speed Internet, Kitchen Island, Open Floorplan, Pantry, Smart Home, Vaulted Ceiling(s), Walk-In Closet(s), Wired for Sound
- Flooring: Tile, Wood
- Has basement: No
- Number of fireplaces: 1
- Fireplace features: Family Room
Interior area
- Total interior livable area: 2,436 sqft
Video & virtual tour
Property
Parking
- Total spaces: 2
- Parking features: Additional Parking, Covered, Driveway, Garage Faces Front, Garage
- Attached garage spaces: 2
Features
- Levels: One
- Stories: 1
- Patio & porch: Covered
- Pool features: None
Lot
- Size: 5,993 Square Feet
- Dimensions: 46 x 132
Details
- Parcel number: 0000
Construction
Type & style
- Home type: SingleFamily
- Architectural style: Mid-Century Modern,Detached
- Property subtype: Single Family Residence
Materials
- Brick, Wood Siding
- Foundation: Slab
Condition
- Under Construction
- New construction: Yes
- Year built: 2026
Utilities & green energy
- Sewer: Public Sewer
- Water: Public
- Utilities for property: Natural Gas Available, Sewer Available, Separate Meters, Water Available
Community & HOA
Community
- Features: Sidewalks
- Subdivision: Tenison Hills
HOA
- Has HOA: Yes
- Services included: Association Management, Maintenance Grounds
- HOA name: Tbd
- HOA phone: 555-555-5555
Location
- Region: Dallas
Financial & listing details
- Price per square foot: $491/sqft
- Date on market: 4/24/2026
- Cumulative days on market: 182 days
- Listing terms: Cash,Conventional,FHA,VA Loan
Estimated market value
$1,177,900
$1.12M - $1.24M
$3,391/mo
Price history
| Date | Event | Price |
|---|---|---|
| 4/24/2026 | Listed for sale | $1,197,000$491/sqft |
Source: NTREIS #21249444 Report a problem | ||
Public tax history
Tax history is unavailable.
Monthly payment
Est. payment
Payment breakdown
Explore the cost of this home by adjusting the details. Changes won't be saved.Climate risks
Neighborhood: 75228
Nearby schools
Schools provided by the listing agent
- Elementary: Sanger
- Middle: Gaston
- High: Adams
- District: Dallas ISD
Source: NTREIS. This data may not be complete. We recommend contacting the local school district to confirm school assignments for this home.

Similar homes
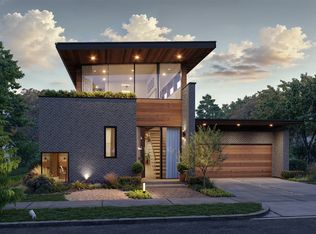
- $1,697,0004 bd4 ba3k sqft1727 Tenison Hills Ct, Dallas, TX 75228New Construction
 MLS ID #21249276, Nadia Black. NTREIS
 - $1,075,0003 bd4 ba2.3k sqft1434 Tranquilla Dr, Dallas, TX 75218For Sale
 MLS ID #21398425, Natalie Newberry. NTREIS
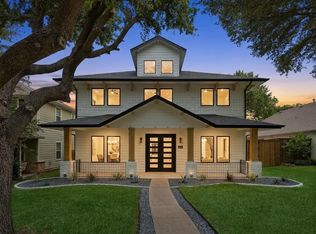
 - $1,145,0004 bd5 ba3.2k sqft9030 Diceman Dr, Dallas, TX 75218For Sale
 MLS ID #21343481, Michael Hershenberg. NTREIS
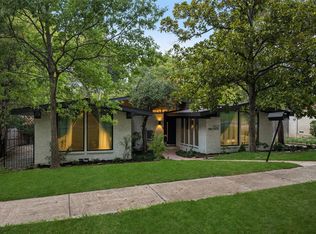
 - $1,195,0003 bd3 ba2.6k sqft13321 Purple Sage Rd, Dallas, TX 75240For Sale
 MLS ID #21413054, Lauren Kinney. NTREIS
