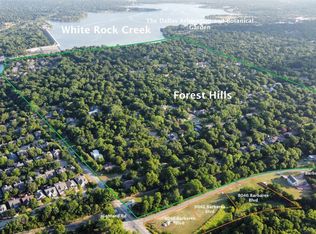
*GPS to 1802 Highland Road* Stunning new construction mid-century modern in Tenison Hills, an exclusive enclave of only 23 homes! This 2-story, 4 bed, 4 bath + loft residence offers 3,055 SF of thoughtfully designed living space. Main level features open-concept kitchen, dining & living with seamless flow to covered patio. Spacious study, 4th bedroom & full bath downstairs — perfect for guests or home office. Chef's kitchen with pantry overlooks dining & living areas. 2-car garage & dedicated laundry room on first floor. Upstairs boasts a private primary suite with ensuite bath, two secondary bedrooms, additional guest bath, and versatile loft space ideal for a media room, playroom, or second living area. Clean lines, abundant natural light & expansive windows throughout. Located just 1 mile east of White Rock Lake with easy access to Tenison Glen Golf Course, Trinity Forest Trail, Dallas Arboretum & downtown Dallas. Situated in the established Forest Hills neighborhood known for tree-lined streets & quiet surroundings. Covered patio (165 SF) & mature trees create the perfect outdoor retreat. A rare opportunity in one of East Dallas's most desirable locations.
New construction
$1,697,000
1727 Tenison Hills Ct, Dallas, TX 75228
4beds
3,055sqft
Single Family Residence
Built in 2026
6,033 Square Feet Lot
$1,664,300 Zestimate®
$555/sqft
$-- HOA
What's special
- 180 days
- 486
- 43
Zillow last checked:
Listing updated:
Listed by:
Nadia Black 0681344,
Christie's Lone Star 214-821-3336,
Thomas Do 0747145 817-851-9284,
Christie's Lone Star
Source: NTREIS,MLS#: 21249276
Facts & features
Interior
Bedrooms & bathrooms
- Bedrooms: 4
- Bathrooms: 4
- Full bathrooms: 4
Primary bedroom
- Features: Ceiling Fan(s), Walk-In Closet(s)
- Level: First
- Dimensions: 14 x 13
Primary bedroom
- Level: First
- Dimensions: 11 x 13
Bedroom
- Features: Ceiling Fan(s), En Suite Bathroom
- Level: Second
- Dimensions: 13 x 17
Bedroom
- Features: Ceiling Fan(s), En Suite Bathroom
- Level: Second
- Dimensions: 18 x 12
Primary bathroom
- Features: Built-in Features, En Suite Bathroom
- Level: First
- Dimensions: 0 x 0
Dining room
- Features: Built-in Features, Ceiling Fan(s)
- Level: First
- Dimensions: 20 x 11
Other
- Features: Built-in Features
- Level: First
- Dimensions: 0 x 0
Kitchen
- Features: Eat-in Kitchen, Kitchen Island, Stone Counters
- Level: First
- Dimensions: 20 x 22
Living room
- Level: First
- Dimensions: 25 x 16
Loft
- Features: Ceiling Fan(s), Stone Counters
- Level: Second
- Dimensions: 18 x 10
Heating
- Central
Cooling
- Ceiling Fan(s), Electric
Appliances
- Included: Dryer, Dishwasher, Electric Oven, Electric Water Heater, Disposal, Microwave, Refrigerator, Washer
- Laundry: Laundry in Utility Room
Features
- Built-in Features, Multiple Master Suites, Other, Walk-In Closet(s)
- Flooring: Other, See Remarks, Tile, Wood
- Windows: Bay Window(s)
- Has basement: No
- Number of fireplaces: 1
- Fireplace features: Other
Interior area
- Total interior livable area: 3,055 sqft
Video & virtual tour
Property
Parking
- Total spaces: 4
- Parking features: Additional Parking, Garage, Garage Door Opener, On Street
- Attached garage spaces: 2
- Carport spaces: 2
Accessibility
- Accessibility features: Accessible Bedroom, Accessible Kitchen, Accessible Hallway(s)
Features
- Levels: Two
- Stories: 2
- Patio & porch: Deck
- Pool features: None
Lot
- Size: 6,033 Square Feet
- Dimensions: 48 x 124
Details
- Parcel number: 0000000000
- Other equipment: Other
Construction
Type & style
- Home type: SingleFamily
- Architectural style: Mid-Century Modern,Other,Detached
- Property subtype: Single Family Residence
Materials
- Brick, Frame, Other, Concrete, Wood Siding
- Foundation: Slab
- Roof: Other
Condition
- Under Construction
- New construction: Yes
- Year built: 2026
Utilities & green energy
- Sewer: Public Sewer
- Water: Public
- Utilities for property: Electricity Available, Natural Gas Available, Other, Sewer Available, Separate Meters, See Remarks, Water Available
Green energy
- Energy efficient items: Appliances, Lighting, Thermostat
- Indoor air quality: Ventilation
- Construction elements: Recycled Materials, Renewable Materials, Salvaged Materials
Community & HOA
Community
- Features: Trails/Paths, Curbs, Sidewalks
- Security: Other
- Subdivision: Tenison Hills
HOA
- Has HOA: Yes
- Services included: Association Management
- HOA name: Tbd
- HOA phone: 000-000-0000
Location
- Region: Dallas
Financial & listing details
- Price per square foot: $555/sqft
- Date on market: 4/24/2026
- Cumulative days on market: 181 days
- Listing terms: Cash,Conventional,Other,VA Loan
Estimated market value
$1,664,300
$1.58M - $1.75M
$3,999/mo
Price history
| Date | Event | Price |
|---|---|---|
| 4/24/2026 | Listed for sale | $1,697,000$555/sqft |
Source: NTREIS #21249276 Report a problem | ||
Public tax history
Tax history is unavailable.
Monthly payment
Est. payment
Payment breakdown
Explore the cost of this home by adjusting the details. Changes won't be saved.Climate risks
Neighborhood: 75228
Nearby schools
Schools provided by the listing agent
- Elementary: Sanger
- Middle: Gaston
- High: Adams
- District: Dallas ISD
Source: NTREIS. This data may not be complete. We recommend contacting the local school district to confirm school assignments for this home.

Similar homes
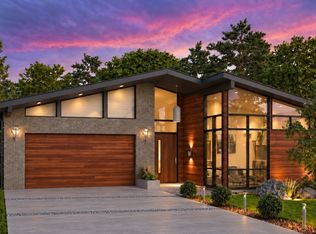
- $1,197,0003 bd4 ba2.4k sqft1718 Tenison Hills Ct, Dallas, TX 75228New Construction
 MLS ID #21249444, Thomas Do. NTREIS
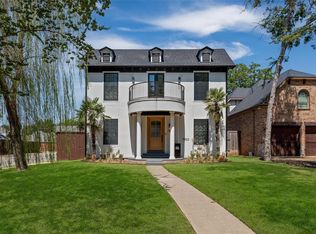
 - $1,699,9005 bd5 ba3.8k sqft5803 Velasco Ave, Dallas, TX 75206For Sale
 MLS ID #21413399, Julia Pierce. NTREIS
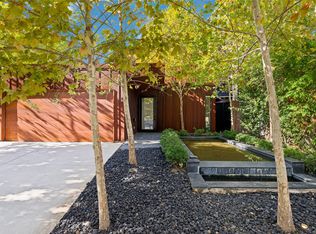
 - $1,699,0004 bd5 ba3.4k sqft5817 Richmond Ave, Dallas, TX 75206For Sale
 MLS ID #21373135, Paulette Greene. NTREIS
 - $1,725,0005 bd5 ba4.1k sqft7115 Casa Loma Ave, Dallas, TX 75214For Sale
 MLS ID #21386903, Bridgette Harrington. NTREIS
