Luxury New Construction in Lakewood… Estimated Completion End of November 2026! This exceptional residence offers 4 bedrooms 6 baths, a soundproof private office, mudroom, theater-flex room, wine showcase, butler pantry, dry bar, and beautifully designed living spaces. The spacious primary suite features vaulted ceilings, while all three secondary bedrooms offer private ensuite baths and walk-in closets. Throughout the home, enjoy 5-inch, 3 fourth inch white oak real hardwood flooring, adding timeless character and warmth to the design. Designed for effortless entertaining, the home features a covered outdoor patio with a gas fireplace, pre-wiring for a TV mount, ceiling fan, and outdoor speakers. Additional highlights include a floating spiral staircase, smart-home prewiring, LED accent lighting with sensors, high energy efficiency, and a smart variable-speed HVAC system. There is still time to select certain colors and finishes, giving the future owner a rare opportunity to personalize this luxury home before completion. Enjoy the spacious backyard with the option for the builder to install a pool at a discounted price, at the buyer’s expense. Ideally situated near the newly renovated Lakewood Country Club and Lakewood Entertainment Center, with convenient access to the popular Santa Fe Trail, connecting you to White Rock Lake within minutes. Secure this exceptional new construction now and make it uniquely yours.
For sale
$1,224,995
404 Cameron Ave, Dallas, TX 75223
4beds
3,800sqft
Single Family Residence
Built in 2026
6,751 Square Feet Lot
$1,161,500 Zestimate®
$322/sqft
$-- HOA
What's special
Spacious backyardOutdoor speakersFloating spiral staircaseTheater-flex roomBeautifully designed living spacesDry barWine showcase
- 13 hours
- 60
- 7
Zillow last checked:
Listing updated:
Listed by:
Brenda Saenz 0753402 682-420-4639,
United Real Estate 972-372-0590
Source: NTREIS,MLS#: 21405406
Facts & features
Interior
Bedrooms & bathrooms
- Bedrooms: 4
- Bathrooms: 6
- Full bathrooms: 4
- 1/2 bathrooms: 2
Primary bedroom
- Features: En Suite Bathroom, Walk-In Closet(s)
- Level: First
- Dimensions: 14 x 10
Bedroom
- Features: Ceiling Fan(s), En Suite Bathroom, Walk-In Closet(s)
- Level: Second
- Dimensions: 14 x 12
Bedroom
- Features: Ceiling Fan(s), En Suite Bathroom, Walk-In Closet(s)
- Level: Second
- Dimensions: 14 x 12
Bedroom
- Features: Ceiling Fan(s), En Suite Bathroom, Walk-In Closet(s)
- Level: Second
- Dimensions: 12 x 8
Primary bathroom
- Features: En Suite Bathroom, Garden Tub/Roman Tub, Separate Shower
- Level: First
- Dimensions: 10 x 12
Dining room
- Level: First
- Dimensions: 11 x 10
Other
- Features: En Suite Bathroom
- Level: Second
- Dimensions: 8 x 5
Other
- Features: En Suite Bathroom
- Level: Second
- Dimensions: 6 x 8
Other
- Features: En Suite Bathroom
- Level: Second
- Dimensions: 8 x 5
Half bath
- Level: Second
- Dimensions: 5 x 5
Kitchen
- Features: Kitchen Island, Pantry, Pot Filler, Walk-In Pantry
- Level: First
- Dimensions: 9 x 15
Laundry
- Features: Built-in Features, Utility Sink
- Level: First
- Dimensions: 11 x 5
Laundry
- Features: Built-in Features, Utility Sink
- Level: Second
- Dimensions: 6 x 5
Living room
- Features: Ceiling Fan(s)
- Level: Second
- Dimensions: 16 x 14
Media room
- Level: Second
- Dimensions: 20 x 17
Mud room
- Level: First
- Dimensions: 8 x 5
Office
- Level: First
- Dimensions: 11 x 11
Heating
- Central, ENERGY STAR Qualified Equipment
Cooling
- Central Air, ENERGY STAR Qualified Equipment
Appliances
- Included: Dishwasher, Gas Cooktop, Disposal, Microwave, Tankless Water Heater
- Laundry: Laundry in Utility Room
Features
- Built-in Features, Dry Bar, Kitchen Island, Open Floorplan, Pantry, Smart Home, Walk-In Closet(s), Wired for Sound
- Flooring: Wood
- Has basement: No
- Number of fireplaces: 2
- Fireplace features: Living Room, Outside
Interior area
- Total interior livable area: 3,800 sqft
Video & virtual tour
Property
Parking
- Total spaces: 4
- Parking features: Garage
- Attached garage spaces: 2
- Carport spaces: 2
Features
- Levels: Two
- Stories: 2
- Patio & porch: Covered, Other, Patio
- Pool features: None
Lot
- Size: 6,751 Square Feet
Details
- Parcel number: 00000166225000000
- Other equipment: Home Theater
Construction
Type & style
- Home type: SingleFamily
- Architectural style: Detached
- Property subtype: Single Family Residence
Materials
- Foundation: Slab
- Roof: Shingle
Condition
- Year built: 2026
Utilities & green energy
- Water: Public
- Utilities for property: Water Available
Community & HOA
Community
- Security: Prewired
- Subdivision: Mount Auburn
HOA
- Has HOA: No
Location
- Region: Dallas
Financial & listing details
- Price per square foot: $322/sqft
- Tax assessed value: $202,500
- Annual tax amount: $4,509
- Date on market: 10/7/2026
- Cumulative days on market: 26 days
- Listing terms: Cash,Conventional,VA Loan
Estimated market value
$1,161,500
$1.10M - $1.22M
$1,439/mo
Price history
| Date | Event | Price |
|---|---|---|
| 10/7/2026 | Listed for sale | $1,224,995$322/sqft |
Source: NTREIS #21405406 Report a problem | ||
| 9/16/2026 | Listing removed | $1,224,995$322/sqft |
Source: NTREIS #21348157 Report a problem | ||
| 8/22/2026 | Listed for sale | $1,224,995+514%$322/sqft |
Source: NTREIS #21348157 Report a problem | ||
| 2/20/2020 | Listing removed | $199,500$53/sqft |
Source: Coldwell Banker Apex, Realtors #14266521 Report a problem | ||
| 2/7/2020 | Pending sale | $199,500$53/sqft |
Source: Coldwell Banker Apex Realtors #14266521 Report a problem | ||
| 1/23/2020 | Listed for sale | $199,500$53/sqft |
Source: Coldwell Banker Apex, REALTORS #14266521 Report a problem | ||
| 7/16/2018 | Listing removed | $750 |
Source: Alden Short, Inc. Report a problem | ||
| 5/21/2018 | Listed for rent | $750+7.1% |
Source: Alden Short, Inc. - Property # 553363 Report a problem | ||
| 4/1/2017 | Listing removed | $700-6.7% |
Source: Alden Short Report a problem | ||
| 2/26/2017 | Listed for rent | $750+26.1% |
Source: Alden Short, Inc. Report a problem | ||
| 10/19/2015 | Listing removed | $595 |
Source: Alden Short , Inc. - Property # 144747 Report a problem | ||
| 10/5/2015 | Listed for rent | $595 |
Source: Alden Short , Inc. - Property # 144747 Report a problem | ||
Public tax history
| Year | Property taxes | Tax assessment |
|---|---|---|
| 2025 | $4,509 -0.4% | $202,500 |
| 2024 | $4,526 +16.9% | $202,500 +20% |
| 2023 | $3,872 -8.6% | $168,750 |
| 2022 | $4,236 -15.1% | $168,750 -10.8% |
| 2021 | $4,991 -2.8% | $189,210 |
| 2020 | $5,133 -0.8% | $189,210 |
| 2019 | $5,172 +193.2% | $189,210 +205.2% |
| 2018 | $1,764 +4.6% | $62,000 |
| 2017 | $1,686 +51.2% | $62,000 +51.2% |
| 2016 | $1,115 -0.9% | $41,000 |
| 2015 | $1,125 | $41,000 |
| 2014 | $1,125 | $41,000 |
| 2013 | -- | -- |
| 2012 | -- | -- |
| 2011 | -- | -- |
| 2010 | -- | -- |
| 2009 | -- | -- |
| 2008 | -- | -- |
| 2007 | -- | -- |
| 2005 | -- | -- |
| 2004 | -- | -- |
| 2003 | -- | -- |
| 2002 | -- | -- |
| 2001 | -- | -- |
Find assessor info on the county website
Monthly payment
Est. payment
Payment breakdown
Explore the cost of this home by adjusting the details. Changes won't be saved.Climate risks
Neighborhood: 75223
Nearby schools
Schools provided by the listing agent
- Elementary: Lipscomb
- Middle: Long
- High: Woodrow Wilson
- District: Dallas ISD
Source: NTREIS. This data may not be complete. We recommend contacting the local school district to confirm school assignments for this home.

Similar homes
- $995,0004 bd3 ba2.7k sqft4633 Manett St, Dallas, TX 75204For Sale
 MLS ID #21342920, Ann Brehm. NTREIS
 - $1,599,0004 bd6 ba4k sqft8942 Eustis Ave, Dallas, TX 75218New Construction
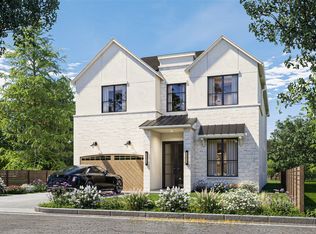 MLS ID #21343221, Hai Hoang. NTREIS
 - $1,549,0004 bd5 ba3.8k sqft4320 Concho St, Dallas, TX 75206For Sale
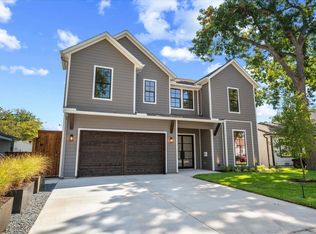 MLS ID #21374916, Geyden Sage. NTREIS
 - from $1,140,9004 bd5 ba3.9k sqft3992A Plan, Bristol Valley Half Acre, Heath, TX 75032New Construction
 Perry Homes
