Soaring cathedral ceilings & beautifully tailored interiors define this striking West Dallas new construction by Barewire Builds! Rich in architectural character, the home pairs the timeless elegance of classic wainscoting with built in features that bring depth & distinction to its proportions. Open living spaces flow seamlessly into the kitchen, offering an impressive setting for entertaining with the warmth to make quiet evenings feel just as special. At the heart of the home, the chef’s kitchen showcases natural stone countertops, a commercial grade gas range, built in refrigerator & double ovens, creating a polished backdrop for everything from intimate dinners to memorable celebrations. An inviting eat in area keeps everyday dining connected, while a walk in pantry places ingredients & serving essentials close at hand. A downstairs den introduces a more intimate setting, equally suited to a private study, refined lounge or personal retreat. Upstairs, the primary suite offers a gracious escape, complete with a walk in closet & an ensuite bath where built in cabinetry & shower body sprays elevate the daily ritual. Secondary bedrooms also occupy the upper level, preserving a distinct separation between the home’s gathering spaces & private quarters. Conveniently positioned near the bedrooms, the upstairs laundry room brings ease to everyday routines. Smart home technology, security prewiring & wiring for sound & data complement the home’s architectural appeal with modern functionality. Outdoors, a gas grill sets the stage for weekend cookouts & alfresco entertaining, while the deck invites morning coffee, relaxed conversation & evenings beneath the open sky. With no HOA, this distinctive residence offers the fresh appeal of new construction, the presence of timeless detailing & the comfort of spaces designed to be enjoyed. Estimated completion November 2026. Secure your place in this exceptional Barewire Builds residence before the finishing touches are complete!
New construction
$849,000
1934 Leath St, Dallas, TX 75212
4beds
4,517sqft
Single Family Residence
Built in 2026
5,619 Square Feet Lot
$839,500 Zestimate®
$188/sqft
$-- HOA
What's special
Beautifully tailored interiorsInviting eat in areaNatural stone countertopsDownstairs denSoaring cathedral ceilingsWalk in closetSmart home technology
- 5 days
- 339
- 32
Likely to sell faster than
Zillow last checked:
Listing updated:
Listed by:
Hai Hoang 0656235 214-449-2840,
Monument Realty 214-705-7827
Source: NTREIS,MLS#: 21370102
Facts & features
Interior
Bedrooms & bathrooms
- Bedrooms: 4
- Bathrooms: 4
- Full bathrooms: 4
Primary bedroom
- Features: En Suite Bathroom, Walk-In Closet(s)
- Level: Second
- Dimensions: 15 x 15
Bedroom
- Level: Second
- Dimensions: 13 x 11
Bedroom
- Level: Second
- Dimensions: 13 x 12
Bedroom
- Level: Second
- Dimensions: 13 x 12
Primary bathroom
- Features: Built-in Features
- Level: Second
- Dimensions: 15 x 11
Den
- Level: First
- Dimensions: 16 x 13
Kitchen
- Features: Built-in Features, Eat-in Kitchen, Stone Counters, Walk-In Pantry
- Level: First
- Dimensions: 17 x 13
Laundry
- Level: Second
- Dimensions: 11 x 8
Living room
- Features: Fireplace
- Level: First
- Dimensions: 17 x 17
Heating
- Electric, Fireplace(s)
Cooling
- Central Air, Electric
Appliances
- Included: Built-In Refrigerator, Convection Oven, Double Oven, Dishwasher, Disposal, Range, Some Commercial Grade
- Laundry: Washer Hookup, Dryer Hookup
Features
- Built-in Features, Cathedral Ceiling(s), Double Vanity, Eat-in Kitchen, Granite Counters, High Speed Internet, In-Law Floorplan, Open Floorplan, Pantry, Paneling/Wainscoting, Smart Home, Tile Counters, Vaulted Ceiling(s), Wired for Data, Walk-In Closet(s), Wired for Sound
- Flooring: Luxury Vinyl Plank
- Has basement: No
- Number of fireplaces: 1
- Fireplace features: Living Room
Interior area
- Total interior livable area: 4,517 sqft
Video & virtual tour
Property
Parking
- Total spaces: 2
- Parking features: Driveway, Garage Faces Front, Garage
- Attached garage spaces: 2
Features
- Levels: Two
- Stories: 2
- Patio & porch: Deck, Balcony, Covered
- Exterior features: Balcony, Gas Grill, Outdoor Grill, Outdoor Kitchen, Rain Gutters
- Pool features: None
- Fencing: Wood
Lot
- Size: 5,619 Square Feet
Details
- Parcel number: 00000681664000000
Construction
Type & style
- Home type: SingleFamily
- Architectural style: Traditional,Detached
- Property subtype: Single Family Residence
Materials
- Stucco
- Foundation: Brick/Mortar, Slab
- Roof: Shingle
Condition
- Under Construction
- New construction: Yes
- Year built: 2026
Utilities & green energy
- Water: Public
- Utilities for property: Electricity Available, Water Available
Community & HOA
Community
- Features: Sidewalks
- Security: Prewired, Carbon Monoxide Detector(s), Fire Alarm, Fire Sprinkler System, Other
- Subdivision: Roosevelt Manor 1st Inst
HOA
- Has HOA: No
Location
- Region: Dallas
Financial & listing details
- Price per square foot: $188/sqft
- Tax assessed value: $140,380
- Annual tax amount: $3,126
- Date on market: 10/3/2026
- Cumulative days on market: 6 days
- Listing terms: Cash,Conventional,FHA,VA Loan
Estimated market value
$839,500
$798,000 - $881,000
$7,177/mo
Price history
| Date | Event | Price |
|---|---|---|
| 10/3/2026 | Listed for sale | $849,000+346.8%$188/sqft |
Source: NTREIS #21370102 Report a problem | ||
| 2/19/2026 | Sold | -- |
Source: NTREIS #21159169 Report a problem | ||
| 2/11/2026 | Pending sale | $190,000$42/sqft |
Source: NTREIS #21159169 Report a problem | ||
| 2/1/2026 | Contingent | $190,000$42/sqft |
Source: NTREIS #21159169 Report a problem | ||
| 1/21/2026 | Listed for sale | $190,000$42/sqft |
Source: NTREIS #21159169 Report a problem | ||
Public tax history
| Year | Property taxes | Tax assessment |
|---|---|---|
| 2025 | $3,126 +15.3% | $140,380 -16.7% |
| 2024 | $2,711 +16.9% | $168,450 +66.7% |
| 2023 | $2,319 | $101,070 |
Find assessor info on the county website
Monthly payment
Est. payment
Payment breakdown
Explore the cost of this home by adjusting the details. Changes won't be saved.Climate risks
Neighborhood: 75212
Nearby schools
Schools provided by the listing agent
- Elementary: Carr
- Middle: West Dallas
- High: Pinkston
- District: Dallas ISD
Source: NTREIS. This data may not be complete. We recommend contacting the local school district to confirm school assignments for this home.
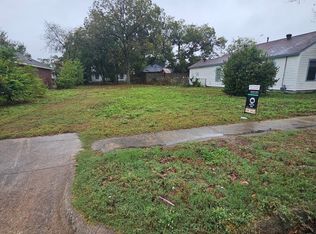
Similar homes
- $739,9505 bd4 ba3.5k sqft1503 Dennison St, Dallas, TX 75212For Sale
 MLS ID #21394022, Christin Melton. NTREIS
 - $739,9505 bd4 ba3.5k sqft1507 Dennison St, Dallas, TX 75212For Sale
 MLS ID #21393929, Christin Melton. NTREIS
 - $689,0004 bd4 ba2.7k sqft1911 Bickers St, Dallas, TX 75212For Sale
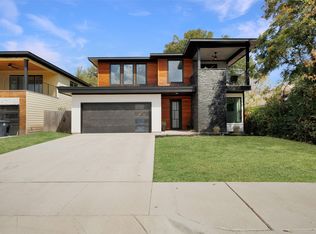 MLS ID #21346949, Beverly Dawkins. NTREIS
 - $725,0004 bd3 ba2.9k sqft1810 Kraft St, Dallas, TX 75212For Sale
 MLS ID #21326060, Harrison Sharp. NTREIS
