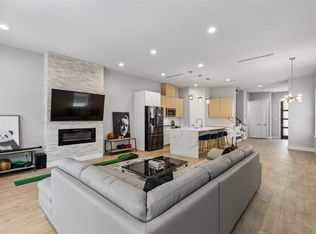
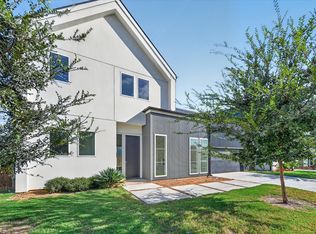
Imagine waking up in a stunning, brand-new two-story home, perfectly designed for both comfort and ambition. With 4 spacious bedrooms, 3.5 luxurious baths, not one but TWO laundry rooms, and a gas range ready to ignite your culinary creativity, this house is more than a home—it’s a lifestyle upgrade. Picture yourself hosting unforgettable gatherings in your open-concept living space, enjoying the convenience of a 2-car garage, and watching your lawn flourish with a built-in sprinkler system. This isn’t just a house; it’s a space where your family grows, your dreams thrive, and every day feels like a fresh start. Buyers agent and buyer to verify all information provided for accuracy.
For sale
Price increase: $74K (10/7)
$574,500
1527 Dennison St, Dallas, TX 75212
4beds
2,955sqft
Single Family Residence
Built in 2026
4,617 Square Feet Lot
$572,000 Zestimate®
$194/sqft
$-- HOA
What's special
Open-concept living spaceBrand-new two-story homeTwo laundry roomsGas range
- 55 days
- 621
- 43
Zillow last checked:
Listing updated:
Listed by:
Suzie Morris 0783308,
STARWOOD BROKERS LLC 469-777-2402
Source: NTREIS,MLS#: 21360946
Facts & features
Interior
Bedrooms & bathrooms
- Bedrooms: 4
- Bathrooms: 4
- Full bathrooms: 3
- 1/2 bathrooms: 1
Primary bedroom
- Level: First
- Dimensions: 1 x 1
Dining room
- Level: First
- Dimensions: 1 x 1
Living room
- Level: First
- Dimensions: 1 x 1
Heating
- Central, Electric
Cooling
- Central Air, Ceiling Fan(s), Electric
Appliances
- Included: Dishwasher, Disposal, Gas Range, Microwave
- Laundry: Washer Hookup, Electric Dryer Hookup, Laundry in Utility Room
Features
- Decorative/Designer Lighting Fixtures, Eat-in Kitchen, Kitchen Island, Loft, Open Floorplan, Pantry, Wired for Data, Walk-In Closet(s), Wired for Sound
- Has basement: No
- Number of fireplaces: 1
- Fireplace features: Electric, Living Room
Interior area
- Total interior livable area: 2,955 sqft
Video & virtual tour
Property
Parking
- Total spaces: 2
- Parking features: Door-Single, Garage Faces Side
- Attached garage spaces: 2
Features
- Levels: Two
- Stories: 2
- Pool features: None
Lot
- Size: 4,617 Square Feet
- Features: Sprinkler System
Details
- Parcel number: 00000675145000000
Construction
Type & style
- Home type: SingleFamily
- Architectural style: Contemporary/Modern,Detached
- Property subtype: Single Family Residence
Materials
- Foundation: Slab
- Roof: Composition
Condition
- New Construction
- Year built: 2026
Utilities & green energy
- Sewer: Public Sewer
- Water: Public
- Utilities for property: Sewer Available, Water Available
Community & HOA
Community
- Subdivision: Wheeler & Reuss Eagle Ford
HOA
- Has HOA: No
Location
- Region: Dallas
Financial & listing details
- Price per square foot: $194/sqft
- Tax assessed value: $138,990
- Annual tax amount: $3,095
- Date on market: 8/15/2026
- Cumulative days on market: 121 days
Estimated market value
$572,000
$543,000 - $601,000
$4,655/mo
Price history
| Date | Event | Price |
|---|---|---|
| 10/7/2026 | Price change | $574,500+14.8%$194/sqft |
Source: NTREIS #21360946 Report a problem | ||
| 10/6/2026 | Price change | $500,500-16.9%$169/sqft |
Source: NTREIS #21360946 Report a problem | ||
| 9/27/2026 | Price change | $602,500+0.5%$204/sqft |
Source: NTREIS #21360946 Report a problem | ||
| 8/15/2026 | Listed for sale | $599,800-2.5%$203/sqft |
Source: NTREIS #21360946 Report a problem | ||
| 8/15/2026 | Listing removed | $614,900$208/sqft |
Source:  Dave Perry Miller & Associates - An Ebby Halliday Company #21296494 Report a problem Dave Perry Miller & Associates - An Ebby Halliday Company #21296494 Report a problem | ||
| 7/22/2026 | Price change | $614,900-1.6%$208/sqft |
Source: NTREIS #21296494 Report a problem | ||
| 6/24/2026 | Price change | $624,900-3.8%$211/sqft |
Source: NTREIS #21296494 Report a problem | ||
| 6/9/2026 | Listed for sale | $649,800$220/sqft |
Source: NTREIS #21296494 Report a problem | ||
Public tax history
| Year | Property taxes | Tax assessment |
|---|---|---|
| 2025 | $3,095 | $138,990 -29% |
| 2024 | -- | $195,790 +5.3% |
| 2023 | -- | $185,970 +40.7% |
| 2022 | -- | $132,130 +19.4% |
| 2021 | -- | $110,620 |
| 2020 | -- | $110,620 +11.8% |
| 2019 | -- | $98,980 |
| 2018 | -- | $98,980 +533.3% |
| 2017 | -- | $15,630 |
| 2016 | -- | $15,630 |
| 2015 | $155 | $15,630 |
| 2014 | $155 | $15,630 |
| 2013 | -- | -- |
| 2012 | -- | -- |
| 2011 | -- | -- |
| 2010 | -- | -- |
| 2009 | -- | -- |
| 2008 | -- | -- |
| 2007 | -- | -- |
| 2005 | -- | -- |
| 2004 | -- | -- |
| 2003 | -- | -- |
| 2002 | -- | -- |
| 2001 | -- | -- |
Find assessor info on the county website
Monthly payment
Est. payment
Payment breakdown
Explore the cost of this home by adjusting the details. Changes won't be saved.Climate risks
Neighborhood: 75212
Nearby schools
Schools provided by the listing agent
- Elementary: Carr
- Middle: West Dallas
- High: Pinkston
- District: Dallas ISD
Source: NTREIS. This data may not be complete. We recommend contacting the local school district to confirm school assignments for this home.
Similar homes
- $600,0003 bd4 ba2.5k sqft2603 Crossman Ave, Dallas, TX 75212For Sale
 MLS ID #21343083, JC Carter. NTREIS
 - $635,0004 bd4 ba2.5k sqft1717 McBroom St, Dallas, TX 75212For Sale
 MLS ID #21288860, Adam Nelson. NTREIS
 - $579,9003 bd4 ba2.4k sqft1901 Morris St, Dallas, TX 75212For Sale
 MLS ID #21383613, Cynthia Guel. NTREIS
 - $750,0004 bd4 ba2.5k sqft835 Nomas St, Dallas, TX 75212For Sale
 MLS ID #21407767, Nadia Black. NTREIS
