NEW PRICE — NOW OFFERED AT $640,000! +++ On A full price offer Will include matching Refrigerator
Modern luxury meets effortless Dallas living at 1951 Leath St., a stunning new-construction residence designed with sophisticated style, thoughtful craftsmanship, and exceptional entertaining spaces. This 4-bedroom, 4.5-bath home offers approximately 2,835 square feet of beautifully appointed living space with soaring ceilings, expansive windows, and an open-concept layout filled with natural light.
At the heart of the home, the chef-inspired kitchen features premium appliances, custom cabinetry, quartz countertops, and an oversized island that flows seamlessly into the spacious living and dining areas. The private primary suite creates a true retreat with a spa-inspired bath, oversized walk-in shower, dual vanities, and a generous walk-in closet. Secondary bedrooms offer ensuite baths and comfortable accommodations for family or guests.
One of the home's standout features is the expansive rooftop terrace, offering breathtaking views of the Downtown Dallas skyline—an ideal setting for morning coffee, sunset cocktails, or entertaining under the city lights.
Additional highlights include a 2-car attached garage, smart-home features, flexible living spaces, and designer finishes throughout. Located in West Dallas with convenient access to Downtown, dining, entertainment, and major Dallas destinations, this home delivers the modern lifestyle today's buyers are looking for.
Now priced at $640,000, this exceptional new-construction opportunity offers remarkable value for buyers seeking modern luxury, skyline views, and convenient Dallas living. Schedule your private showing today.
For sale
Price cut: $15K (9/7)
$640,000
1951 Leath St, Dallas, TX 75212
4beds
2,835sqft
Single Family Residence
Built in 2026
4,922 Square Feet Lot
$634,400 Zestimate®
$226/sqft
$-- HOA
What's special
Designer finishes throughoutExpansive rooftop terraceExpansive windowsFlexible living spacesPremium appliancesExceptional entertaining spacesQuartz countertops
- 90 days
- 388
- 46
Zillow last checked:
Listing updated:
Listed by:
Brian McNulty 0712610 972-369-2443,
United Real Estate 972-372-0590
Source: NTREIS,MLS#: 21325824
Facts & features
Interior
Bedrooms & bathrooms
- Bedrooms: 4
- Bathrooms: 5
- Full bathrooms: 4
- 1/2 bathrooms: 1
Primary bedroom
- Features: Closet Cabinetry, Dual Sinks, Separate Shower, Walk-In Closet(s)
- Level: Second
- Dimensions: 13 x 17
Bedroom
- Features: En Suite Bathroom
- Level: First
- Dimensions: 13 x 13
Bedroom
- Features: En Suite Bathroom
- Level: Second
- Dimensions: 10 x 12
Bedroom
- Features: Walk-In Closet(s)
- Level: Second
- Dimensions: 13 x 12
Primary bathroom
- Features: Dual Sinks, Solid Surface Counters, Separate Shower
- Level: Second
- Dimensions: 13 x 16
Dining room
- Level: First
- Dimensions: 12 x 7
Other
- Features: En Suite Bathroom
- Level: First
- Dimensions: 9 x 5
Other
- Features: Built-in Features
- Level: Second
- Dimensions: 5 x 12
Other
- Level: Second
- Dimensions: 10 x 5
Kitchen
- Features: Built-in Features, Eat-in Kitchen, Kitchen Island, Pantry, Solid Surface Counters, Walk-In Pantry
- Level: First
- Dimensions: 13 x 22
Laundry
- Features: Built-in Features
- Level: Second
- Dimensions: 5 x 10
Living room
- Features: Built-in Features, Ceiling Fan(s), Fireplace
- Level: First
- Dimensions: 13 x 22
Appliances
- Included: Some Gas Appliances, Convection Oven, Dishwasher, Electric Oven, Disposal, Gas Oven, Gas Water Heater, Microwave, Plumbed For Gas, Range, Some Commercial Grade, Tankless Water Heater, Vented Exhaust Fan
Features
- Double Vanity, Eat-in Kitchen, High Speed Internet, Kitchen Island, Multiple Staircases, Open Floorplan, Pantry, Cable TV, Walk-In Closet(s)
- Has basement: No
- Number of fireplaces: 1
- Fireplace features: Gas, Living Room
Interior area
- Total interior livable area: 2,835 sqft
Video & virtual tour
Property
Parking
- Total spaces: 2
- Parking features: Concrete, Direct Access, Door-Single, Driveway, Garage Faces Front, Garage, Garage Door Opener
- Attached garage spaces: 2
Features
- Levels: Three Or More
- Patio & porch: Balcony, Covered, Deck
- Exterior features: Balcony, Deck, Lighting, Rain Gutters
- Pool features: None
- Fencing: Fenced
Lot
- Size: 4,922 Square Feet
Details
- Parcel number: 00000681409000000
Construction
Type & style
- Home type: SingleFamily
- Architectural style: Detached
- Property subtype: Single Family Residence
Condition
- Year built: 2026
Utilities & green energy
- Sewer: Public Sewer
- Water: Public
- Utilities for property: Electricity Connected, Natural Gas Available, Sewer Available, Separate Meters, Water Available, Cable Available
Community & HOA
Community
- Features: Curbs, Sidewalks
- Subdivision: Roosevelt Manor 2nd Inst
HOA
- Has HOA: No
Location
- Region: Dallas
Financial & listing details
- Price per square foot: $226/sqft
- Tax assessed value: $122,700
- Annual tax amount: $2,732
- Date on market: 7/10/2026
- Cumulative days on market: 91 days
- Listing terms: Cash,Conventional,FHA,See Agent
- Road surface type: Asphalt
Estimated market value
$634,400
$603,000 - $666,000
$5,656/mo
Price history
| Date | Event | Price |
|---|---|---|
| 9/7/2026 | Price change | $640,000-2.3%$226/sqft |
Source: NTREIS #21325824 Report a problem | ||
| 8/14/2026 | Price change | $655,000-2.2%$231/sqft |
Source: NTREIS #21325824 Report a problem | ||
| 8/11/2026 | Price change | $670,000-2.2%$236/sqft |
Source: NTREIS #21325824 Report a problem | ||
| 7/10/2026 | Listed for sale | $685,000$242/sqft |
Source: NTREIS #21325824 Report a problem | ||
Public tax history
| Year | Property taxes | Tax assessment |
|---|---|---|
| 2025 | $2,732 +15.3% | $122,700 -16.7% |
| 2024 | $2,369 +16.9% | $147,240 +66.7% |
| 2023 | $2,027 -8.6% | $88,340 |
| 2022 | $2,218 +14.2% | $88,340 +20% |
| 2021 | $1,942 +45.9% | $73,620 +50% |
| 2020 | $1,331 -0.8% | $49,080 |
| 2019 | $1,342 +220.3% | $49,080 +233.4% |
| 2018 | $419 +4.6% | $14,720 |
| 2017 | $400 +87.5% | $14,720 +87.5% |
| 2016 | $213 -0.9% | $7,850 |
| 2015 | $215 | $7,850 |
| 2014 | $215 | $7,850 |
| 2013 | -- | -- |
| 2012 | -- | -- |
| 2011 | -- | -- |
| 2010 | -- | -- |
| 2009 | -- | -- |
| 2008 | -- | -- |
| 2007 | -- | -- |
| 2005 | -- | -- |
| 2004 | -- | -- |
| 2003 | -- | -- |
| 2002 | -- | -- |
| 2001 | -- | -- |
Find assessor info on the county website
Monthly payment
Est. payment
Payment breakdown
Explore the cost of this home by adjusting the details. Changes won't be saved.Climate risks
Neighborhood: 75212
Nearby schools
Schools provided by the listing agent
- Elementary: Carr
- Middle: West Dallas
- High: Pinkston
- District: Dallas ISD
Source: NTREIS. This data may not be complete. We recommend contacting the local school district to confirm school assignments for this home.
Similar homes
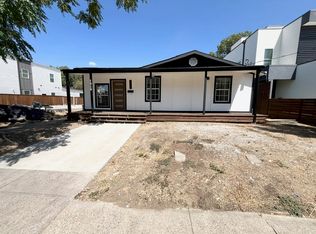
- $635,0004 bd4 ba2.5k sqft1717 McBroom St, Dallas, TX 75212For Sale
 MLS ID #21288860, Adam Nelson. NTREIS
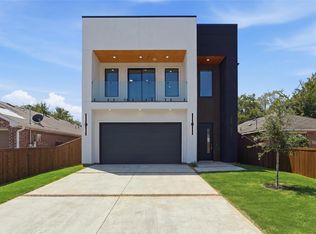
 - $633,0004 bd4 ba3.1k sqft1919 Nomas St, Dallas, TX 75212For Sale
 MLS ID #21360145, Roger Lopez. NTREIS
 - $589,0004 bd4 ba2.6k sqft1710 Toronto St, Dallas, TX 75212For Sale
 MLS ID #21357594, LESTON Eustache. NTREIS
 - $599,9994 bd5 ba2.8k sqft2005 Hearne Ave, Dallas, TX 75212New Construction
 MLS ID #21102774, Destiny Conyers. NTREIS
