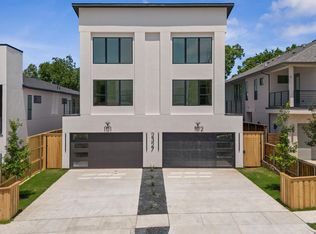
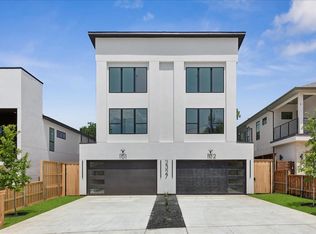
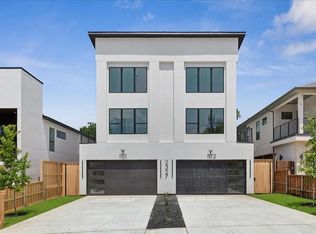
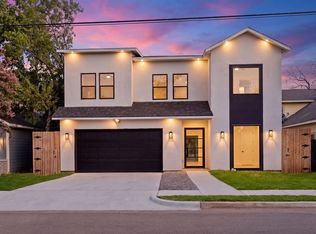
REDUCED!! This spacious three story modern duplex is strategically positioned between uptown, downtown, and the medical district, with easy access to I-35 and NDT. It features an open floor plan with over 3,000 sq ft., 4 BR and 3.5 baths, rooftop and outdoor balconies, plus a tall privacy fenced in backyard, perfect for relaxing and entertaining. This luxury duplex is enhanced by white oak hardwood floors, large windows for lots of natural light, electric fireplace, quartz countertops, custom cabinets, spa-like bathrooms and security gate. The first floor contains the open living space, kitchen, dining room, and double car garage, while the second floor features the master bedroom with en-suite plus two additional bedrooms and bath. The third floor unveils yet another large bedroom with an en-suite bathroom and rooftop access. Don't miss this opportunity to own a luxury home with two master suites, in this up and coming neighborhood.
For sale
Price cut: $39.9K (8/27)
$760,000
2327 Vagas St #102, Dallas, TX 75219
4beds
3,087sqft
Duplex, Single Family Residence
Built in 2024
7,753 Square Feet Lot
$748,500 Zestimate®
$246/sqft
$-- HOA
What's special
Electric fireplaceDouble car garageSpa-like bathroomsRooftop and outdoor balconiesTwo master suitesWhite oak hardwood floorsRooftop access
- 165 days
- 272
- 24
Zillow last checked:
Listing updated:
Listed by:
Robert Danzi 0539106 972-489-4627,
Properties By Patti, LLC 972-489-4627
Source: NTREIS,MLS#: 21199677
Facts & features
Interior
Bedrooms & bathrooms
- Bedrooms: 4
- Bathrooms: 4
- Full bathrooms: 3
- 1/2 bathrooms: 1
Primary bedroom
- Level: Second
- Dimensions: 0 x 0
Bedroom
- Level: Second
- Dimensions: 0 x 0
Bedroom
- Level: Second
- Dimensions: 0 x 0
Bedroom
- Level: Third
- Dimensions: 0 x 0
Dining room
- Level: First
- Dimensions: 0 x 0
Kitchen
- Features: Built-in Features, Kitchen Island, Pantry, Pot Filler, Stone Counters
- Level: First
- Dimensions: 0 x 0
Living room
- Features: Fireplace
- Level: First
- Dimensions: 0 x 0
Heating
- Central
Cooling
- Central Air
Appliances
- Included: Dryer, Dishwasher, Electric Water Heater, Disposal, Gas Range, Microwave, Refrigerator, Washer
- Laundry: Washer Hookup, Electric Dryer Hookup
Features
- Decorative/Designer Lighting Fixtures, High Speed Internet, Kitchen Island, Open Floorplan, Pantry
- Flooring: Ceramic Tile, Hardwood
- Windows: Window Coverings
- Has basement: No
- Number of fireplaces: 1
- Fireplace features: Electric
Interior area
- Total interior livable area: 3,087 sqft
Video & virtual tour
Property
Parking
- Total spaces: 2
- Parking features: Door-Single, Epoxy Flooring, Garage, Garage Door Opener
- Attached garage spaces: 2
Features
- Levels: Three Or More
- Patio & porch: Rooftop, Balcony
- Exterior features: Balcony
- Pool features: None
- Fencing: Fenced,Wood
Lot
- Size: 7,753 Square Feet
- Features: Landscaped, Few Trees
- Residential vegetation: Grassed
Details
- Parcel number: 00000209089000000
Construction
Type & style
- Home type: SingleFamily
- Architectural style: Contemporary/Modern
- Property subtype: Duplex, Single Family Residence
- Attached to another structure: Yes
Materials
- Stucco
- Foundation: Slab
- Roof: Composition
Condition
- Resale
- Year built: 2024
Utilities & green energy
- Sewer: Public Sewer
- Water: Public
- Utilities for property: Sewer Available, Water Available
Community & HOA
Community
- Security: Security Gate, Smoke Detector(s)
- Subdivision: Clifton Place 02
HOA
- Has HOA: No
Location
- Region: Dallas
Financial & listing details
- Price per square foot: $246/sqft
- Annual tax amount: $31,037
- Date on market: 3/27/2026
- Cumulative days on market: 166 days
- Listing terms: Cash,Conventional
Estimated market value
$748,500
$711,000 - $786,000
$5,377/mo
Price history
| Date | Event | Price |
|---|---|---|
| 8/27/2026 | Price change | $760,000-5%$246/sqft |
Source: NTREIS #21199677 Report a problem | ||
| 5/19/2026 | Price change | $799,900-1.9%$259/sqft |
Source: NTREIS #21199677 Report a problem | ||
| 3/27/2026 | Listed for sale | $815,000+2%$264/sqft |
Source: NTREIS #21199677 Report a problem | ||
| 2/3/2025 | Listing removed | $4,975$2/sqft |
Source: Zillow Rentals Report a problem | ||
| 11/16/2024 | Listed for rent | $4,975$2/sqft |
Source: Zillow Rentals Report a problem | ||
| 10/10/2024 | Listing removed | $4,975$2/sqft |
Source: Zillow Rentals Report a problem | ||
| 9/30/2024 | Listed for rent | $4,975-9.5%$2/sqft |
Source: Zillow Rentals Report a problem | ||
| 9/13/2024 | Listing removed | $5,500$2/sqft |
Source: Zillow Rentals Report a problem | ||
| 7/28/2024 | Listed for rent | $5,500$2/sqft |
Source: Zillow Rentals Report a problem | ||
| 7/17/2024 | Listing removed | -- |
Source: NTREIS #20634330 Report a problem | ||
| 6/3/2024 | Listed for sale | $799,000$259/sqft |
Source: NTREIS #20634330 Report a problem | ||
Public tax history
Tax history is unavailable.
Monthly payment
Est. payment
Payment breakdown
Explore the cost of this home by adjusting the details. Changes won't be saved.Climate risks
Neighborhood: 75219
Nearby schools
Schools provided by the listing agent
- Elementary: Esperanza Medrano
- Middle: Rusk
- High: North Dallas
- District: Dallas ISD
Source: NTREIS. This data may not be complete. We recommend contacting the local school district to confirm school assignments for this home.
Similar homes
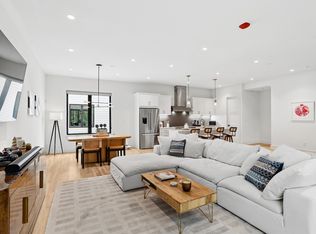
- $739,0003 bd4 ba2.5k sqft2633 Reagan St #105, Dallas, TX 75219For Sale
 MLS ID #21243797, Sherry Mullinix. NTREIS
 - $769,0005 bd5 ba3.3k sqft1727 Toronto St, Dallas, TX 75212For Sale
 MLS ID #21376796, Nancy Garcia. NTREIS
 - $745,0004 bd4 ba3.3k sqft1904 McBroom St, Dallas, TX 75212For Sale
 MLS ID #21320511, LESTON Eustache. NTREIS
 - $739,9505 bd4 ba3.5k sqft1507 Dennison St, Dallas, TX 75212For Sale
 MLS ID #21331597, Brenda Saenz. NTREIS
